Plans found: 25,216

Need more options?

Advanced Search

Lakeview Bay Vacation Home

House Plan #183D-0124

Charming Wrap-Around Porch

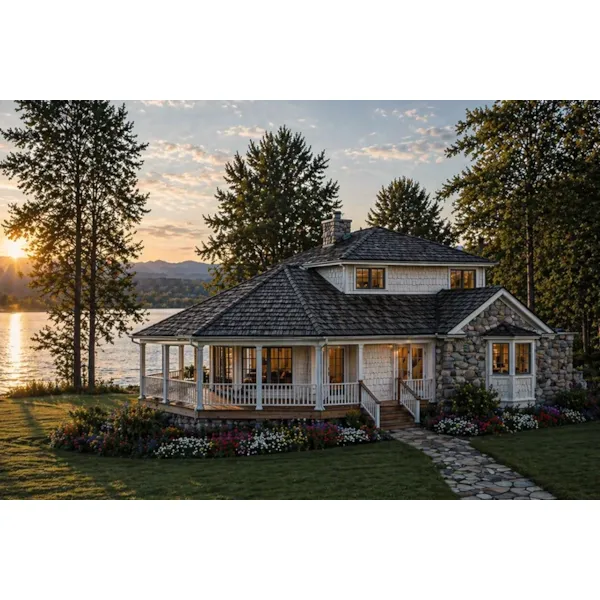
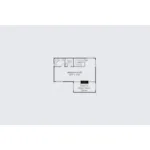
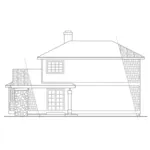
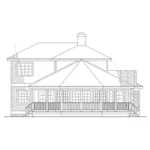
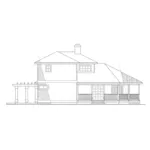
The Lakeview Bay Vacation Home has 2 bedrooms and 2 full baths. The Lakeview is a charming small house plan designed to embrace beautiful surroundings, making it an excellent choice for waterfront, mountain, or wooded properties. Whether you're planning a weekend retreat or a year-round residence, this thoughtfully crafted home combines open living spaces, abundant natural light, and inviting outdoor areas to maximize every view. At the heart of the home is a dramatic vaulted great room surrounded by expansive windows on three sides. This light-filled gathering space captures panoramic scenery while creating an airy, welcoming atmosphere. Doors on opposite sides of the room open directly onto a covered wraparound porch, providing seamless indoor-outdoor living, refreshing cross ventilation, and multiple places to relax and enjoy the landscape. A striking fireplace serves as the focal point of the great room while subtly defining the adjacent dining area. The ceiling soars two full stories above the fireplace, enhancing the home's spacious feel. Overlooking the living area, the upper-level loft provides flexible sleeping accommodations for family and guests without increasing the home's footprint. The U-shaped kitchen is designed for both efficiency and everyday comfort, offering generous counter space for meal preparation and entertaining. A charming bay window fills the room with natural light and creates an attractive focal point. Beneath the staircase, a conveniently located stacked washer and dryer make smart use of otherwise unused space while preserving the home's open layout. At the rear of the home, sliding glass doors lead to a cozy deck shaded by a wood arbor. This outdoor space can easily be converted into a screened porch, allowing for extended seasonal enjoyment. An adjacent storage room provides a practical place to keep outdoor furniture, recreational gear, or seasonal supplies—an especially valuable feature for vacation home floor plans. Each bedroom is designed with comfort and privacy in mind, featuring a walk-in closet and access to its own bathroom. The upper-level bath offers a spacious layout with a shower, while the main-level bath features a compartmentalized design that allows multiple occupants to use separate areas simultaneously, adding convenience for families and overnight guests. Blending open-concept living with efficient space planning and a strong connection to the outdoors, the Lakeview offers an ideal balance of comfort and functionality. The Lakeview Bay home plan can be many styles including Waterfront House Plans, Cape Cod & New England House Plans, Beach & Coastal House Plans, Vacation House Plans, Lake House Plans, English Cottage House Plans, Shingle House Plans and Cabin & Cottage House Plans.

Floor Plans

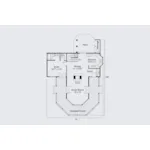
Floor Plan - 183D-0124
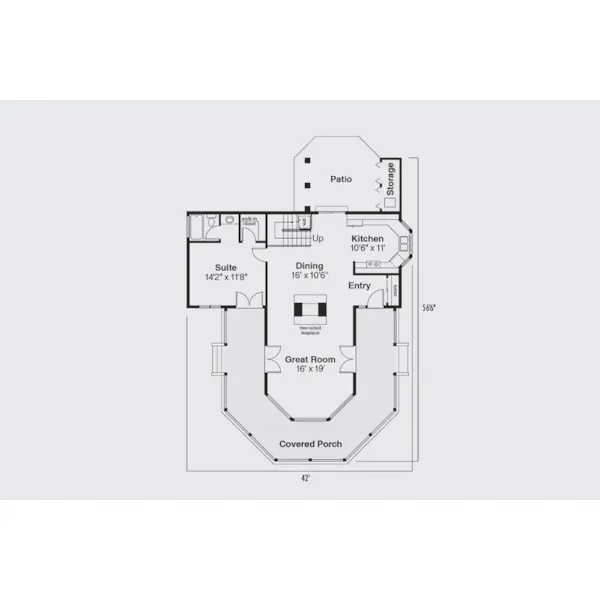
Floor Plan - 183D-0124
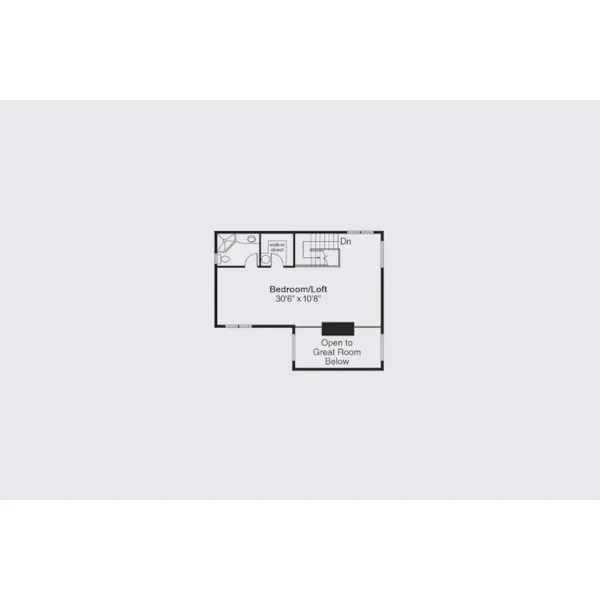
Floor Plan - 183D-0124

Floor Plan - 183D-0124
ALL PRICES NOTED BELOW ARE IN US DOLLARS
Plan Packages
CAD Package$2,105.00
PDF File Format (recommended)$1,930.00
5-Set Package$1,150.00

Which Plan Package is Right for Me?

Other Available Options
Right Reading Reverse$285
Additional Sets$50
One Additional Build License$765

What Other Options Do I Need?

Foundation Options
Standard Foundation: Crawl SpaceNo additional fee
Monolithic Slab$335
Basement$435
Floating Slab$335
Shipping and Handling
MethodHome PlansProject Plans
US Regular (7-10 business days)$35$25
US Priority (3-5 business days)$55$45
US Express (1-2 business days)$75$65
Canada Standard (8-12 business days)$50$40
Canada Express (3-5 business days)$100$80
Express Orders need to be placed before 11am CST - Alaska and Hawaii express only
*Shipping charges for to/from and may be subject to custom's fees and/or tax/duties.
For overseas/international call, fax, or email customerservice@designamerica.com for shipping costs.
Building Aids
Legal Kit$35
Plumbing Kit (not plan specific)$30
Electrical Kit (not plan specific)$30
Framing Kit (not plan specific)$30
Electrical, Framing & Plumbing Kit Package - (buy 2 get 3rd free)$60

Which Building Aids Do I Need?

Do you need an estimated cost to build?

You will receive a detailed construction cost breakdown report based on your selections and where you plan to build.

REQUEST YOUR REPORT

Quick Details

  • Total Heated Sq Ft: 1,568
    • 1st Floor: 1,066 sq ft
    • 2nd Floor: 502 sq ft
  • Dimensions: 42'-0" x 56'-6"
  • Width: 42'-0"
  • Depth: 56'-6"
  • Exterior Wall Framing: 2" x 6"
  • Bedrooms: 2
  • Bathrooms: 2
  • Porches & Decks:
    • 491 sq.ft. Covered Patio
  • Foundation: Crawl Space
  • Optional: Monolithic Slab, Basement, Floating Slab

Making Changes to Your Plans

We understand that sometimes a plan is almost perfect but needs a few modifications. That's why we offer plan customization services to help you create the home of your dreams.

Learn more about customizing your plan or check our FAQs for answers to common questions.