Plans found: 25,216

Need more options?

Advanced Search

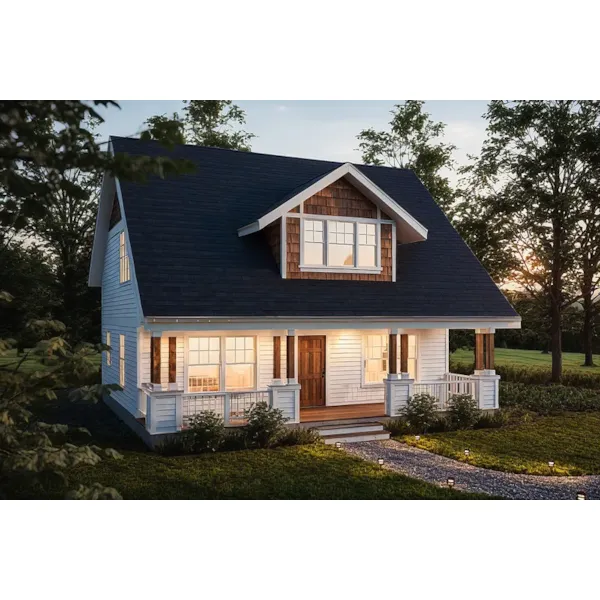
Dickensen Bungalow Home

House Plan #183D-0126

Covered Front Porch

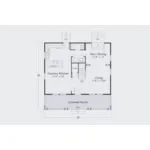
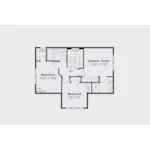
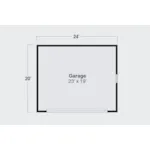
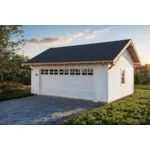
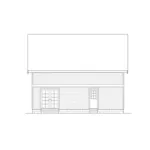
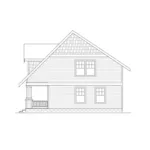
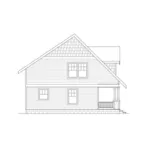
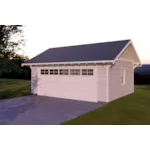
The Dickensen Bungalow Home has 3 bedrooms, 2 full baths and 1 half bath. The Dickinson blends the timeless character of early Craftsman architecture with an efficient, budget-friendly layout designed for modern living. Featuring a welcoming full-length front porch, a centered gabled dormer, and a balanced, symmetrical façade, this two-story home captures the enduring charm of classic American homes. Traditional windows with multi-pane upper sashes and single-pane lower sashes complete its authentic Craftsman appearance. The main level is dedicated to everyday living and entertaining, following the classic Craftsman tradition of placing all bedrooms on the upper floor. The spacious country kitchen serves as the heart of the home, occupying nearly half of the main level and offering abundant room for meal preparation, casual dining, and gathering. There's ample space for a center island or breakfast bar, a large dining table, and even a small office nook or comfortable sitting area. A conveniently located laundry area and powder room add to the home's everyday functionality. The parlor and dining room are subtly defined by a half wall accented with square Craftsman-style columns that mirror the architectural detailing of the front porch. Large windows fill the living spaces with natural light, while double doors at the rear create an easy transition to the backyard, providing an ideal setting for a future deck, patio, or outdoor entertaining area. Upstairs, the private primary suite includes its own bathroom with a generously sized shower. Two additional bedrooms share a centrally located full bath, providing comfortable accommodations for family or guests. Above the rear portion of the home, unfinished attic space offers valuable storage that's easily accessed through the closet of one of the secondary bedrooms, making excellent use of otherwise overlooked space. Complementing the home is a detached two-car garage designed to match the Craftsman styling of the main residence. Offering approximately 480 square feet, the garage provides ample room for vehicles, storage, hobbies, or a workshop while maintaining the cohesive architectural appeal of the overall property. Combining classic Craftsman styling with efficient planning and practical everyday living, The Dickinson delivers timeless curb appeal in a comfortable, affordable home that's well suited for today's homeowners. The Dickensen home plan can be many styles including Bungalow House Plans, Country House Plans, Cabin & Cottage House Plans, Farmhouse Plans, Cape Cod & New England House Plans, Traditional House Plans and Vacation House Plans.

Floor Plans

Floor Plan - 183D-0126
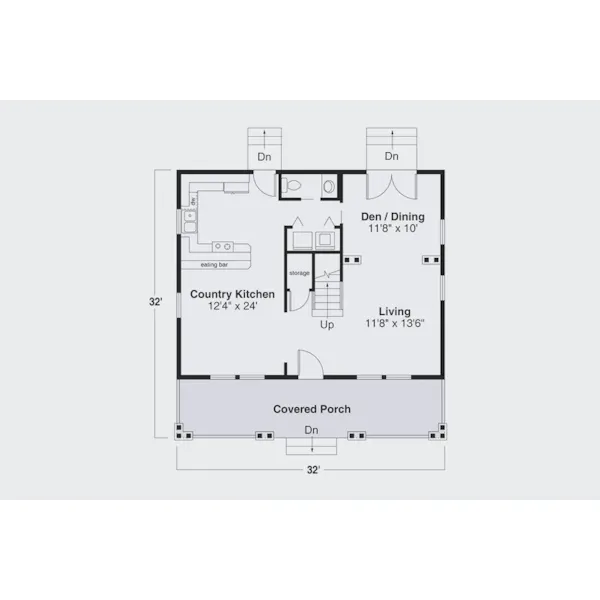
Floor Plan - 183D-0126
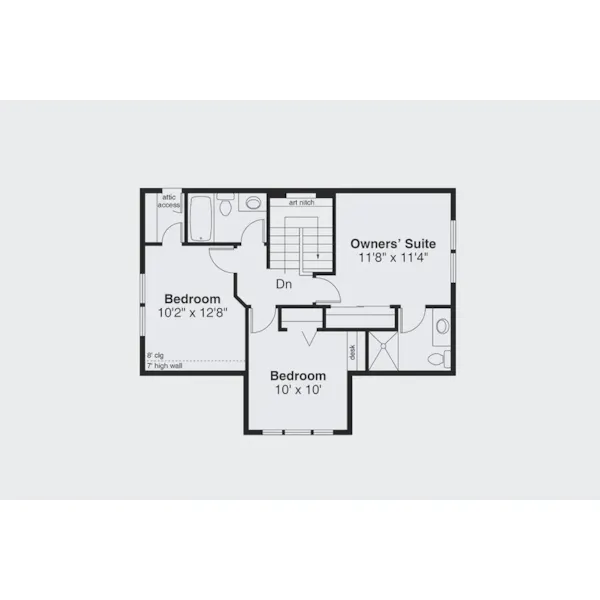
Floor Plan - 183D-0126
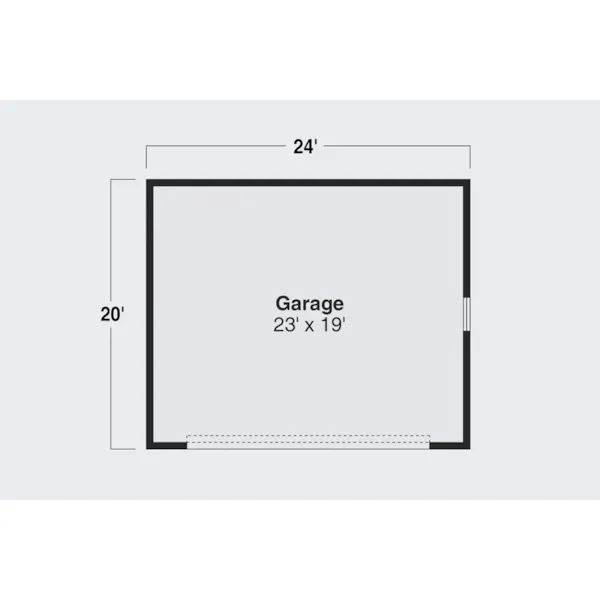
Floor Plan - 183D-0126

Floor Plan - 183D-0126

Floor Plan - 183D-0126
ALL PRICES NOTED BELOW ARE IN US DOLLARS
Plan Packages
CAD Package$1,905.00
PDF File Format (recommended)$1,725.00
5-Set Package$1,050.00

Which Plan Package is Right for Me?

Other Available Options
Right Reading Reverse$235
Additional Sets$50
One Additional Build License$690

What Other Options Do I Need?

Foundation Options
Standard Foundation: Crawl SpaceNo additional fee
Slab$275
Basement$370
Shipping and Handling
MethodHome PlansProject Plans
US Regular (7-10 business days)$35$25
US Priority (3-5 business days)$55$45
US Express (1-2 business days)$75$65
Canada Standard (8-12 business days)$50$40
Canada Express (3-5 business days)$100$80
Express Orders need to be placed before 11am CST - Alaska and Hawaii express only
*Shipping charges for to/from and may be subject to custom's fees and/or tax/duties.
For overseas/international call, fax, or email customerservice@designamerica.com for shipping costs.
Building Aids
Legal Kit$35
Plumbing Kit (not plan specific)$30
Electrical Kit (not plan specific)$30
Framing Kit (not plan specific)$30
Electrical, Framing & Plumbing Kit Package - (buy 2 get 3rd free)$60

Which Building Aids Do I Need?

Do you need an estimated cost to build?

You will receive a detailed construction cost breakdown report based on your selections and where you plan to build.

REQUEST YOUR REPORT

Quick Details

  • Total Heated Sq Ft: 1,414
    • 1st Floor: 800 sq ft
    • 2nd Floor: 614 sq ft
  • Dimensions: 32'-0" x 32'-0"
  • Width: 32'-0"
  • Depth: 32'-0"
  • Exterior Wall Framing: 2" x 6"
  • Bedrooms: 3
  • Bathrooms: 2 + 1 half
  • Garage: 2-Car Garage
    • 2-Car Detached, Front Entry
      • Size: 23'-0" x 19'-0"
  • Porches & Decks:
    • 224 sq.ft. Covered Patio
  • Foundation: Crawl Space
  • Optional: Slab, Basement

Making Changes to Your Plans

We understand that sometimes a plan is almost perfect but needs a few modifications. That's why we offer plan customization services to help you create the home of your dreams.

Learn more about customizing your plan or check our FAQs for answers to common questions.