Plans found: 25,216

Need more options?

Advanced Search

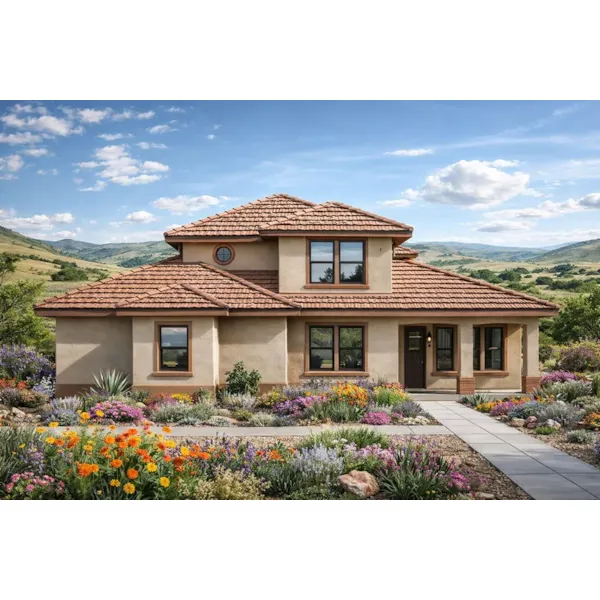
Augusta Flat Southwestern Home

House Plan #183D-0127

Charming Exterior Design

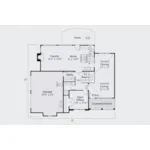
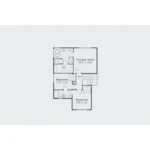
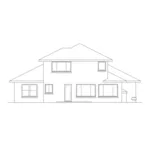
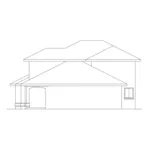
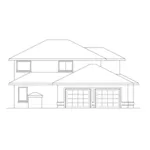
The Augusta Flat Southwestern Home has 4 bedrooms and 3 full baths. The Augusta combines contemporary Mediterranean styling with a bright, open floor plan designed for comfortable family living. Featuring two spacious living areas—one formal and one casual—this thoughtfully designed two-story home offers an ideal balance of elegance and everyday functionality. Nine-foot ceilings throughout the main level, along with vaulted ceilings in the living and dining rooms, create a light-filled interior that feels both welcoming and expansive. Just off the front entry, a private den provides exceptional flexibility. Whether used as a home office, library, guest bedroom, or hobby room, this space adapts easily to changing needs. An optional exterior entrance can also provide convenient access for clients or visitors if used as a professional workspace. The formal living and dining rooms occupy the right side of the home, creating an impressive space for entertaining. Expansive windows along both the front and rear walls flood the vaulted rooms with natural light, enhancing the home's open atmosphere. At the rear of the home, the open-concept family room, breakfast nook, and kitchen form the heart of everyday living. Large picture windows, an atrium door, wraparound windows above the corner sink, and an additional window beside the fireplace bring in abundant daylight from multiple directions. Sliding access to the patio makes outdoor dining and entertaining effortless during warmer months. The kitchen is designed with both convenience and connection in mind. A generous center island with an eating bar expands the available workspace while providing additional seating for casual meals. Its open layout allows the cook to remain engaged with family and guests in the adjoining living spaces. A nearby pass-through utility room connects the kitchen to the garage, creating an efficient transition for groceries, laundry, and everyday household tasks. All bedrooms are privately located on the upper level. The spacious primary suite features a large walk-in closet and a well-appointed ensuite bath complete with a soaking tub, oversized shower, and dual-sink vanity. Two secondary bedrooms share a thoughtfully designed compartmentalized bathroom, allowing multiple people to use the space simultaneously while maintaining a comfortable level of privacy. Blending contemporary Mediterranean architecture with bright, open living spaces and a practical family-friendly layout, The Augusta delivers lasting style, everyday comfort, and exceptional versatility for modern homeowners. The Augusta Flat home plan can be many styles including Southwestern House Plans, Spanish House Plans, Adobe & Southwestern Home Designs, Santa Fe House Plans, Mediterranean House Plans and Contemporary House Plans.

Floor Plans

Floor Plan - 183D-0127
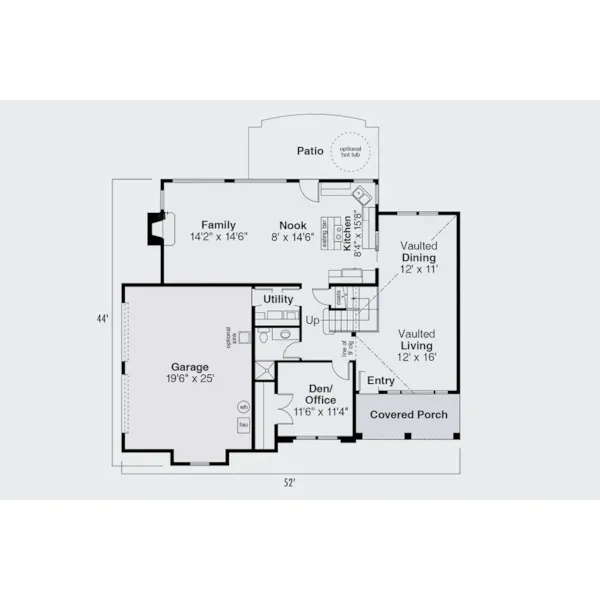
Floor Plan - 183D-0127
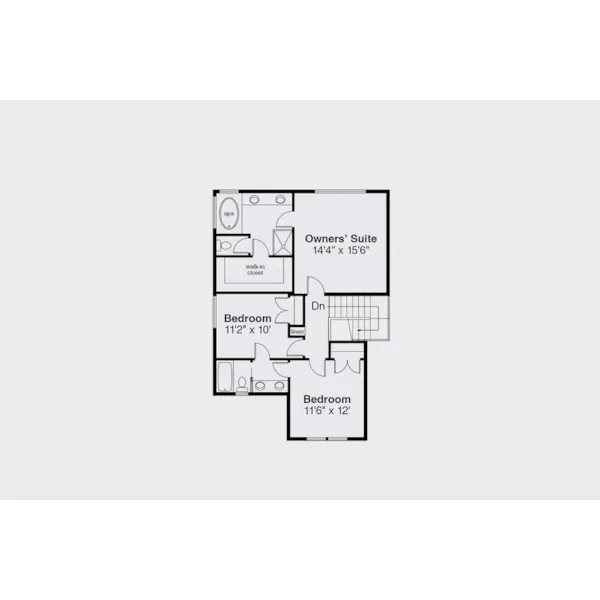
Floor Plan - 183D-0127

Floor Plan - 183D-0127
ALL PRICES NOTED BELOW ARE IN US DOLLARS
Plan Packages
CAD Package$2,590.00
PDF File Format (recommended)$2,360.00
5-Set Package$1,405.00

Which Plan Package is Right for Me?

Other Available Options
Right Reading Reverse$335
Additional Sets$55
One Additional Build License$945

What Other Options Do I Need?

Foundation Options
Standard Foundation: Crawl SpaceNo additional fee
Slab$395
Basement$515
Shipping and Handling
MethodHome PlansProject Plans
US Regular (7-10 business days)$35$25
US Priority (3-5 business days)$55$45
US Express (1-2 business days)$75$65
Canada Standard (8-12 business days)$50$40
Canada Express (3-5 business days)$100$80
Express Orders need to be placed before 11am CST - Alaska and Hawaii express only
*Shipping charges for to/from and may be subject to custom's fees and/or tax/duties.
For overseas/international call, fax, or email customerservice@designamerica.com for shipping costs.
Building Aids
Legal Kit$35
Plumbing Kit (not plan specific)$30
Electrical Kit (not plan specific)$30
Framing Kit (not plan specific)$30
Electrical, Framing & Plumbing Kit Package - (buy 2 get 3rd free)$60

Which Building Aids Do I Need?

Do you need an estimated cost to build?

You will receive a detailed construction cost breakdown report based on your selections and where you plan to build.

REQUEST YOUR REPORT

Quick Details

  • Total Heated Sq Ft: 2,226
    • 1st Floor: 1,355 sq ft
    • 2nd Floor: 871 sq ft
  • Dimensions: 52'-0" x 44'-0"
  • Width: 52'-0"
  • Depth: 44'-0"
  • Exterior Wall Framing: 2" x 6"
  • Bedrooms: 4
  • Bathrooms: 3
  • Garage: 2-Car Garage (531 sq ft)
    • 2-Car Attached, Side Entry
      • Size: 19'-6" x 25'-0"
  • Porches & Decks:
    • 112 sq.ft. Covered Patio
  • Foundation: Crawl Space
  • Optional: Slab, Basement

Making Changes to Your Plans

We understand that sometimes a plan is almost perfect but needs a few modifications. That's why we offer plan customization services to help you create the home of your dreams.

Learn more about customizing your plan or check our FAQs for answers to common questions.