Plans found: 25,216

Need more options?

Advanced Search

River Glen Ranch Home

House Plan #183D-0128

Owner's Oasis

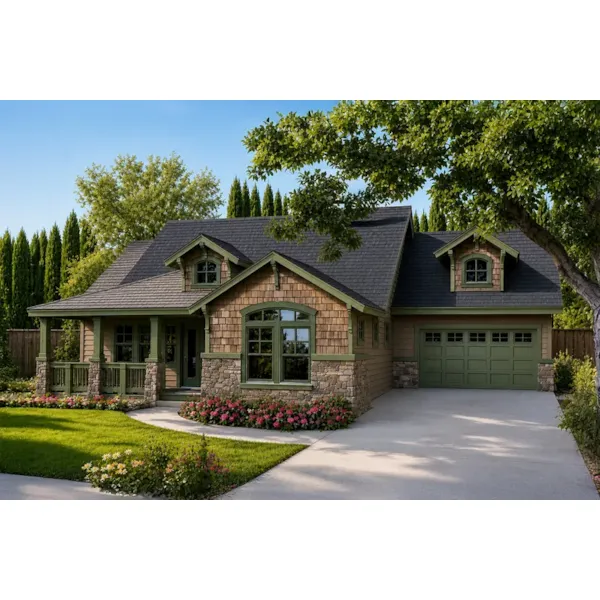
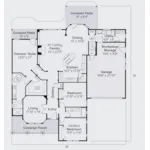
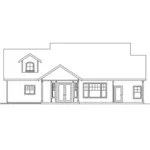
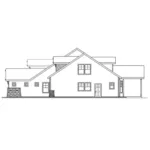
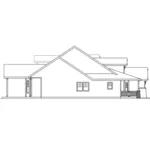
The River Glen Ranch Home has 3 bedrooms, 2 full baths and 2 half baths. Blending natural materials with timeless architectural detailing, this Craftsman home plan showcases a striking exterior defined by the warm combination of stone and wood. A welcoming front porch and thoughtfully balanced façade create exceptional curb appeal, while the rich textures and classic Craftsman styling give the home a sense of character that feels both inviting and enduring. Inside, an open-concept layout centers around a spacious family room designed for everyday comfort and effortless entertaining. A beautiful fireplace serves as the focal point of the space, flanked by built-in shelving or cabinetry that provides the perfect place to display books, décor, or family keepsakes while adding valuable storage. The family room flows seamlessly into the dining area and kitchen, creating an open gathering space where family and friends can easily connect. The kitchen is positioned to keep the cook at the center of household activity. Its efficient layout offers generous workspace and encourages easy conversation while preparing meals, making it equally suited for quiet family dinners or larger gatherings. Privately located away from the secondary living spaces, the owner's suite provides a peaceful retreat designed with comfort in mind. The spacious bedroom enjoys direct access to the rear patio, allowing homeowners to step outside and enjoy fresh air or a quiet morning coffee. A large walk-in closet offers abundant storage, while the deluxe ensuite bathroom creates a spa-like atmosphere with ample space for daily routines and relaxation. Throughout the home, the thoughtful floor plan balances open gathering spaces with private retreats, creating a layout that's both functional and welcoming. Combining classic Craftsman architecture, efficient design, and carefully selected amenities, this home offers lasting appeal for families, empty nesters, and anyone seeking a warm, comfortable home with timeless style. The River Glen home plan can be many styles including Arts & Crafts House Plans, Craftsman House Plans, Rustic House Plans, Mountain House Plans, Country House Plans, Traditional House Plans and Bungalow House Plans.

Floor Plans

Floor Plan - 183D-0128
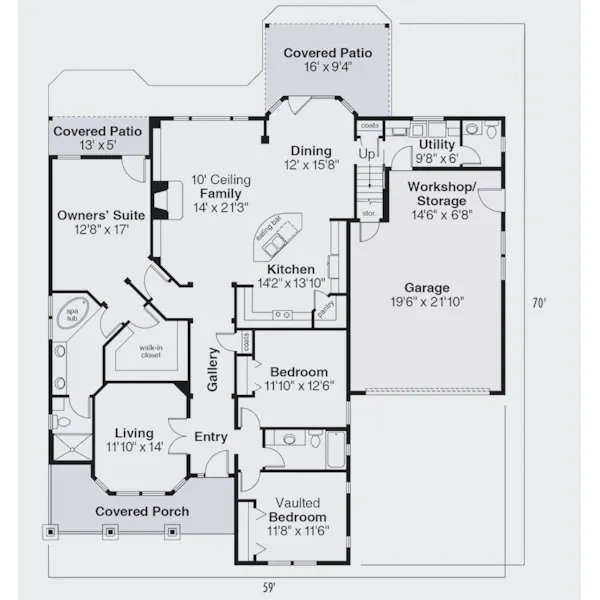
Floor Plan - 183D-0128
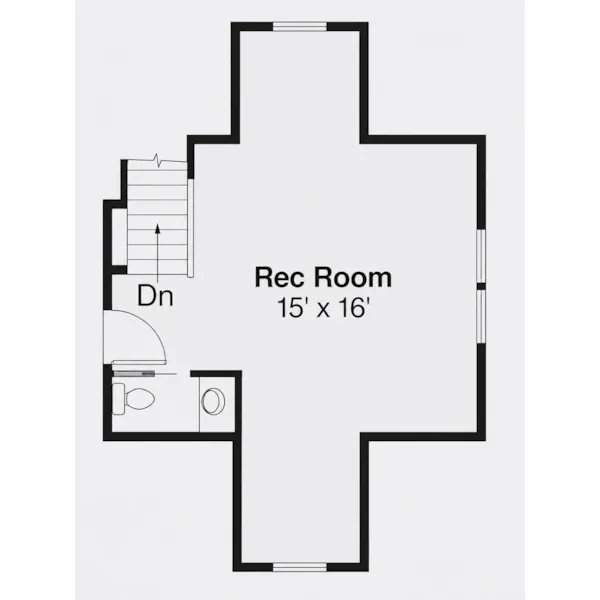
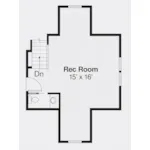
Floor Plan - 183D-0128

Floor Plan - 183D-0128
ALL PRICES NOTED BELOW ARE IN US DOLLARS
Plan Packages
CAD Package$3,020.00
PDF File Format (recommended)$2,740.00
5-Set Package$1,635.00

Which Plan Package is Right for Me?

Other Available Options
Right Reading Reverse$390
Additional Sets$60
One Additional Build License$1,100

What Other Options Do I Need?

Foundation Options
Standard Foundation: Crawl SpaceNo additional fee
Slab$450
Basement$570
Shipping and Handling
MethodHome PlansProject Plans
US Regular (7-10 business days)$35$25
US Priority (3-5 business days)$55$45
US Express (1-2 business days)$75$65
Canada Standard (8-12 business days)$50$40
Canada Express (3-5 business days)$100$80
Express Orders need to be placed before 11am CST - Alaska and Hawaii express only
*Shipping charges for to/from and may be subject to custom's fees and/or tax/duties.
For overseas/international call, fax, or email customerservice@designamerica.com for shipping costs.
Building Aids
Legal Kit$35
Plumbing Kit (not plan specific)$30
Electrical Kit (not plan specific)$30
Framing Kit (not plan specific)$30
Electrical, Framing & Plumbing Kit Package - (buy 2 get 3rd free)$60

Which Building Aids Do I Need?

Do you need an estimated cost to build?

You will receive a detailed construction cost breakdown report based on your selections and where you plan to build.

REQUEST YOUR REPORT

Quick Details

  • Total Heated Sq Ft: 2,535
    • 1st Floor: 2,140 sq ft
    • 2nd Floor: 395 sq ft
  • Dimensions: 59'-0" x 70'-0"
  • Width: 59'-0"
  • Depth: 70'-0"
  • Exterior Wall Framing: 2" x 6"
  • Bedrooms: 3
  • Bathrooms: 2 + 2 half
  • Garage: 547 sq ft
  • Porches & Decks:
    • 391 sq.ft. Covered Patio
  • Foundation: Crawl Space
  • Optional: Slab, Basement

Making Changes to Your Plans

We understand that sometimes a plan is almost perfect but needs a few modifications. That's why we offer plan customization services to help you create the home of your dreams.

Learn more about customizing your plan or check our FAQs for answers to common questions.