Plans found: 25,216

Need more options?

Advanced Search

Markham Lane Bungalow Home

House Plan #183D-0130

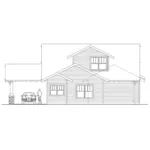
Handy Porte Cochere

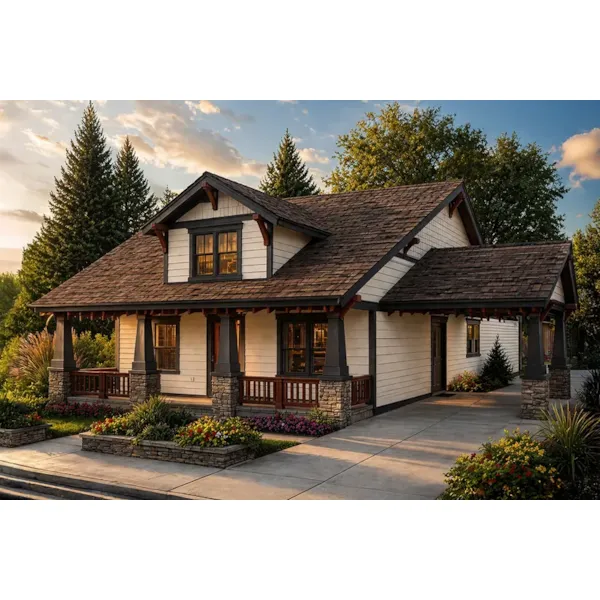
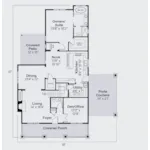
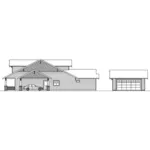
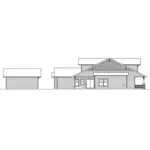
The Markham Lane Bungalow Home has 3 bedrooms, 2 full baths and 1 half bath. Classic Craftsman architecture and inviting curb appeal define this charming bungalow home plan. Stone veneer column bases paired with tapered Craftsman-style columns create a welcoming front porch that showcases the timeless character of the home's exterior while providing a comfortable place to relax and enjoy the outdoors. Inside, an open and thoughtfully designed floor plan encourages both everyday living and effortless entertaining. The living room flows seamlessly into the dining area, creating an inviting gathering space that's enhanced by abundant natural light. Just beyond, the kitchen opens to a sunny breakfast nook, where sliding patio doors brighten the space and create a cheerful setting for casual meals. A built-in window seat tucked into a cozy alcove adds both charm and functionality, offering the perfect spot to read, enjoy a morning coffee, or simply take in the view. The kitchen is centrally located to keep the cook connected with family and guests while providing convenient access to both the dining room and breakfast nook. Its efficient layout makes meal preparation easy while maintaining the open feel that today's homeowners appreciate. Privately situated away from the main living areas, the owner's suite offers a relaxing retreat at the end of the day. A spacious walk-in closet provides generous storage, while the well-appointed ensuite bathroom features a luxurious soaking spa tub designed for comfort and relaxation. Together, these amenities create a peaceful personal sanctuary within the home. Blending timeless Craftsman styling with an open, functional layout, this bungalow home plan offers comfortable living, efficient use of space, and enduring architectural appeal—making it an excellent choice for homeowners seeking classic design with modern convenience. The Markham Lane home plan can be many styles including Craftsman House Plans, Arts & Crafts House Plans, Rustic House Plans, Traditional House Plans, Bungalow House Plans and Country House Plans.

Floor Plans

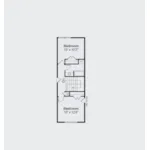
Floor Plan - 183D-0130
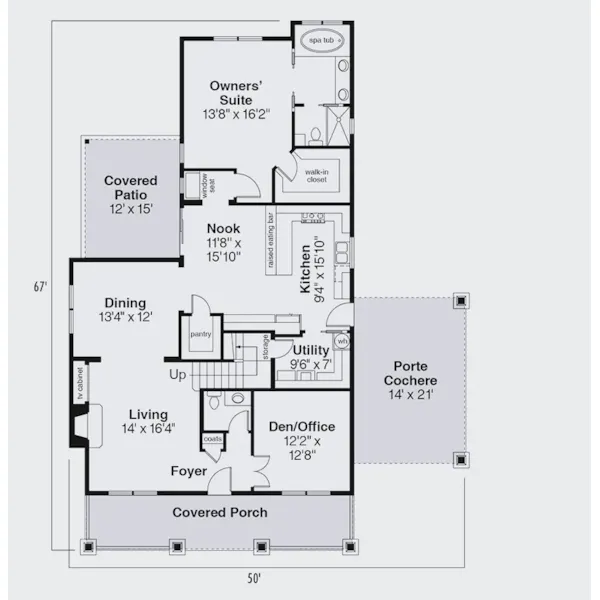
Floor Plan - 183D-0130
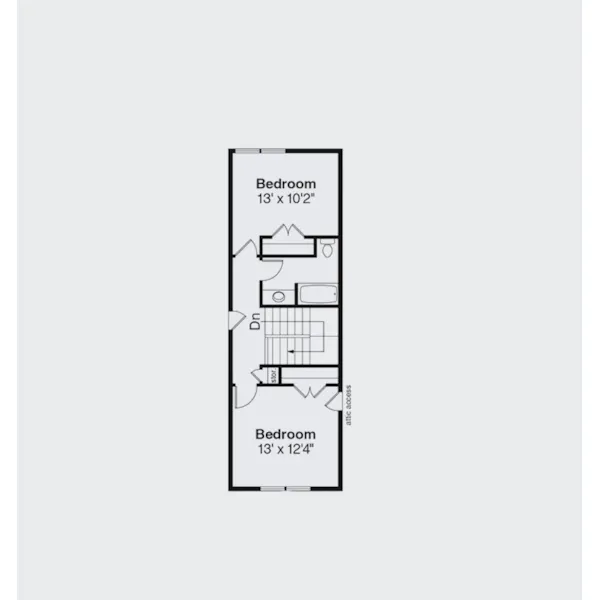
Floor Plan - 183D-0130
Floor Plan - 183D-0130
Floor Plan - 183D-0130

Floor Plan - 183D-0130

Floor Plan - 183D-0130

Floor Plan - 183D-0130
ALL PRICES NOTED BELOW ARE IN US DOLLARS
Plan Packages
CAD Package$2,590.00
PDF File Format (recommended)$2,360.00
5-Set Package$1,405.00

Which Plan Package is Right for Me?

Other Available Options
Right Reading Reverse$335
Additional Sets$55
One Additional Build License$945

What Other Options Do I Need?

Foundation Options
Standard Foundation: Crawl SpaceNo additional fee
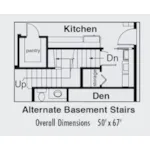
Basement$515
Slab$395
Shipping and Handling
MethodHome PlansProject Plans
US Regular (7-10 business days)$35$25
US Priority (3-5 business days)$55$45
US Express (1-2 business days)$75$65
Canada Standard (8-12 business days)$50$40
Canada Express (3-5 business days)$100$80
Express Orders need to be placed before 11am CST - Alaska and Hawaii express only
*Shipping charges for to/from and may be subject to custom's fees and/or tax/duties.
For overseas/international call, fax, or email customerservice@designamerica.com for shipping costs.
Building Aids
Legal Kit$35
Plumbing Kit (not plan specific)$30
Electrical Kit (not plan specific)$30
Framing Kit (not plan specific)$30
Electrical, Framing & Plumbing Kit Package - (buy 2 get 3rd free)$60

Which Building Aids Do I Need?

Do you need an estimated cost to build?

You will receive a detailed construction cost breakdown report based on your selections and where you plan to build.

REQUEST YOUR REPORT

Quick Details

  • Total Heated Sq Ft: 2,222
    • 1st Floor: 1,700 sq ft
    • 2nd Floor: 522 sq ft
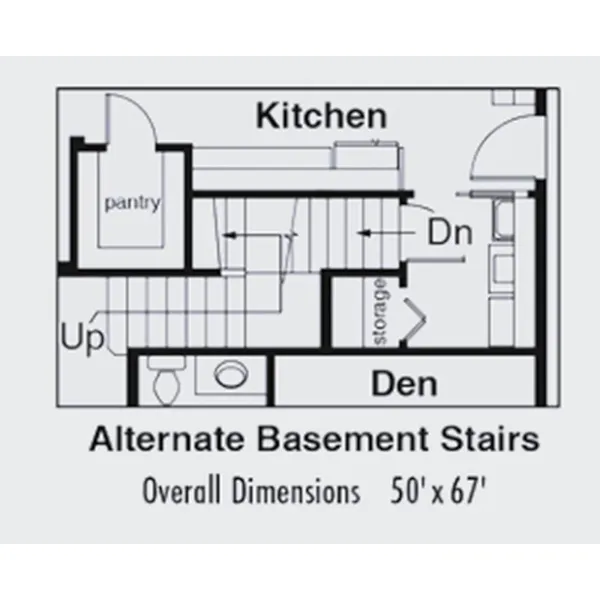
  • Dimensions: 50'-0" x 67'-0"
  • Width: 50'-0"
  • Depth: 67'-0"
  • Exterior Wall Framing: 2" x 6"
  • Bedrooms: 3
  • Bathrooms: 2 + 1 half
  • Garage: 3-Car Garage (480 sq ft)
    • 1-Car Carport, Front Entry
      • Size: 14'-0" x 21'-0"
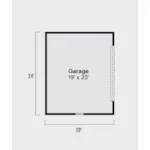
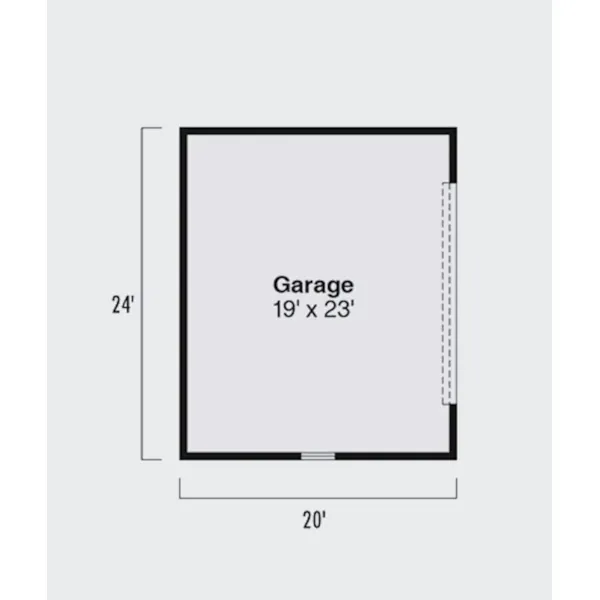
    • 2-Car Detached, Front Entry
      • Size: 19'-0" x 23'-0"
  • Porches & Decks:
    • 712 sq.ft. Covered Patio
  • Foundation: Crawl Space
  • Optional: Basement, Slab

Making Changes to Your Plans

We understand that sometimes a plan is almost perfect but needs a few modifications. That's why we offer plan customization services to help you create the home of your dreams.

Learn more about customizing your plan or check our FAQs for answers to common questions.