Plans found: 25,216

Need more options?

Advanced Search

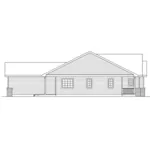
Callaway Bay Ranch Home

House Plan #183D-0131

Rear-Entry Garage

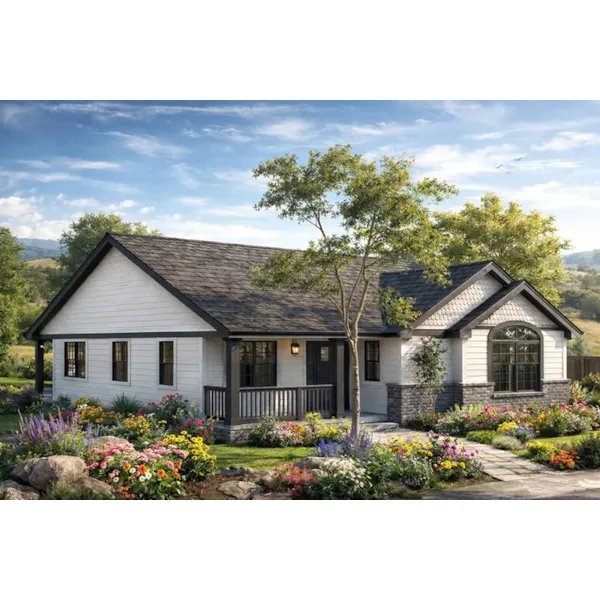
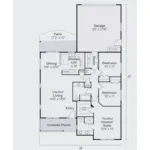
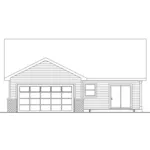
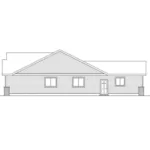
The Callaway Bay Ranch Home has 3 bedrooms and 2 full baths. The Callaway combines the timeless charm of cottage architecture with an efficient one-story layout designed for today's lifestyle. Thoughtfully planned to maximize every square foot, this inviting home is an excellent choice for first-time buyers, growing families, downsizers, or anyone seeking a functional home with lasting curb appeal. Decorative front-facing gables, textured shingle accents, and a covered front porch create an inviting first impression while giving the home a warm, storybook-inspired appearance. These timeless architectural details blend beautifully with the home's practical design, creating a residence that's equally attractive and easy to maintain. Inside, the open-concept floor plan creates a bright, connected living environment that's perfectly suited for both everyday life and casual entertaining. A vaulted ceiling elevates the great room, adding volume and making the central gathering space feel much larger than its footprint. The great room flows seamlessly into the dining area and kitchen, encouraging conversation and allowing family and guests to remain connected throughout the day. The kitchen is designed with efficiency and convenience in mind, offering generous counter space, abundant cabinetry, and a raised snack bar that's ideal for casual meals, homework, or entertaining. Its open layout allows the cook to remain engaged with activities in the adjoining living spaces while preparing meals, creating a natural hub for daily life. Privately situated away from the secondary bedrooms, the primary suite provides a comfortable retreat complete with a spacious walk-in closet and a well-appointed ensuite bathroom. Two additional bedrooms share a conveniently located full bath and offer flexible space for children, overnight guests, a home office, or a hobby room, allowing the home to adapt as needs change over time. A rear-entry two-car garage enhances both function and curb appeal by preserving the home's charming front elevation while making the design especially well suited for alley-loaded or narrower lots. Just inside, a dedicated utility and mudroom provide an organized transition between the garage and the main living areas, helping keep everyday clutter neatly contained. Outdoor living is equally inviting, with covered and open-air spaces that extend the home's usable square footage and create comfortable places to relax, dine, or entertain. Whether serving as a full-time residence, vacation retreat, or downsized forever home, The Callaway offers an ideal combination of classic cottage styling, efficient space planning, and modern comfort in a home designed to be enjoyed for years to come. The Callaway Bay home plan can be many styles including Traditional House Plans, Ranch House Plans, Cabin & Cottage House Plans and Country House Plans.

Floor Plans

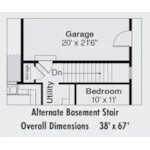
Floor Plan - 183D-0131
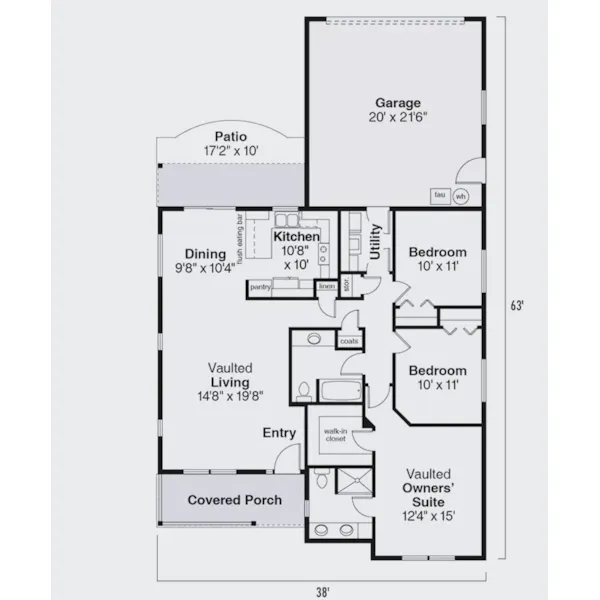
Floor Plan - 183D-0131
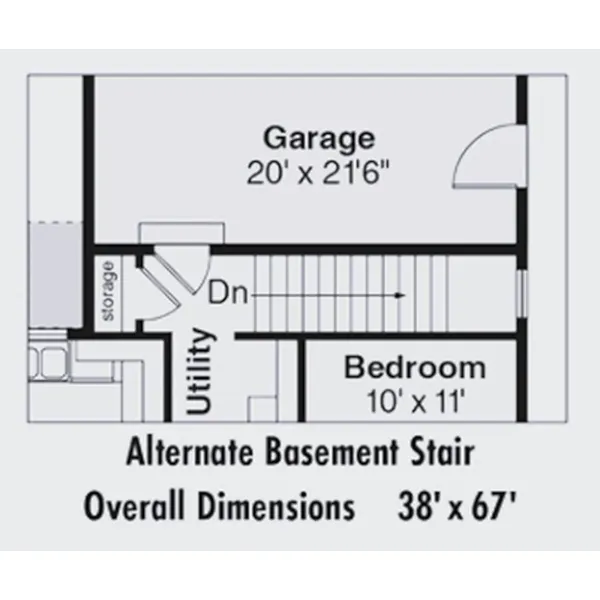
Floor Plan - 183D-0131

Floor Plan - 183D-0131
ALL PRICES NOTED BELOW ARE IN US DOLLARS
Plan Packages
CAD Package$1,905.00
PDF File Format (recommended)$1,725.00
5-Set Package$1,050.00

Which Plan Package is Right for Me?

Other Available Options
Right Reading Reverse$235
Additional Sets$50
One Additional Build License$690

What Other Options Do I Need?

Foundation Options
Standard Foundation: Crawl SpaceNo additional fee
Slab$275
Basement$370
Shipping and Handling
MethodHome PlansProject Plans
US Regular (7-10 business days)$35$25
US Priority (3-5 business days)$55$45
US Express (1-2 business days)$75$65
Canada Standard (8-12 business days)$50$40
Canada Express (3-5 business days)$100$80
Express Orders need to be placed before 11am CST - Alaska and Hawaii express only
*Shipping charges for to/from and may be subject to custom's fees and/or tax/duties.
For overseas/international call, fax, or email customerservice@designamerica.com for shipping costs.
Building Aids
Legal Kit$35
Plumbing Kit (not plan specific)$30
Electrical Kit (not plan specific)$30
Framing Kit (not plan specific)$30
Electrical, Framing & Plumbing Kit Package - (buy 2 get 3rd free)$60

Which Building Aids Do I Need?

Do you need an estimated cost to build?

You will receive a detailed construction cost breakdown report based on your selections and where you plan to build.

REQUEST YOUR REPORT

Quick Details

  • Total Heated Sq Ft: 1,373
  • Dimensions: 38'-0" x 63'-0"
  • Width: 38'-0"
  • Depth: 63'-0"
  • Exterior Wall Framing: 2" x 6"
  • Bedrooms: 3
  • Bathrooms: 2
  • Garage: 2-Car Garage (462 sq ft)
    • 2-Car Attached, Rear Entry
      • Size: 20'-0" x 21'-6"
  • Porches & Decks:
    • 187 sq.ft. Covered Patio
  • Foundation: Crawl Space
  • Optional: Slab, Basement

Making Changes to Your Plans

We understand that sometimes a plan is almost perfect but needs a few modifications. That's why we offer plan customization services to help you create the home of your dreams.

Learn more about customizing your plan or check our FAQs for answers to common questions.