Plans found: 25,216

Need more options?

Advanced Search

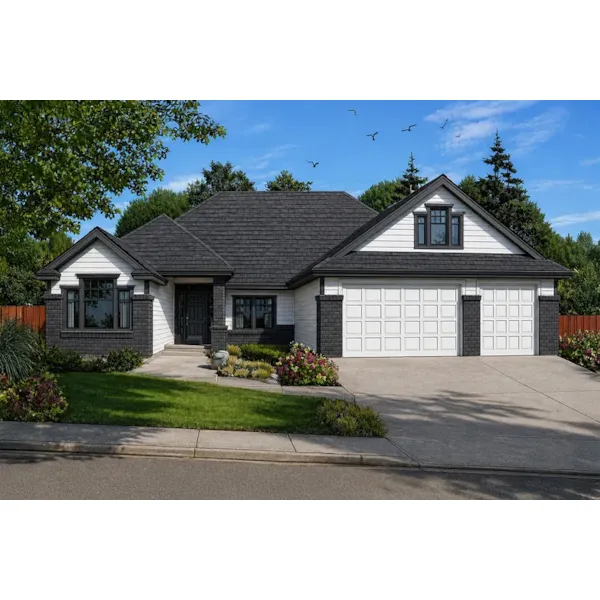
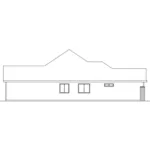
Cheyenne Bend Ranch Home

House Plan #183D-0132

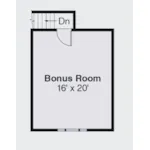
Multifunctional Bonus Space

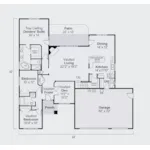
The Cheyenne Bend Ranch Home has 3 bedrooms and 2 full baths. This thoughtfully designed ranch home offers a welcoming blend of open living spaces and everyday functionality. Its efficient single-level layout is enhanced by spacious gathering areas, abundant natural light, and flexible rooms that easily adapt to the needs of modern homeowners. Just inside the front entry, a vaulted den creates an impressive first impression while providing exceptional versatility. Whether furnished as a home office, library, study, or quiet sitting room, this space offers privacy from the main living areas, making it ideal for remote work, reading, or pursuing hobbies. At the center of the home, the kitchen is designed to encourage both conversation and convenience. A gracefully curved raised eating bar separates the kitchen from the dining room, providing casual seating for meals, morning coffee, or entertaining guests. Ample counter space and an efficient layout make meal preparation comfortable while keeping the cook connected to activities throughout the home. The vaulted living room offers a bright and welcoming environment centered around a beautiful fireplace that adds warmth and architectural character. Expansive windows fill the room with natural light while providing attractive outdoor views, creating a comfortable setting for relaxing, hosting guests, or spending time with family throughout the day. The adjoining dining area enjoys easy access to both the kitchen and living room, making it equally well suited for casual family dinners and holiday gatherings. The open-concept arrangement creates a spacious feel that allows each room to flow naturally into the next while maintaining distinct areas for cooking, dining, and relaxing. The Cheyenne offers the perfect balance of style, comfort, and functionality. Its flexible floor plan, inviting gathering areas, and practical everyday features make it an excellent choice for families, professionals, and homeowners seeking the convenience of single-level living without sacrificing architectural character. The Cheyenne Bend home plan can be many styles including Traditional House Plans and Ranch House Plans.

Floor Plans

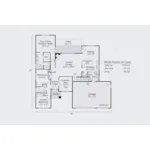
Floor Plan - 183D-0132
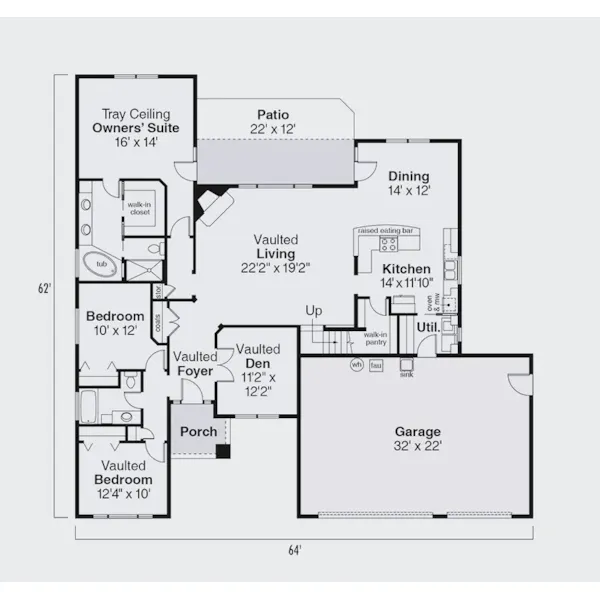
Floor Plan - 183D-0132
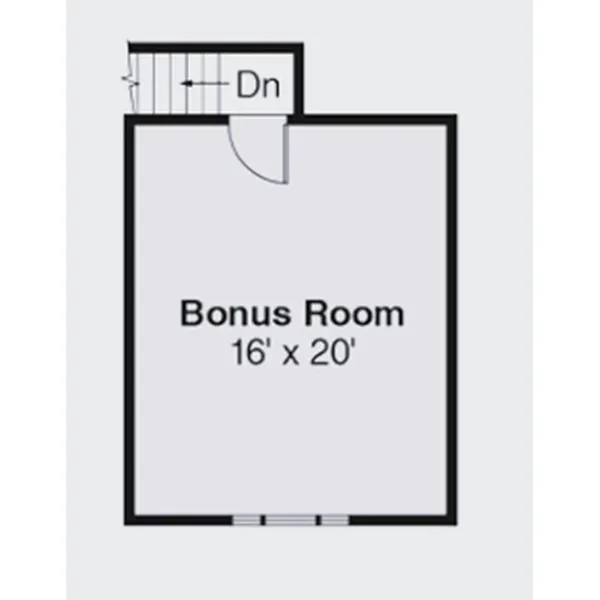
Floor Plan - 183D-0132
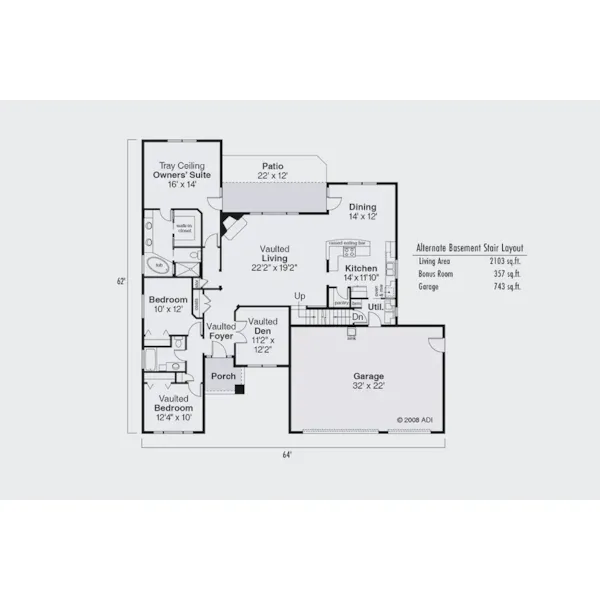
Floor Plan - 183D-0132

Floor Plan - 183D-0132

Floor Plan - 183D-0132
ALL PRICES NOTED BELOW ARE IN US DOLLARS
Plan Packages
CAD Package$2,590.00
PDF File Format (recommended)$2,360.00
5-Set Package$1,405.00

Which Plan Package is Right for Me?

Other Available Options
Right Reading Reverse$335
Additional Sets$55
One Additional Build License$945

What Other Options Do I Need?

Foundation Options
Standard Foundation: Crawl SpaceNo additional fee
Slab$395
Basement$515
Shipping and Handling
MethodHome PlansProject Plans
US Regular (7-10 business days)$35$25
US Priority (3-5 business days)$55$45
US Express (1-2 business days)$75$65
Canada Standard (8-12 business days)$50$40
Canada Express (3-5 business days)$100$80
Express Orders need to be placed before 11am CST - Alaska and Hawaii express only
*Shipping charges for to/from and may be subject to custom's fees and/or tax/duties.
For overseas/international call, fax, or email customerservice@designamerica.com for shipping costs.
Building Aids
Legal Kit$35
Plumbing Kit (not plan specific)$30
Electrical Kit (not plan specific)$30
Framing Kit (not plan specific)$30
Electrical, Framing & Plumbing Kit Package - (buy 2 get 3rd free)$60

Which Building Aids Do I Need?

Do you need an estimated cost to build?

You will receive a detailed construction cost breakdown report based on your selections and where you plan to build.

REQUEST YOUR REPORT

Quick Details

  • Total Heated Sq Ft: 2,103
  • Bonus Space: 357 sq ft
  • Dimensions: 64'-0" x 62'-0"
  • Width: 64'-0"
  • Depth: 62'-0"
  • Exterior Wall Framing: 2" x 6"
  • Bedrooms: 3
  • Bathrooms: 2
  • Garage: 3-Car Garage (743 sq ft)
    • 3-Car Attached, Front Entry
      • Size: 32'-0" x 22'-0"
  • Porches & Decks:
    • 189 sq.ft. Covered Patio
  • Foundation: Crawl Space
  • Optional: Slab, Basement

Making Changes to Your Plans

We understand that sometimes a plan is almost perfect but needs a few modifications. That's why we offer plan customization services to help you create the home of your dreams.

Learn more about customizing your plan or check our FAQs for answers to common questions.