Plans found: 25,216

Need more options?

Advanced Search

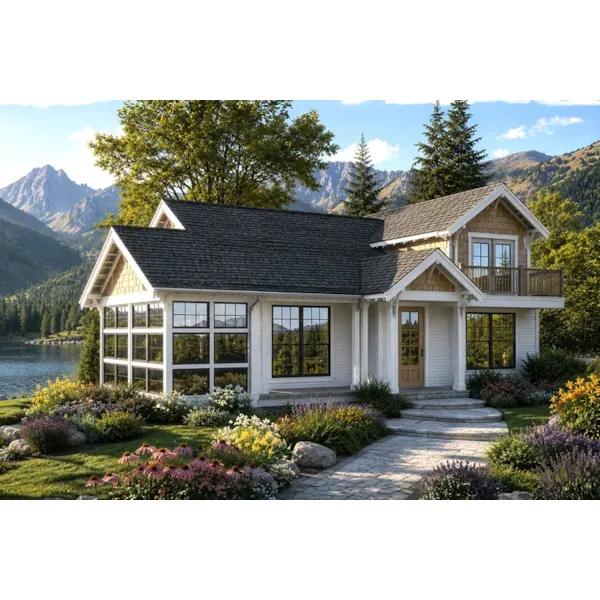
Northlake Vacation Home

House Plan #183D-0134

Cozy Screened Porch

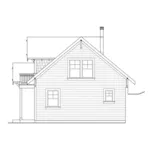
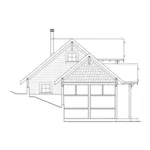
The Northlake Vacation Home has 1 bedroom and 1 full bath. The Northlake captures the timeless appeal of a cozy cottage retreat, blending classic craftsmanship with thoughtful modern design. This charming home welcomes you with a picturesque exterior featuring a harmonious combination of horizontal lap siding, shingle accents, and inviting gabled rooflines. Gracefully framed by slender columns, the entry creates a warm and welcoming first impression. Step inside, and the home immediately opens up with soaring vaulted ceilings that enhance the sense of space and bring an airy, comfortable atmosphere to the interior. A well-appointed kitchenette sits conveniently to the side, offering an efficient and functional space for preparing meals. Beyond, the great room serves as the heart of the home, centered around a rustic woodstove that creates a cozy gathering place during cooler evenings. When the weather warms, a sliding glass door extends the living space onto a screened porch, providing the perfect setting for enjoying fresh air and outdoor views without the interruption of insects. A charming L-shaped staircase wraps around the woodstove and leads to the private loft above. Tucked beneath the roofline, the bedroom loft offers a peaceful retreat complete with built-in storage closets and a small balcony overlooking the surrounding landscape — an ideal spot for enjoying a quiet morning coffee or taking in the beauty of a star-filled sky. More than just a home, the Northlake embodies a lifestyle centered around simplicity, comfort, and a connection to nature. Whether designed as a weekend getaway, vacation cabin, or efficient full-time residence, this thoughtfully crafted cottage delivers both rustic charm and everyday functionality. With its blend of craftsman-inspired details, cozy gathering spaces, and modern conveniences, the Northlake offers a place where lasting memories are created and the feeling of home comes naturally. The Northlake home plan can be many styles including Craftsman House Plans, Cape Cod & New England House Plans, Cabin & Cottage House Plans, Beach & Coastal House Plans, Vacation House Plans, Lake House Plans, Waterfront House Plans and Mountain House Plans.

Floor Plans

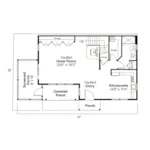
Floor Plan - 183D-0134
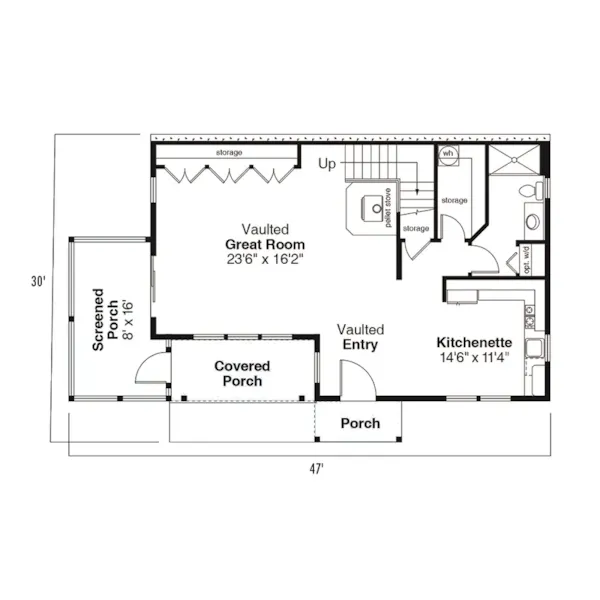
Floor Plan - 183D-0134
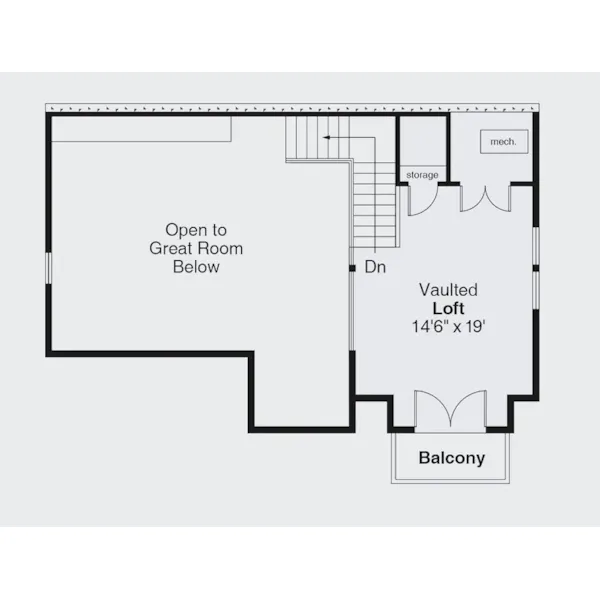
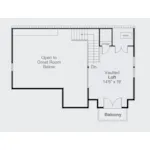
Floor Plan - 183D-0134

Floor Plan - 183D-0134
ALL PRICES NOTED BELOW ARE IN US DOLLARS
Plan Packages
CAD Package$1,905.00
PDF File Format (recommended)$1,725.00
5-Set Package$1,050.00

Which Plan Package is Right for Me?

Other Available Options
Right Reading Reverse$235
Additional Sets$50
One Additional Build License$690

What Other Options Do I Need?

Foundation Options
Standard Foundation: Crawl SpaceNo additional fee
Slab$275
Basement$370
Shipping and Handling
MethodHome PlansProject Plans
US Regular (7-10 business days)$35$25
US Priority (3-5 business days)$55$45
US Express (1-2 business days)$75$65
Canada Standard (8-12 business days)$50$40
Canada Express (3-5 business days)$100$80
Express Orders need to be placed before 11am CST - Alaska and Hawaii express only
*Shipping charges for to/from and may be subject to custom's fees and/or tax/duties.
For overseas/international call, fax, or email customerservice@designamerica.com for shipping costs.
Building Aids
Legal Kit$35
Plumbing Kit (not plan specific)$30
Electrical Kit (not plan specific)$30
Framing Kit (not plan specific)$30
Electrical, Framing & Plumbing Kit Package - (buy 2 get 3rd free)$60

Which Building Aids Do I Need?

Do you need an estimated cost to build?

You will receive a detailed construction cost breakdown report based on your selections and where you plan to build.

REQUEST YOUR REPORT

Quick Details

  • Total Heated Sq Ft: 1,246
    • 1st Floor: 918 sq ft
    • 2nd Floor: 328 sq ft
  • Bonus Space: 140 sq ft
  • Dimensions: 47'-0" x 30'-0"
  • Width: 47'-0"
  • Depth: 30'-0"
  • Exterior Wall Framing: 2" x 6"
  • Bedrooms: 1
  • Bathrooms: 1
  • Porches & Decks:
    • 118 sq.ft. Covered Patio
  • Foundation: Crawl Space
  • Optional: Slab, Basement

Making Changes to Your Plans

We understand that sometimes a plan is almost perfect but needs a few modifications. That's why we offer plan customization services to help you create the home of your dreams.

Learn more about customizing your plan or check our FAQs for answers to common questions.