Plans found: 25,216

Need more options?

Advanced Search

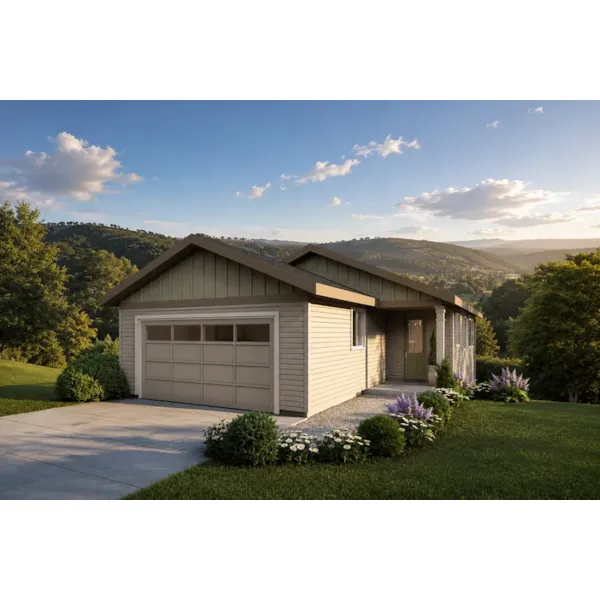
Oak Crest Lane Sloping Lot Home

House Plan #183D-0135

Open Concept Design

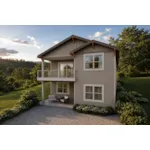
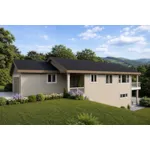
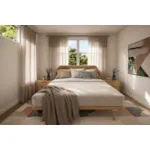
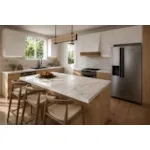
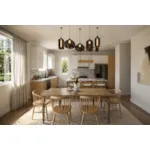
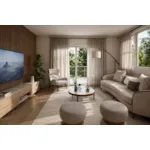
The Oak Crest Lane Sloping Lot Home has 3 bedrooms, 2 full baths and 1 half bath. The Oak Crest combines timeless character with a thoughtfully designed floor plan that excels on sloping lots, hillside homesites, and scenic view properties. Created to make the most of elevated homesites, the Oak Crest positions its primary living areas to capture abundant natural light and showcase beautiful outdoor views. The open-concept design allows the kitchen, dining area, and great room to flow effortlessly together, providing an ideal setting for daily family life, entertaining guests, or simply enjoying the changing scenery beyond the windows. This seamless arrangement creates an inviting atmosphere where conversations and activities naturally come together. The private owner's suite serves as a peaceful retreat, thoughtfully separated from the secondary bedrooms to provide additional privacy and quiet. Generously sized secondary bedrooms offer versatility for children, overnight visitors, multigenerational living, or a dedicated home office. Well-placed storage throughout the home and an efficient circulation pattern help maximize both convenience and livability. One of the Oak Crest's defining features is its ability to complement challenging terrain without sacrificing comfort or curb appeal. Whether overlooking a tranquil lake, wooded valley, rolling countryside, or dramatic mountain vista, this cottage-inspired design embraces its setting while maintaining an efficient and highly livable footprint. Every element is carefully planned to create a strong connection between the interior living spaces and the natural beauty that surrounds the home. Perfect for families, retirees, or anyone searching for a home that blends charm with practicality, the Oak Crest delivers enduring curb appeal and flexible living spaces that adapt to a variety of lifestyles. The Oak Crest Lane home plan can be many styles including Traditional House Plans, Cabin & Cottage House Plans, Country House Plans, Ranch House Plans, Beach & Coastal House Plans, Lake House Plans, Mountain House Plans, Waterfront House Plans and Vacation House Plans.

Floor Plans

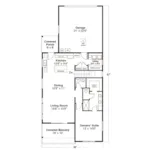
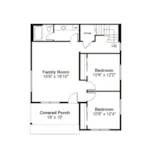
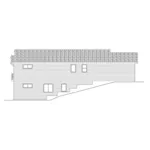
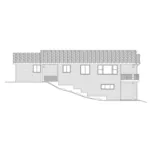
Floor Plan - 183D-0135
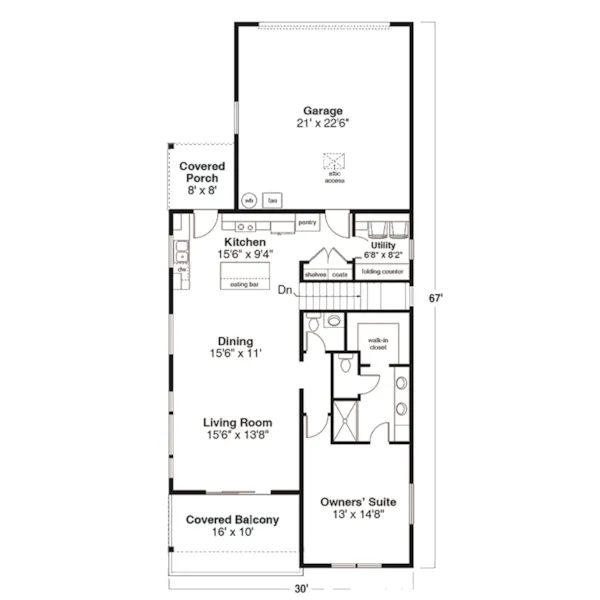
Floor Plan - 183D-0135
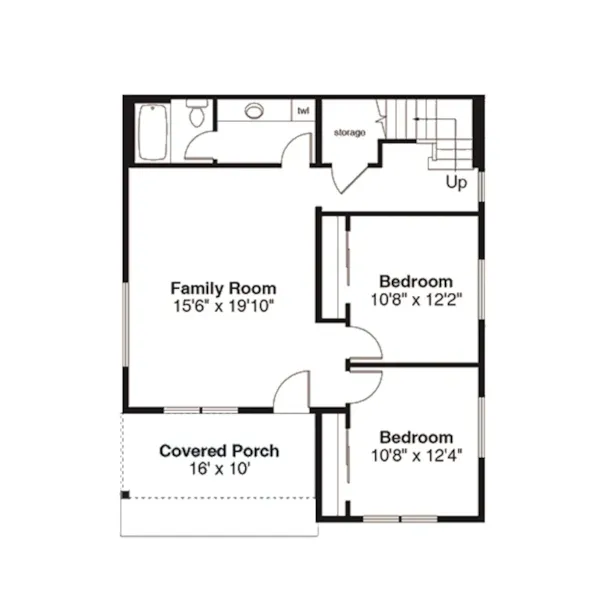
Floor Plan - 183D-0135

Floor Plan - 183D-0135
ALL PRICES NOTED BELOW ARE IN US DOLLARS
Plan Packages
CAD Package$2,590.00
PDF File Format (recommended)$2,360.00
5-Set Package$1,405.00

Which Plan Package is Right for Me?

Other Available Options
Right Reading Reverse$335
Additional Sets$55
One Additional Build License$945

What Other Options Do I Need?

Foundation Options
Standard Foundation: Daylight BasementNo additional fee
Shipping and Handling
MethodHome PlansProject Plans
US Regular (7-10 business days)$35$25
US Priority (3-5 business days)$55$45
US Express (1-2 business days)$75$65
Canada Standard (8-12 business days)$50$40
Canada Express (3-5 business days)$100$80
Express Orders need to be placed before 11am CST - Alaska and Hawaii express only
*Shipping charges for to/from and may be subject to custom's fees and/or tax/duties.
For overseas/international call, fax, or email customerservice@designamerica.com for shipping costs.
Building Aids
Legal Kit$35
Plumbing Kit (not plan specific)$30
Electrical Kit (not plan specific)$30
Framing Kit (not plan specific)$30
Electrical, Framing & Plumbing Kit Package - (buy 2 get 3rd free)$60

Which Building Aids Do I Need?

Do you need an estimated cost to build?

You will receive a detailed construction cost breakdown report based on your selections and where you plan to build.

REQUEST YOUR REPORT

Quick Details

  • Total Heated Sq Ft: 2,045
    • 1st Floor: 1,129 sq ft
    • Lower Level: 916 sq ft
  • Dimensions: 30'-0" x 67'-0"
  • Width: 30'-0"
  • Depth: 67'-0"
  • Exterior Wall Framing: 2" x 6"
  • Bedrooms: 3
  • Bathrooms: 2 + 1 half
  • Garage: 2-Car Garage (506 sq ft)
    • 2-Car Attached, Front Entry
      • Size: 21'-0" x 22'-6"
  • Porches & Decks:
    • 288 sq.ft. Covered Patio
  • Foundation: Daylight Basement

Making Changes to Your Plans

We understand that sometimes a plan is almost perfect but needs a few modifications. That's why we offer plan customization services to help you create the home of your dreams.

Learn more about customizing your plan or check our FAQs for answers to common questions.