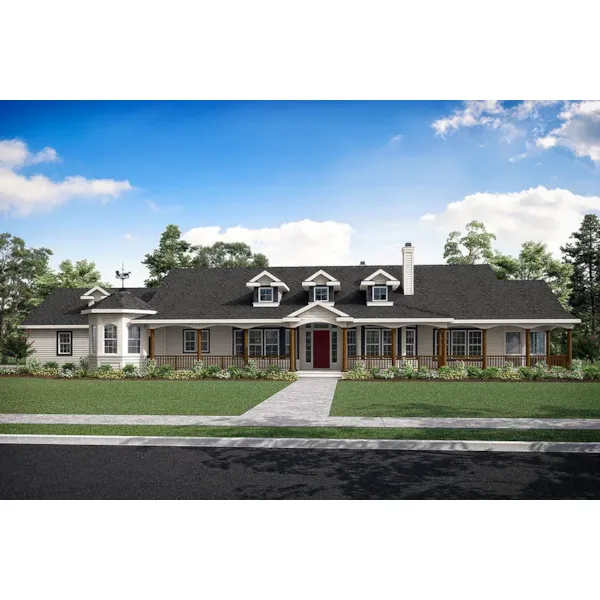
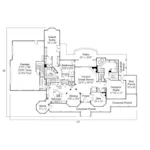
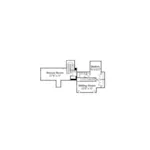
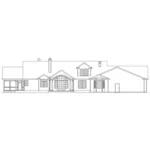
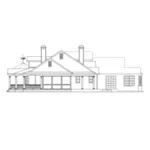
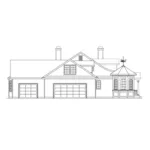
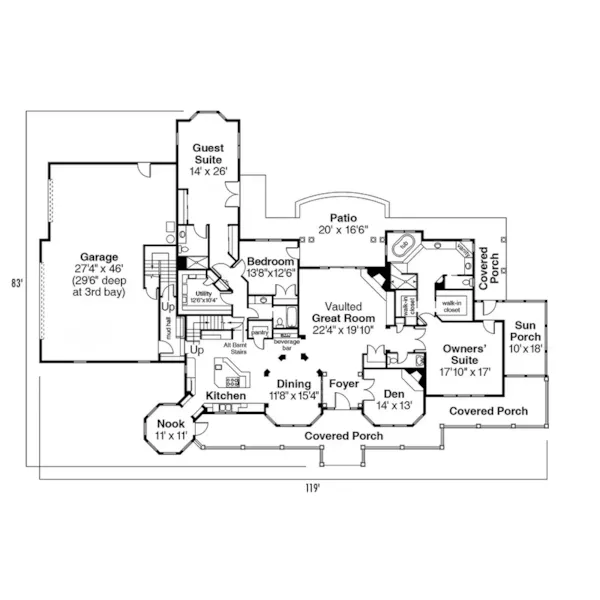
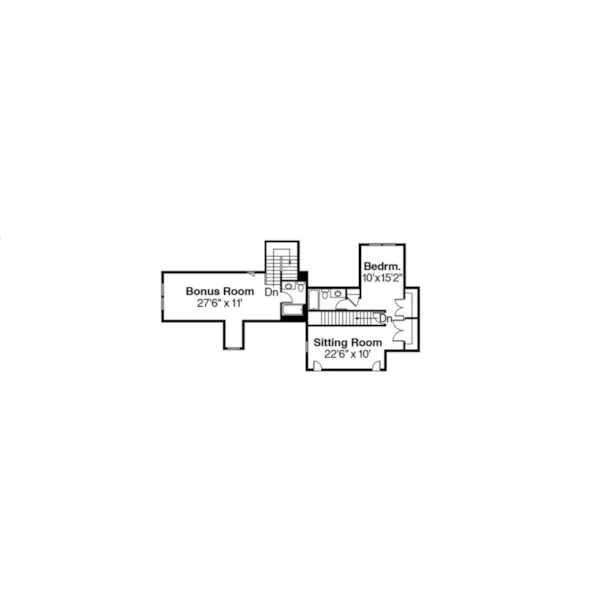
The Louisville Lane Luxury Home has 4 bedrooms, 5 full baths and 1 half bath. The Louisville is an impressive modern farmhouse that combines timeless curb appeal with generous living spaces designed for today's families. It balances elegant formal rooms with inviting everyday gathering areas, creating a floor plan that is equally suited for entertaining and comfortable daily living. A sprawling covered front porch stretches across the front of the home, providing an ideal place to unwind, greet guests, or enjoy peaceful evenings outdoors. Its classic farmhouse architecture is enhanced by welcoming proportions and enduring design details that make a lasting first impression. Inside, a gracious foyer opens to both a formal dining room and a sophisticated den. A corner fireplace creates a warm, inviting atmosphere in the den, making it an excellent choice for a home office, library, or quiet retreat. Across the foyer, the formal dining room offers an elegant setting for holiday celebrations, family dinners, and special occasions. At the heart of the home, the expansive great room serves as the central gathering space. A second fireplace anchors the room while oversized windows fill the interior with natural light and frame scenic outdoor views. The open layout encourages effortless interaction between the living areas, making it easy to entertain guests or spend quality time with family. The spacious kitchen is designed with both beauty and function in mind. A large center island with a prep sink and cooktop provides an efficient workspace, while abundant countertops and a generous walk-in pantry offer exceptional storage. The open design allows the kitchen to remain connected to the surrounding living spaces, ensuring the cook is always part of the conversation. Adjacent to the kitchen, the bright breakfast nook resembles a charming sunroom with windows surrounding seven of its eight walls. Flooded with natural light throughout the day, this unique space creates an inviting setting for casual meals, morning coffee, or simply enjoying the surrounding landscape. One of the Louisville's most distinctive features is its dual main-level owner's suites, each offering direct outdoor access for added privacy and convenience. The primary suite is designed as a luxurious retreat, complete with a spa-inspired bathroom featuring a soaking tub, oversized walk-in shower, dual vanities, and two spacious walk-in closets. A private upper-level suite includes its own sitting room, making it ideal for overnight guests, extended family, or multigenerational living. Above the garage, a separate bonus room with a full bathroom offers remarkable flexibility and can easily function as a recreation room, fitness studio, media room, hobby space, or private guest quarters. Combining classic farmhouse character with luxurious amenities and flexible living spaces, the Louisville delivers a refined yet comfortable lifestyle. Its spacious layout, multiple private suites, exceptional entertaining areas, and thoughtfully designed floor plan make it an outstanding choice for growing families, multigenerational households, or anyone seeking a home that blends elegance with everyday functionality. The Louisville Lane home plan can be many styles including Craftsman House Plans, Country House Plans, Farmhouse Plans, Traditional House Plans and Luxury House Plans.
We understand that sometimes a plan is almost perfect but needs a few modifications.
That's why we offer plan customization services to help you create the home of your dreams.