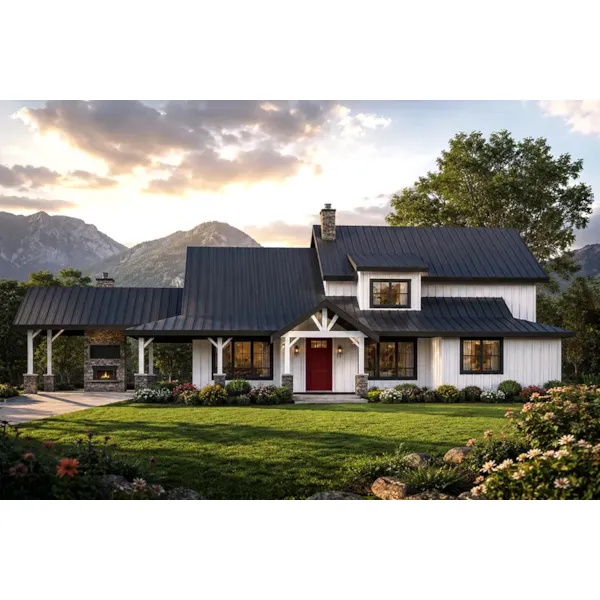
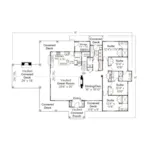
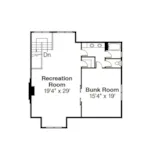
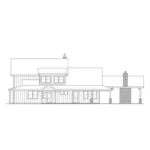
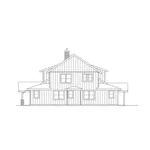
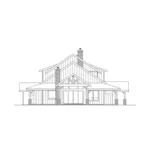
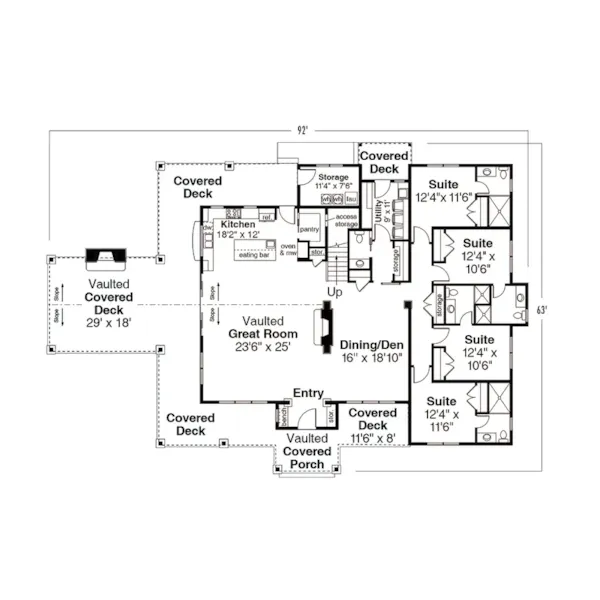
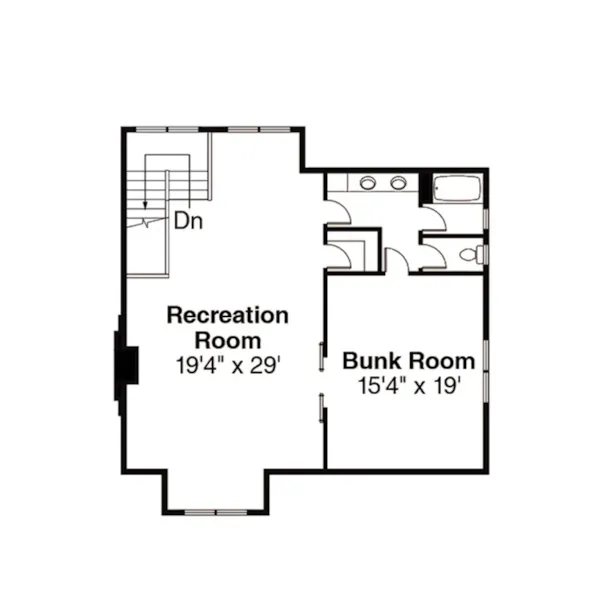
The Wind River Modern Farmhouse has 5 bedrooms, 5 full baths and 1 half bath. The Wind River is a spectacular lodge-style home plan designed to make the most of breathtaking mountain, lakefront, or riverfront settings. Combining rustic elegance with modern comfort, this spacious retreat offers an inviting layout that is perfect for family vacations, year-round living, or entertaining large groups. Expansive windows, soaring vaulted ceilings, and seamless indoor-outdoor living create a home that embraces its natural surroundings from every angle.Outdoor living is one of the home's defining features. A generous vaulted, covered side patio provides an exceptional space for gathering with family and friends while enjoying the scenery in every season. Anchored by a beautiful outdoor fireplace, the covered living area offers ample room for dining, conversation seating, and outdoor entertaining. Large double sliding glass doors connect the patio directly to the great room, allowing the two spaces to function as one expansive entertainment area. Inside, the open-concept floor plan is centered around a dramatic vaulted great room that serves as the heart of the home. The spacious living area flows effortlessly into the kitchen, creating a warm and welcoming atmosphere for everyday living and special occasions alike. The gourmet kitchen is thoughtfully designed with abundant cabinetry, generous counter space, and a large center island with an eating bar for casual meals and conversation. A walk-in pantry provides excellent storage while offering convenient access to additional under-stair storage, maximizing every square foot of the home's functional design. The right wing of the main level is dedicated to comfortable private accommodations, featuring four spacious bedroom suites. Each bedroom includes its own full bathroom, giving family members and overnight guests exceptional privacy and convenience. A centrally located mud hall connects the bedroom wing to the main living spaces while providing built-in storage, easy access to the utility room, and an ideal transition area after a day spent enjoying the outdoors. The upper level expands the home's versatility with a large recreation room that can easily become the center of family fun. A full bathroom and an adjoining bunk room provide additional sleeping accommodations for children or guests, making the home especially well suited for vacation properties or multigenerational gatherings. The flexible upper-level spaces can also be customized as a home theater, game room, hobby studio, fitness room, office, or creative workspace to suit a variety of lifestyles. Designed for those who love nature without sacrificing comfort, the Wind River combines dramatic lodge architecture with luxurious amenities and flexible living spaces. Its expansive outdoor living areas, private bedroom suites, and thoughtfully designed floor plan make it an exceptional choice for anyone seeking a mountain lodge, lake house, or riverfront retreat that is equally beautiful, functional, and welcoming. The Wind River home plan can be many styles including Florida House Plans, Craftsman House Plans, Country House Plans, Modern Farmhouse Plans, Traditional House Plans and Luxury House Plans.
We understand that sometimes a plan is almost perfect but needs a few modifications.
That's why we offer plan customization services to help you create the home of your dreams.