Need more options?
Advanced SearchNeed Help Getting Started?
See Our Resource CenterNeed an Estimate?
Get Your Cost to Build ReportReady to Make it Yours?
Customize Your Floor PlanHouse Plan #592-184D-6055
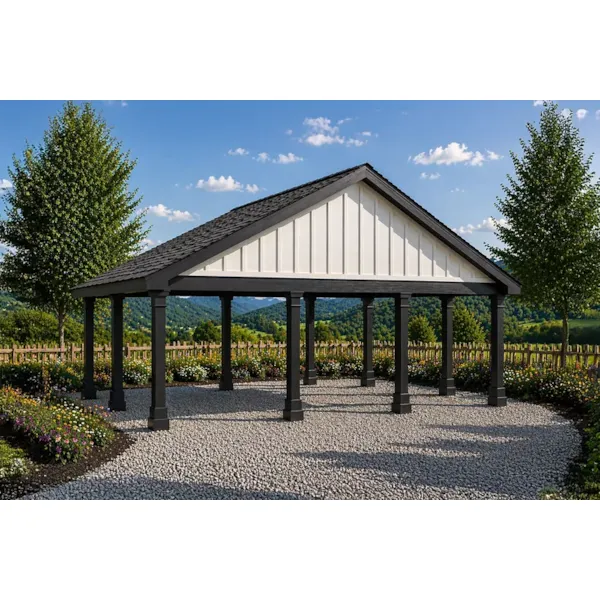
© Copyright by designer/architect Drawings and photos may vary slightly. Refer to the floor plan for accurate layout.
The has 0 bedrooms. This detached carport plan combines modern farmhouse styling with exceptional versatility, offering an attractive and practical solution for homeowners seeking covered vehicle storage without the expense or footprint of a fully enclosed garage. Clean architectural lines, timeless materials, and an open-concept design create a structure that complements a wide range of residential properties while providing lasting functionality. A prominent gable roof serves as the centerpiece of the design, adding visual character while efficiently directing rain, snow, and debris away from the structure. Decorative board-and-batten detailing within the gable introduces texture and farmhouse charm, while contrasting trim and sturdy support posts give the carport a clean, well-defined appearance. The open design preserves sightlines across the property while allowing abundant natural light and ventilation. Unlike traditional detached garage plans, this open-air structure offers exceptional flexibility. The unobstructed layout provides convenient drive-through access for multiple vehicles and easily accommodates trucks, SUVs, trailers, RVs, boats, tractors, or recreational equipment. Its generous overhead clearance also makes the space ideal for outdoor projects, equipment maintenance, or additional covered workspace. The gravel foundation provides a durable, low-maintenance surface with excellent drainage, making the structure both practical and cost-effective. By minimizing site preparation and ongoing maintenance, this detached carport offers an affordable alternative to a fully enclosed garage while maintaining excellent everyday functionality. Beyond vehicle storage, the versatile design can serve as an outdoor pavilion, shaded entertainment area, workshop, or equipment shelter. Its straightforward post-and-beam construction also provides opportunities for future customization, including partial enclosure, added storage, or integration with other accessory buildings as your needs change.
Floor Plans
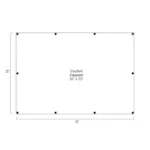
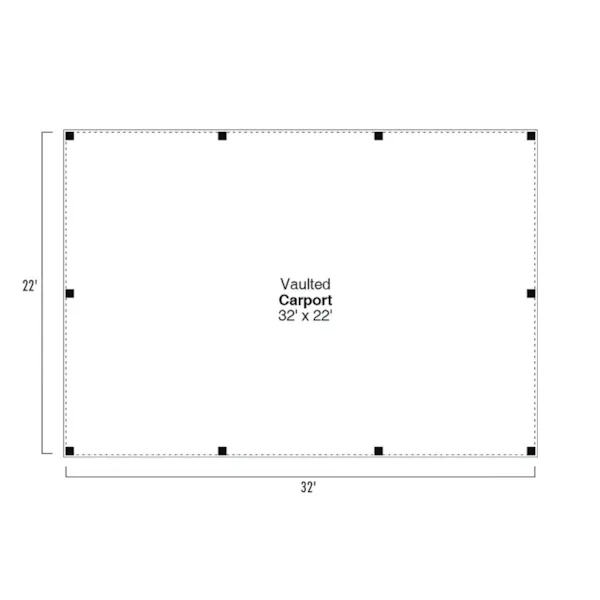
Floor Plan - 184D-6055
ALL PRICES NOTED BELOW ARE IN US DOLLARS
Plan Packages
| CAD Package | $375.00 |
| PDF File Format (recommended) | $320.00 |
| 5-Set Package | $270.00 |
Other Available Options
| Right Reading Reverse | $25 |
| Additional Sets | $10 |
| One Additional Build License | $165 |
Foundation Options
| Standard Foundation: Dirt Floor | No additional fee |
Shipping and Handling
| Method | Home Plans | Project Plans |
|---|---|---|
| US Regular (7-10 business days) | $35 | $25 |
| US Priority (3-5 business days) | $55 | $45 |
| US Express (1-2 business days) | $75 | $65 |
| Canada Standard (8-12 business days) | $50 | $40 |
| Canada Express (3-5 business days) | $100 | $80 |
Express Orders need to be placed before 11am CST - Alaska and Hawaii express only
*Shipping charges for to/from and may be subject to custom's fees and/or tax/duties.
For overseas/international call, fax, or email customerservice@designamerica.com for shipping costs.
Building Aids
| Legal Kit | $35 |
| Plumbing Kit (not plan specific) | $30 |
| Electrical Kit (not plan specific) | $30 |
| Framing Kit (not plan specific) | $30 |
| Electrical, Framing & Plumbing Kit Package - (buy 2 get 3rd free) | $60 |
Quick Details
- Dimensions: 32'-0" x 22'-0"
- Width: 32'-0"
- Depth: 22'-0"
- Exterior Wall Framing: 6" x 6"
- Garage: 3-Car Garage (704 sq ft)
- 3-Car Detached Carport, Front Entry
- Size: 32'-0" x 22'-0"
- 3-Car Detached Carport, Front Entry
- Foundation: Dirt Floor
- Max Ridge Height: 18' 1"
- Ceiling Heights:
- Main Floor - 8' 0"
Making Changes to Your Plans
We understand that sometimes a plan is almost perfect but needs a few modifications. That's why we offer plan customization services to help you create the home of your dreams.
Learn more about customizing your plan or check our FAQs for answers to common questions.