Need more options?
Advanced SearchNeed Help Getting Started?
See Our Resource CenterNeed an Estimate?
Get Your Cost to Build ReportReady to Make it Yours?
Customize Your Floor PlanSummersun Pool Pavilion
Project Plan #593-009D-7527

© Copyright by designer/architect Drawings and photos may vary slightly. Refer to the floor plan for accurate layout.
Pool Pavilion with Bar, Bath and Sauna

The Summersun Pool Pavilion has 0 bedrooms and 1 full bath. This fun pool pavilion has a walk-up bar, a sauna room, and a full bath with two storage rooms to the rear. Create memories all summer around your pool or patio with this fun place!
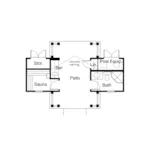



Floor Plans
Floor Plan - 009D-7527
ALL PRICES NOTED BELOW ARE IN US DOLLARS
Plan Packages
| PDF File Format (recommended) | $699.00 |
| 5-Set Package | $799.00 |
Other Available Options
| Mirror Reverse | $15 |
| Additional Sets | $50 |
| Material List (recommended) | $125 |
| Unlimited Build License | $799 |
| Add PDF to Printed Plan Package | $100 |
Foundation Options
| Standard Foundation: Slab | No additional fee |
Shipping and Handling
| Method | Home Plans | Project Plans |
|---|---|---|
| US Regular (7-10 business days) | $35 | $25 |
| US Priority (3-5 business days) | $55 | $45 |
| US Express (1-2 business days) | $75 | $65 |
| Canada Standard (8-12 business days) | $50 | $40 |
| Canada Express (3-5 business days) | $100 | $80 |
Express Orders need to be placed before 11am CST - Alaska and Hawaii express only
*Shipping charges for to/from and may be subject to custom's fees and/or tax/duties.
For overseas/international call, fax, or email customerservice@designamerica.com for shipping costs.
Building Aids
| Legal Kit | $35 |
| Plumbing Kit (not plan specific) | $30 |
| Electrical Kit (not plan specific) | $30 |
| Framing Kit (not plan specific) | $30 |
| Electrical, Framing & Plumbing Kit Package - (buy 2 get 3rd free) | $60 |
| Add PDF to Printed Plan Package | $100 |
Quick Details
- Total Heated Sq Ft: 151
- Dimensions: 26'-0" x 17'-0"
- Width: 26'-0"
- Depth: 17'-0"
- Bathrooms: 1
- Foundation: Slab
- Max Ridge Height: 13' 0"
- Ceiling Heights:
- Main Floor - 8' 0"
Making Changes to Your Plans
We understand that sometimes a plan is almost perfect but needs a few modifications. That's why we offer plan customization services to help you create the home of your dreams.
Learn more about customizing your plan or check our FAQs for answers to common questions.