Need more options?
Advanced SearchNeed Help Getting Started?
See Our Resource CenterNeed an Estimate?
Get Your Cost to Build ReportReady to Make it Yours?
Customize Your Floor Plan25,365 Plans Found
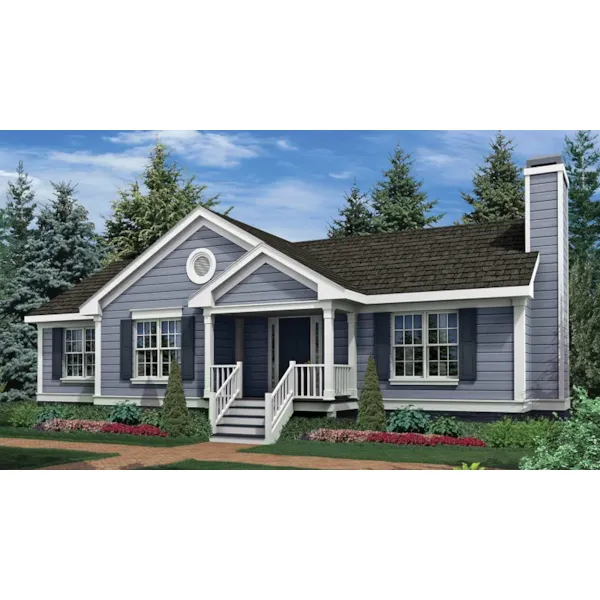
House Plan #592-052D-0125
The Rochester Pike Ranch Home has 3 bedrooms and 2 full baths.
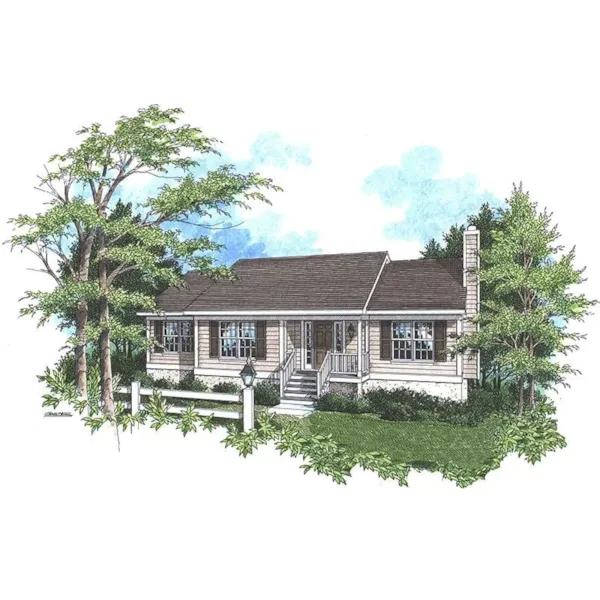
House Plan #592-052D-0126
The Rock Brook Traditional Home has 3 bedrooms and 2 full baths.
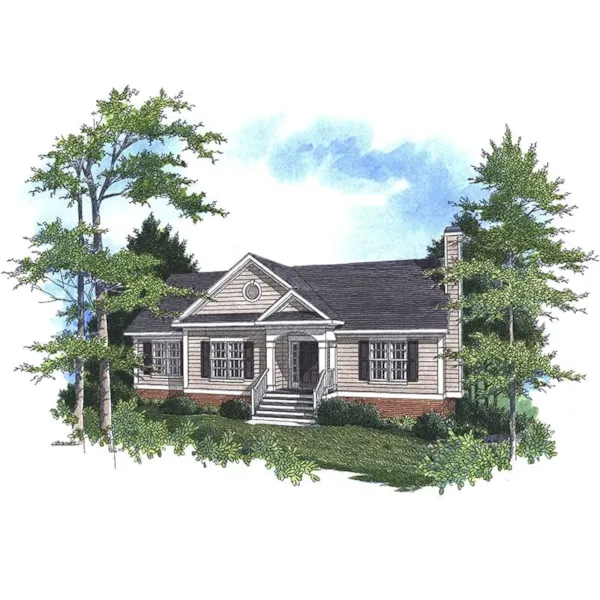
House Plan #592-052D-0127
The Stoney Hollow Ranch Home has 3 bedrooms and 2 full baths.
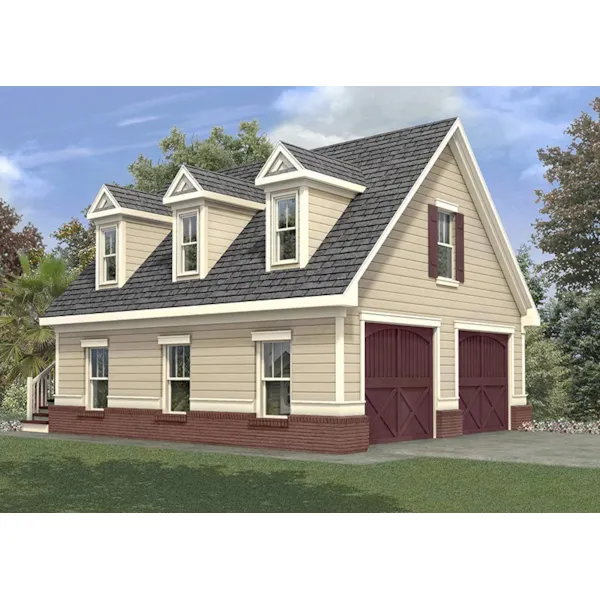
House Plan #592-052D-0134
The Hinkle Apartment Garage has 1 bedroom and 1 full bath.
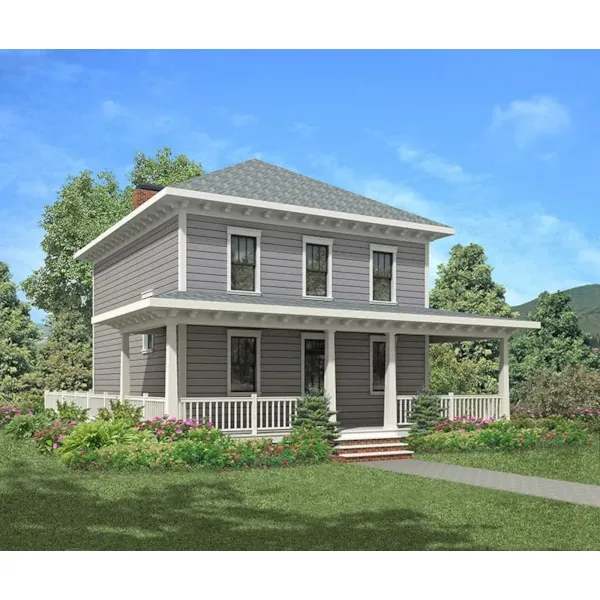
House Plan #592-052D-0136
The Neva Path Country Home has 3 bedrooms, 2 full baths and 1 half bath.

House Plan #592-052D-0137
The Shelley Hill Narrow Lot Home has 3 bedrooms, 2 full baths and 1 half bath.

House Plan #592-052D-0138
The Ellison Way Craftsman Home has 4 bedrooms, 2 full baths and 1 half bath.
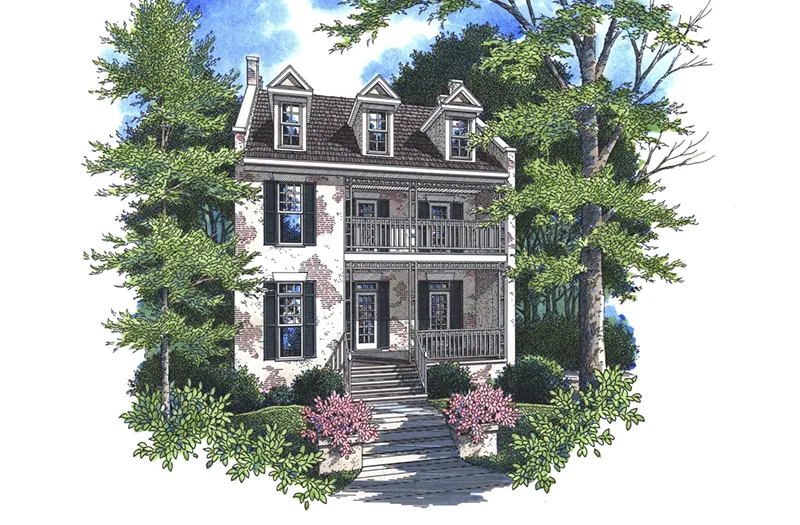
House Plan #592-052D-0139
The Ellis Place Luxury Home has 4 bedrooms and 3 full baths.

House Plan #592-052D-0141
The Stone Mill Two-Story Home has 4 bedrooms, 3 full baths and 1 half bath.

House Plan #592-052D-0144
The Gilbert Valley Craftsman Home has 4 bedrooms, 3 full baths and 1 half bath.
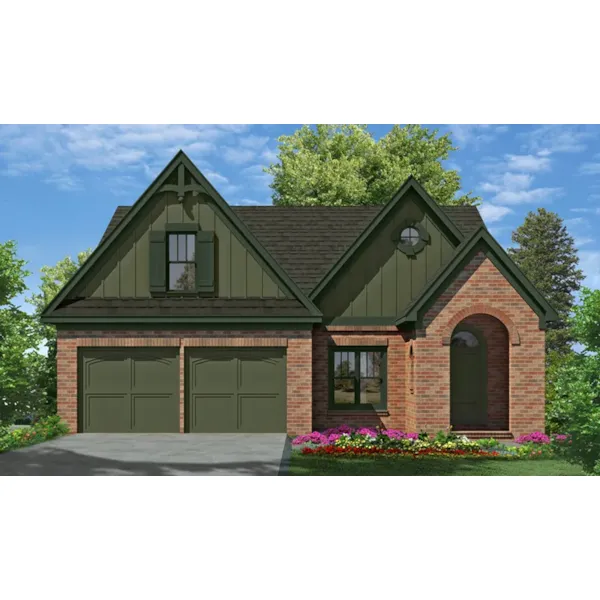
House Plan #592-052D-0148
The Dixon Pond Craftsman Home has 3 bedrooms, 2 full baths and 1 half bath.
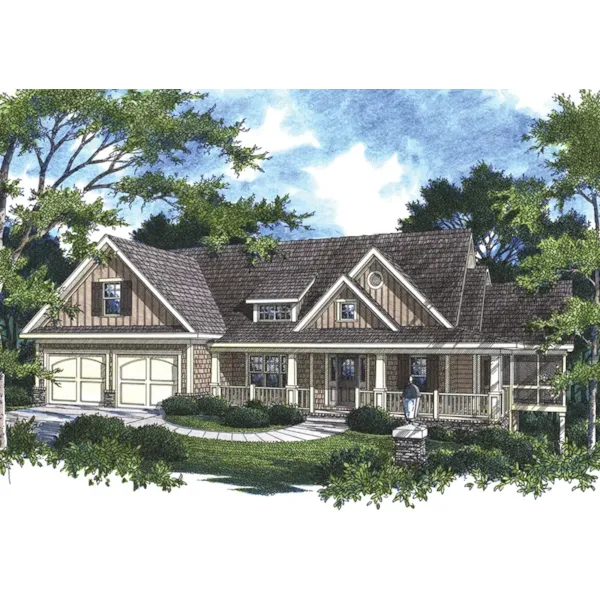
House Plan #592-052D-0151
The Avonwood Craftsman Home has 4 bedrooms and 3 full baths.