Need more options?
Advanced SearchNeed Help Getting Started?
See Our Resource CenterNeed an Estimate?
Get Your Cost to Build ReportReady to Make it Yours?
Customize Your Floor Plan25,365 Plans Found
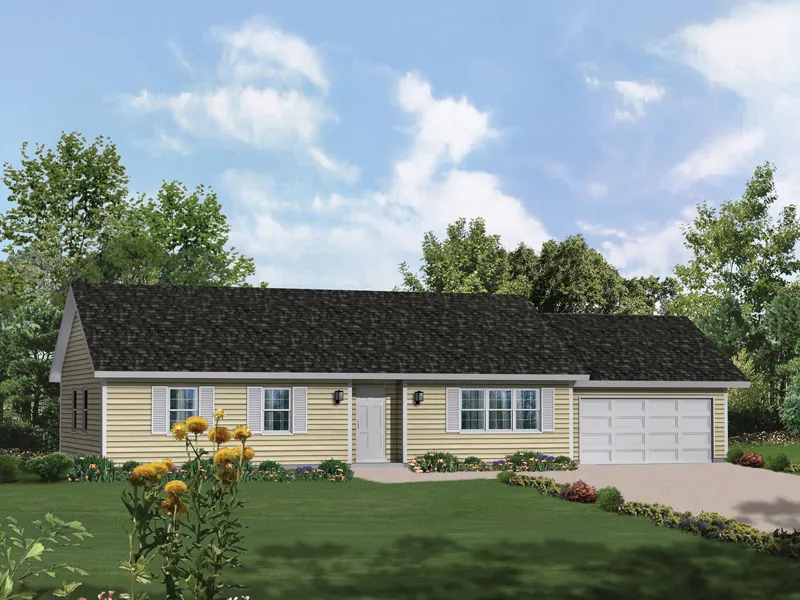
House Plan #592-001D-0023
The Crawford Ranch Home has 3 bedrooms and 2 full baths.
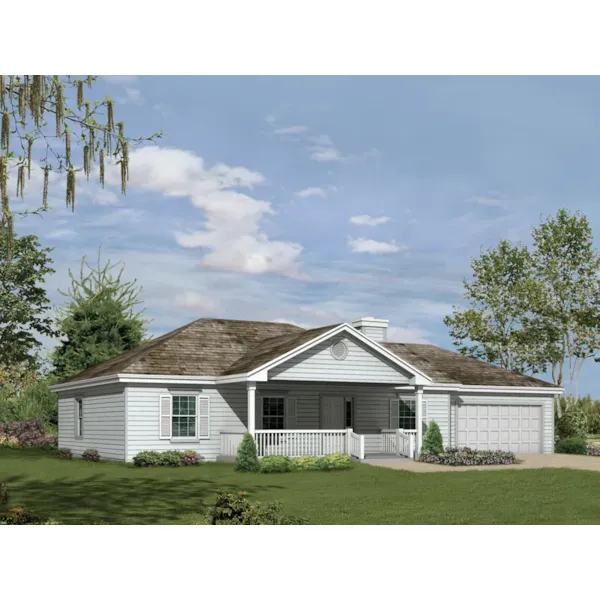
House Plan #592-001D-0029
The Arlington Heights Country Home has 3 bedrooms and 2 full baths.
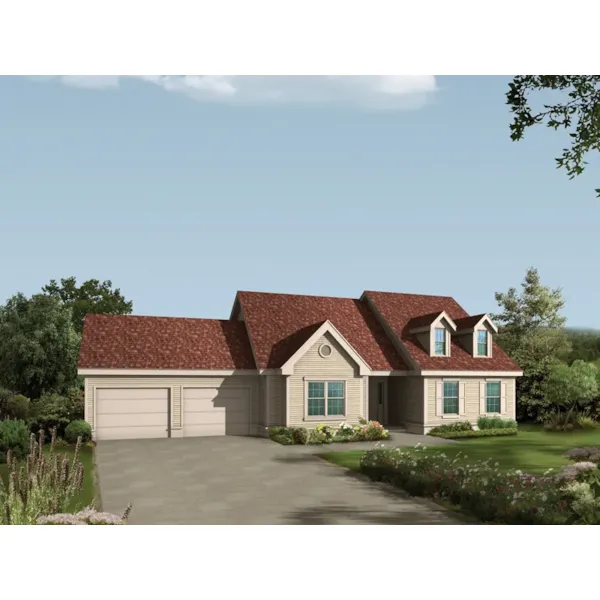
House Plan #592-001D-0034
The Curtland Ranch Home has 3 bedrooms and 2 full baths.
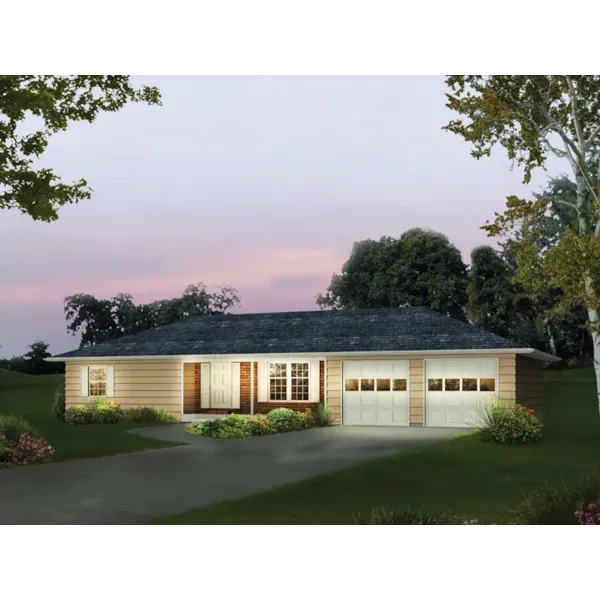
House Plan #592-001D-0047
The Hy-Style Ranch II Country Home has 3 bedrooms and 2 full baths.
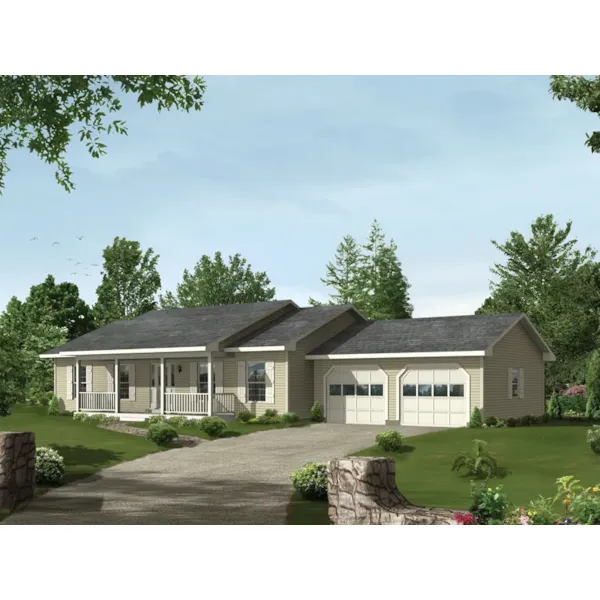
House Plan #592-001D-0053
The Saxony II Rustic Ranch Home has 3 bedrooms and 2 full baths.
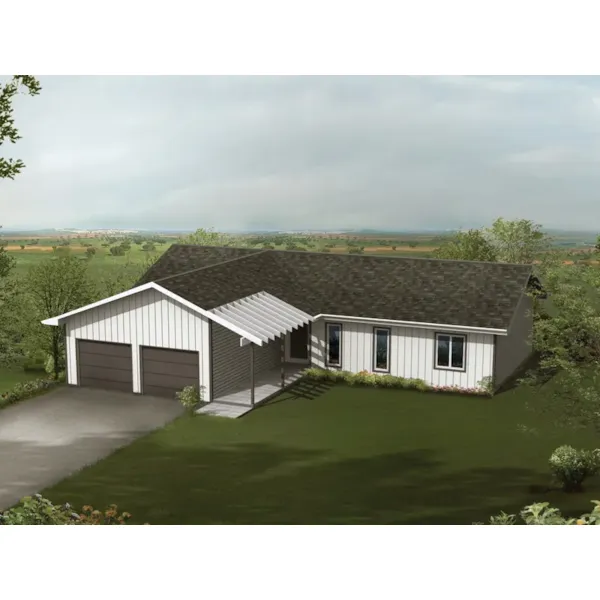
House Plan #592-001D-0069
The Inverness I Country ranch Home has 3 bedrooms and 2 full baths.
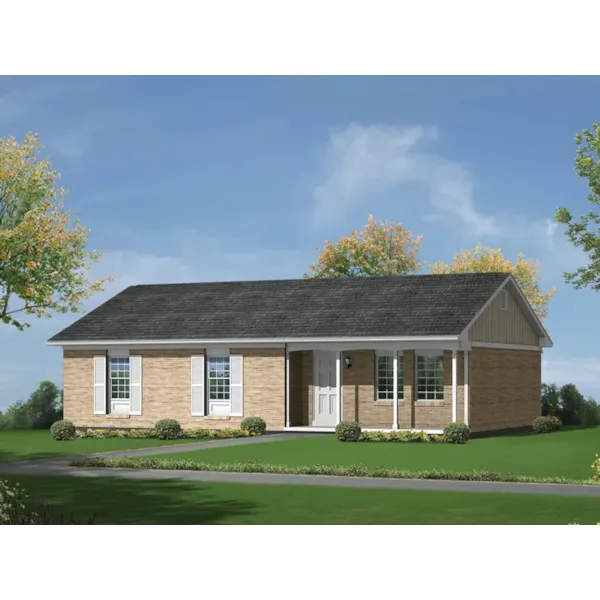
House Plan #592-001D-0082
The Pinehurst II Ranch Home has 3 bedrooms, 1 full bath and 1 half bath.
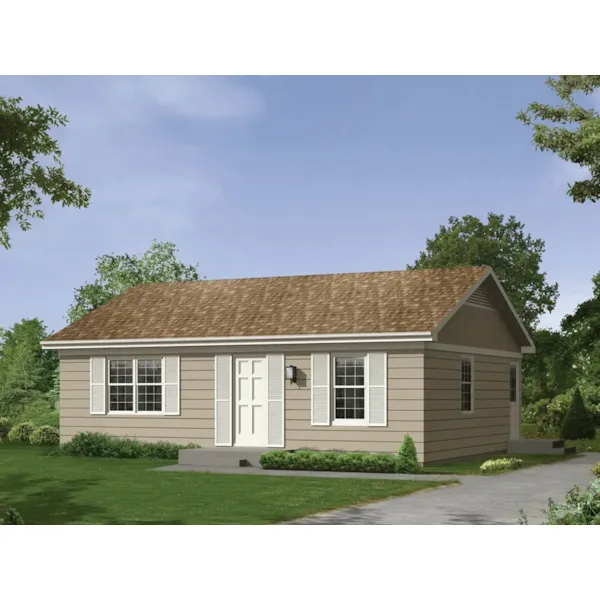
House Plan #592-001D-0088
The Crosswood Ranch Cabin Home has 2 bedrooms and 1 full bath.
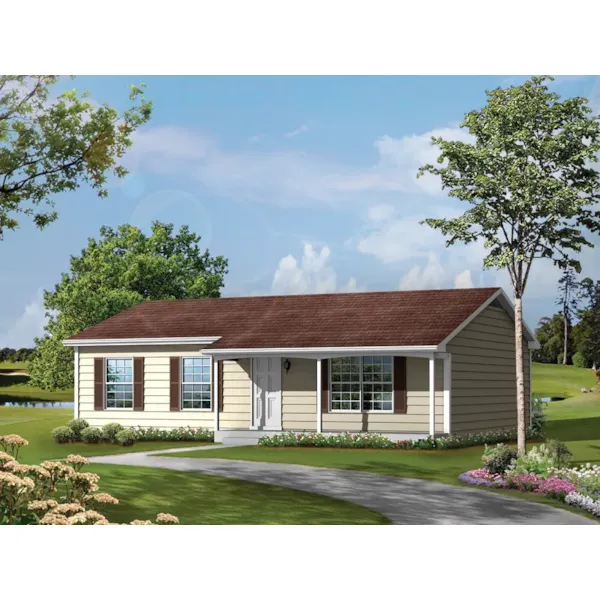
House Plan #592-001D-0093
The Green Crossing Ranch Home has 3 bedrooms, 1 full bath and 1 half bath.
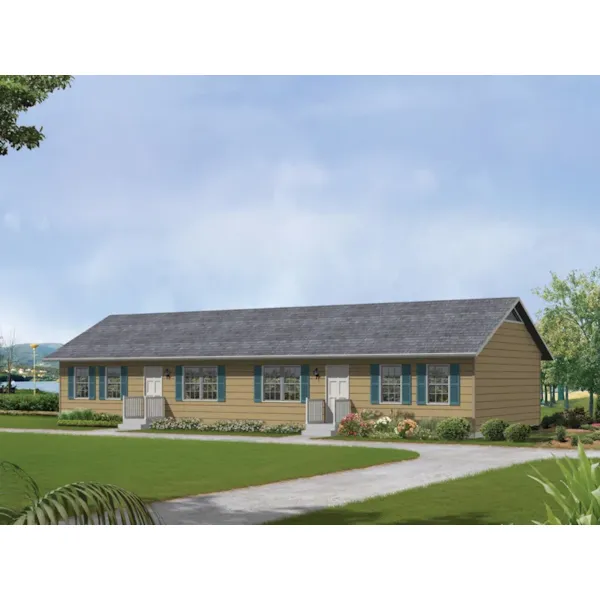
House Plan #592-001D-0097
The Salem I Multi-Family Duplex has 2 bedrooms and 1 full bath.
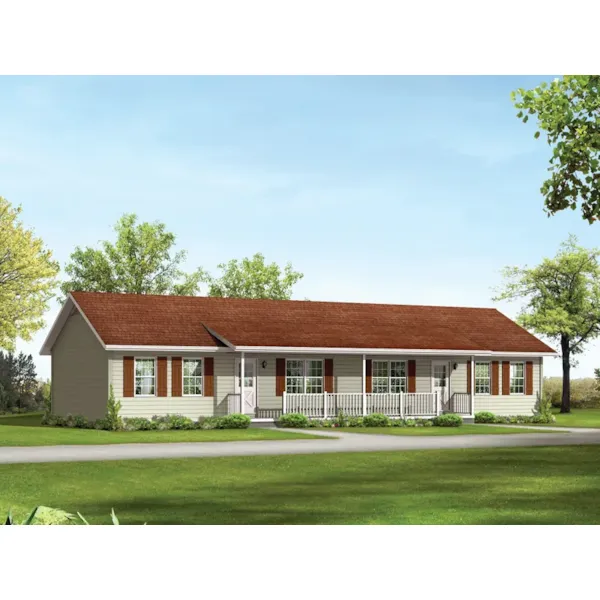
House Plan #592-001D-0098
The Salem II Ranch Duplex has 2 bedrooms and 1 full bath.
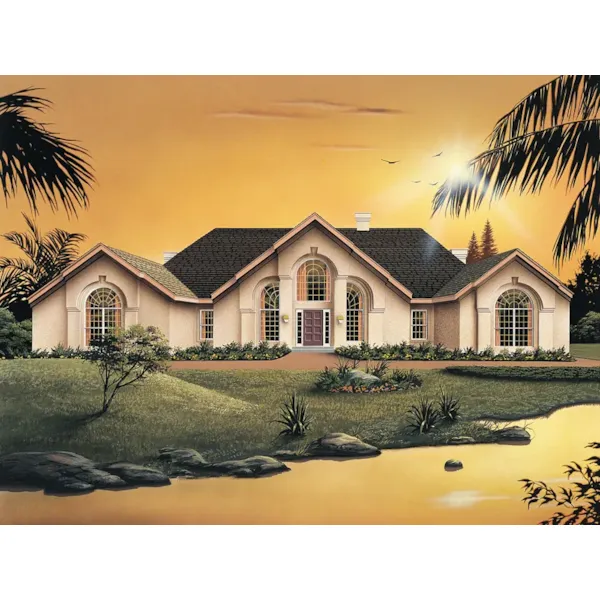
House Plan #592-007D-0002
The Clayton Atrium Ranch Home has 3 bedrooms, 2 full baths and 1 half bath.