Need more options?
Advanced SearchNeed Help Getting Started?
See Our Resource CenterNeed an Estimate?
Get Your Cost to Build ReportReady to Make it Yours?
Customize Your Floor Plan25,365 Plans Found
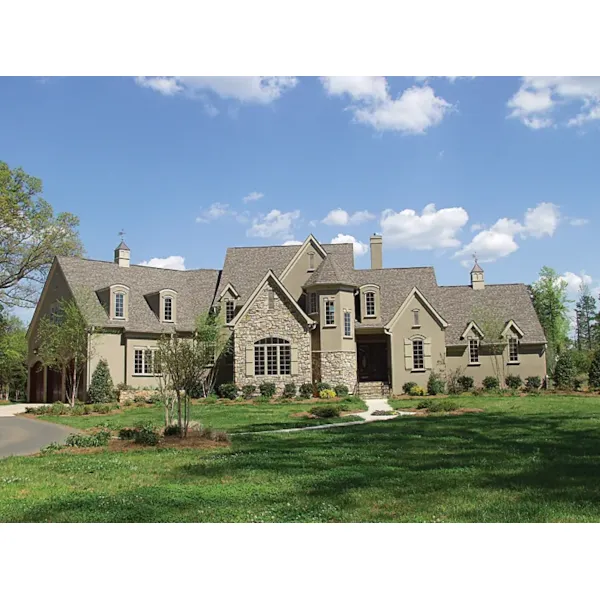
House Plan #592-129S-0020
The Glencove Luxury Home has 3 bedrooms, 3 full baths and 1 half bath.
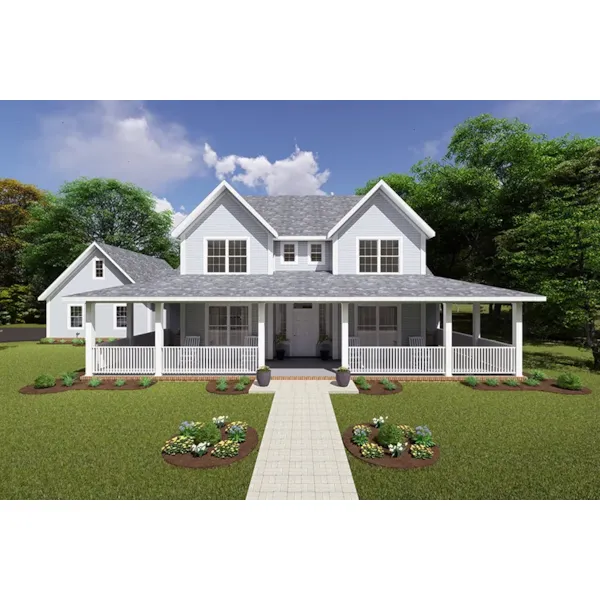
House Plan #592-130D-0135
The Marcasite Mill Country Farmhouse has 4 bedrooms and 3 full baths.
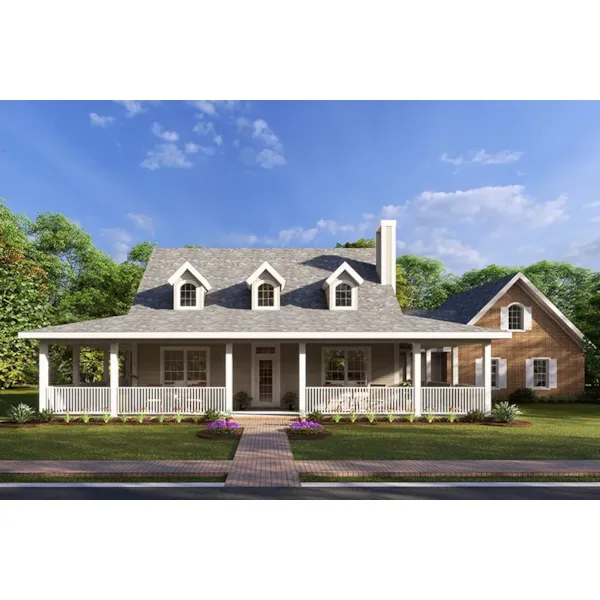
House Plan #592-130D-0145
The Chisholm Trail Acadian Home has 3 bedrooms, 2 full baths and 1 half bath.
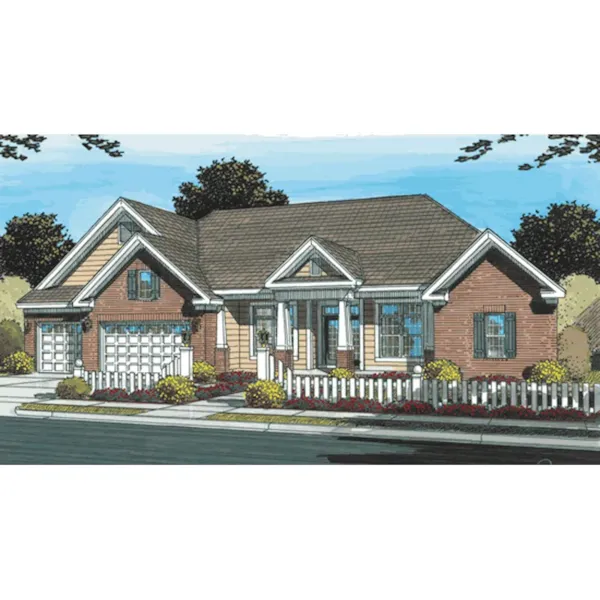
House Plan #592-130D-0200
The Mayhall Ranch Home has 4 bedrooms, 3 full baths and 1 half bath.
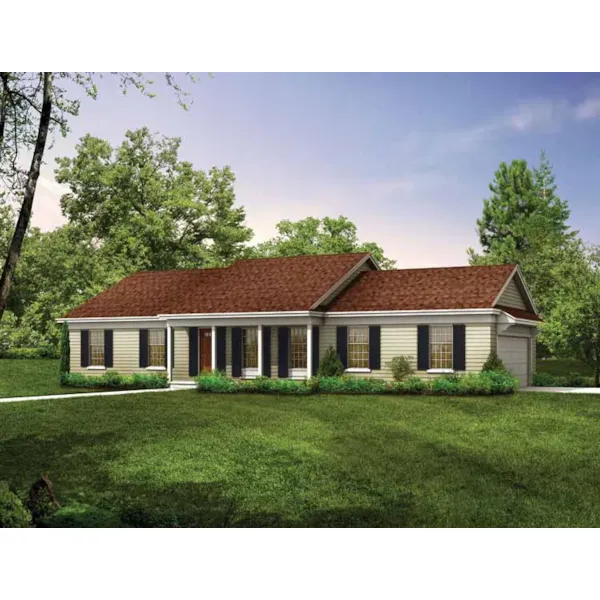
House Plan #592-049D-0002
The Bowling Green Efficient Home has 3 bedrooms and 2 full baths.
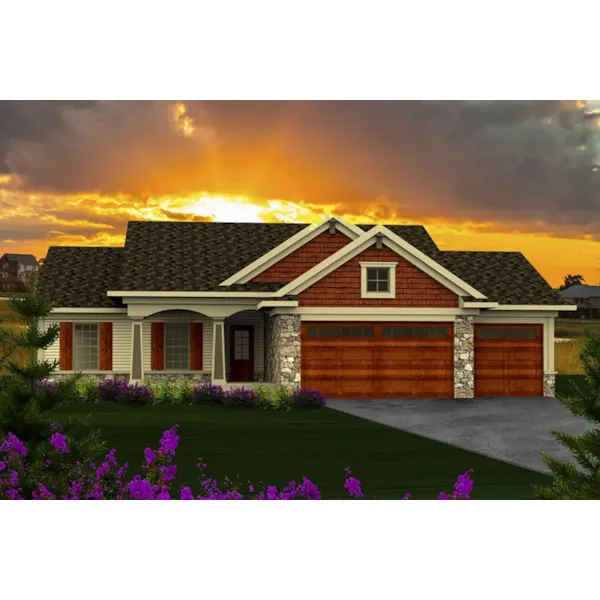
House Plan #592-051D-0711
The Marol Glen Craftsman Home has 3 bedrooms and 2 full baths.
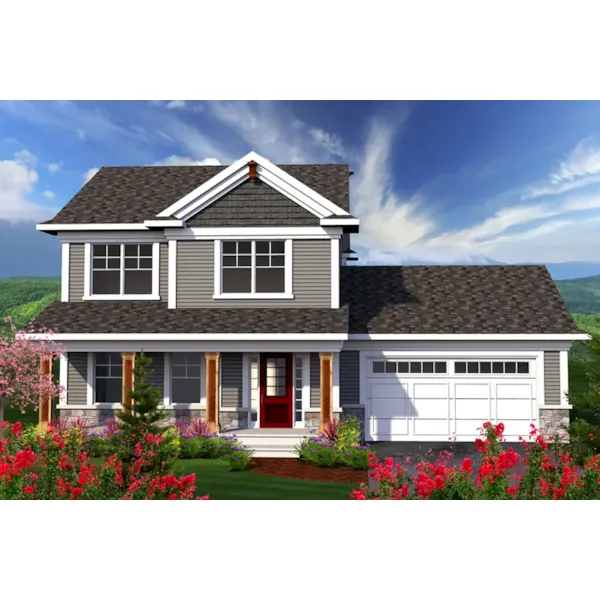
House Plan #592-051D-0712
The Lessing Craftsman 2-Story Home has 3 bedrooms, 2 full baths and 1 half bath.
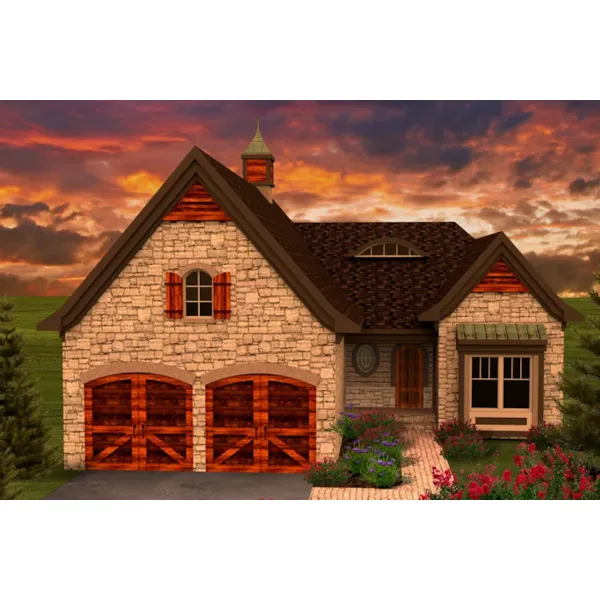
House Plan #592-051D-0713
The Baptiste European Ranch Home has 2 bedrooms and 2 full baths.
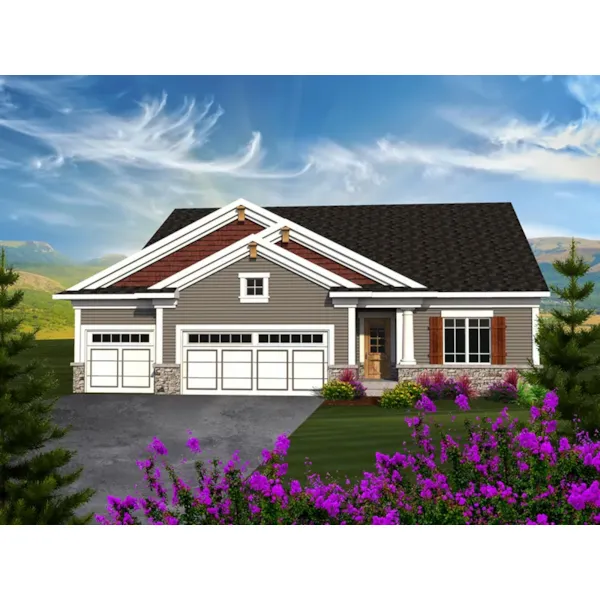
House Plan #592-051D-0714
The Vicsford Craftsman Ranch Home has 3 bedrooms and 2 full baths.
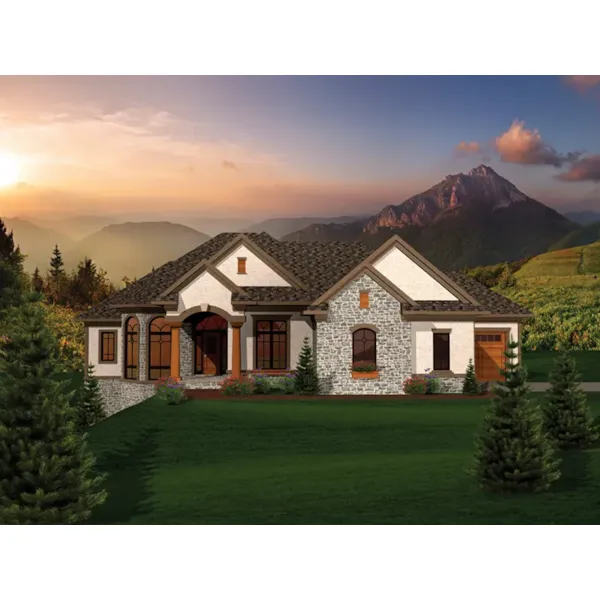
House Plan #592-051S-0102
The Langside Luxury Ranch Home has 3 bedrooms, 3 full baths and 1 half bath.
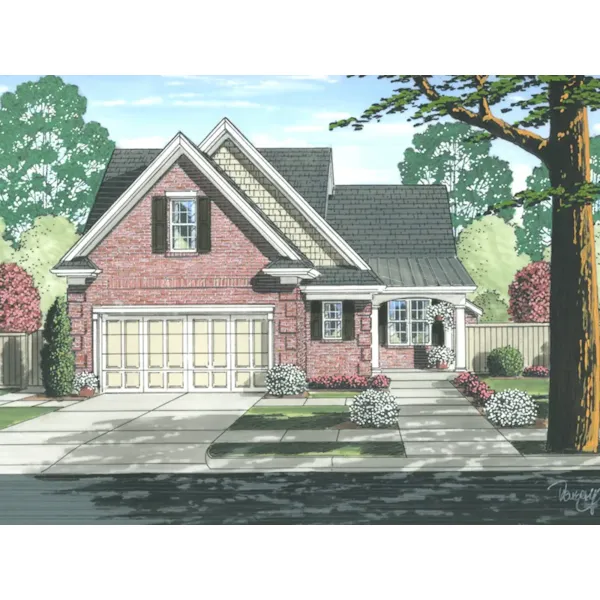
House Plan #592-065D-0373
The Clarkston Traditional Home has 4 bedrooms, 2 full baths and 1 half bath.
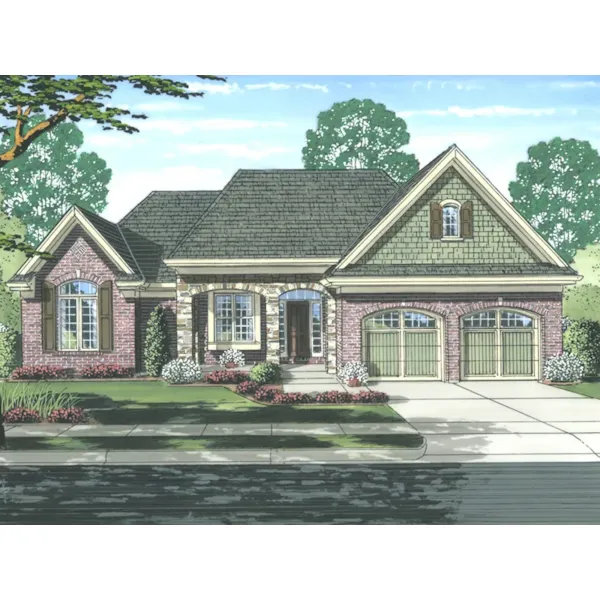
House Plan #592-065D-0374
The Southwood Spring Ranch Home has 3 bedrooms and 2 full baths.