Need more options?
Advanced SearchNeed Help Getting Started?
See Our Resource CenterNeed an Estimate?
Get Your Cost to Build ReportReady to Make it Yours?
Customize Your Floor Plan25,365 Plans Found
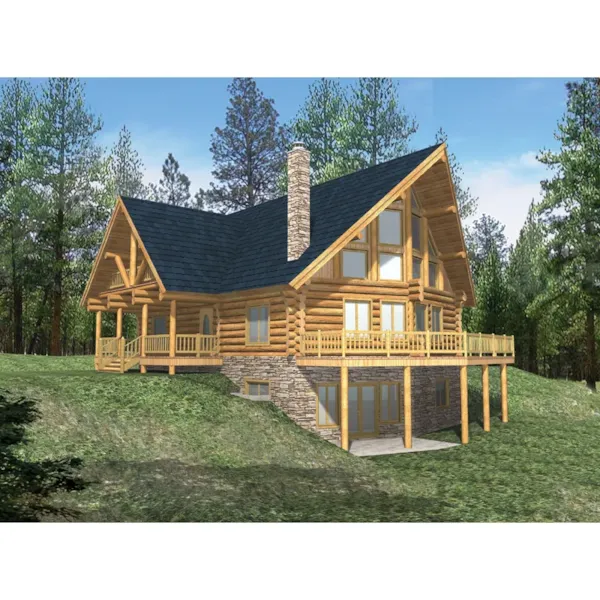
House Plan #592-088D-0013
The Rider Trail Rustic Home has 6 bedrooms and 3 full baths.
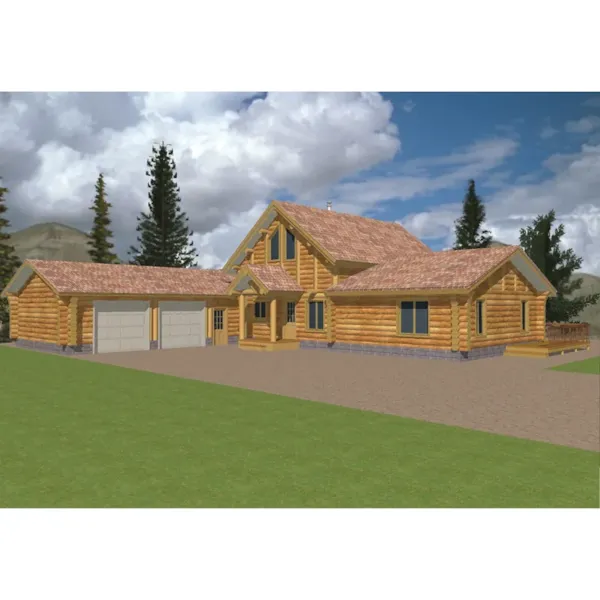
House Plan #592-088D-0015
The Elk Cliff Rustic Log Home has 3 bedrooms and 2 full baths.
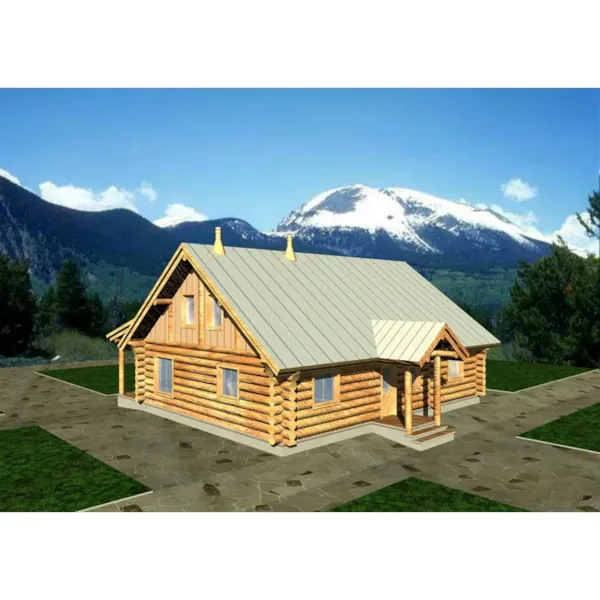
House Plan #592-088D-0017
The Canyon View Log Cabin Home has 2 bedrooms and 1 full bath.
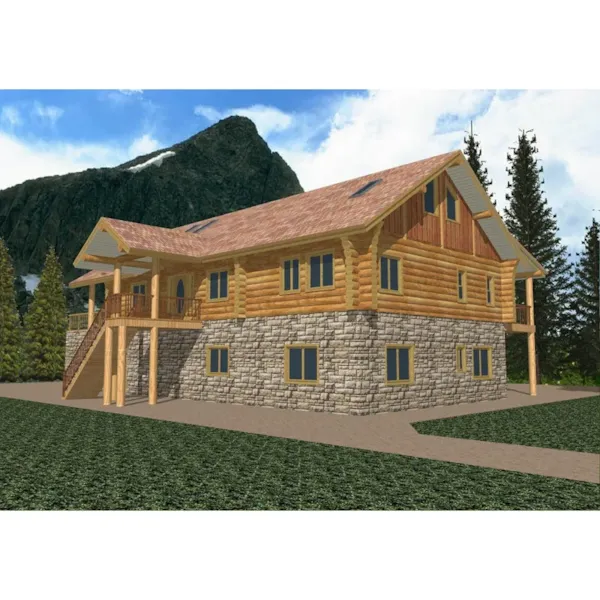
House Plan #592-088D-0018
The Anchorage Bay Luxury Log Home has 3 bedrooms, 2 full baths and 1 half bath.
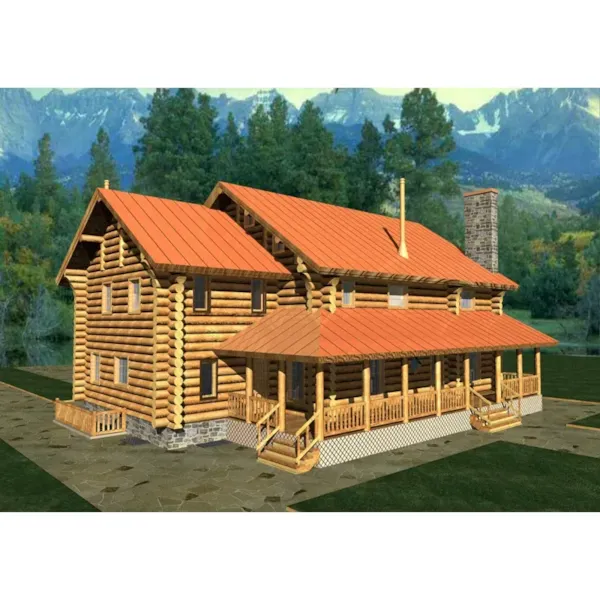
House Plan #592-088D-0019
The Pawnee Point Luxury Log Home has 3 bedrooms and 4 full baths.
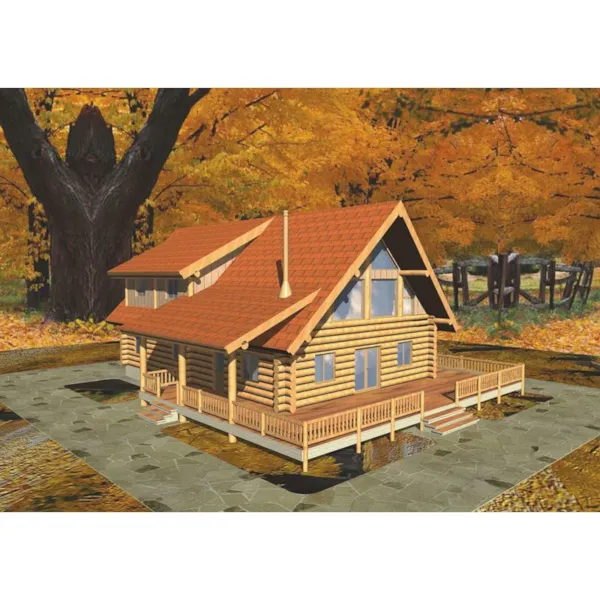
House Plan #592-088D-0021
The Gamblin Spring A-Frame Log Home has 3 bedrooms and 2 full baths.
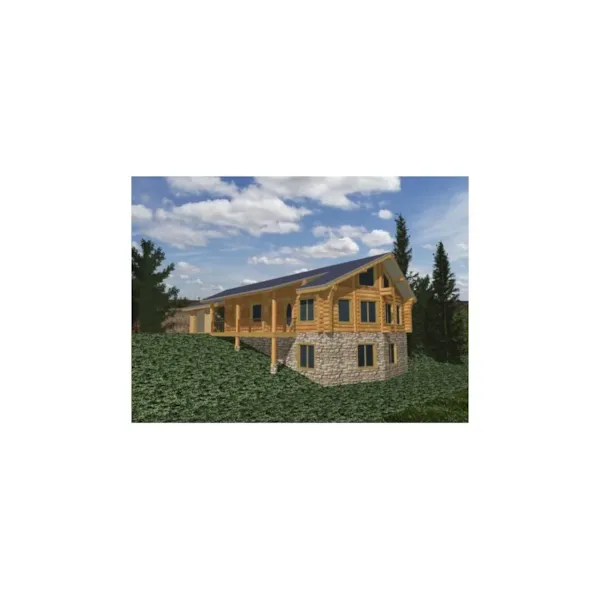
House Plan #592-088D-0022
The Pueblo Rustic Log Cabin Home has 3 bedrooms and 2 full baths.
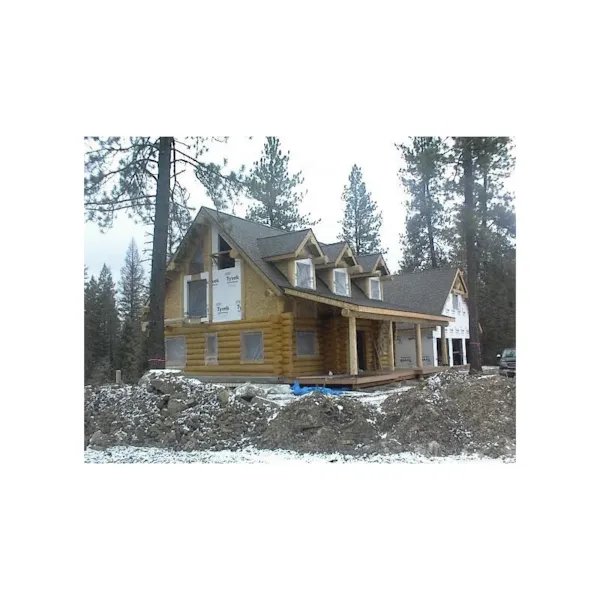
House Plan #592-088D-0024
The Blase Hill Log Cabin Home has 6 bedrooms, 4 full baths and 1 half bath.
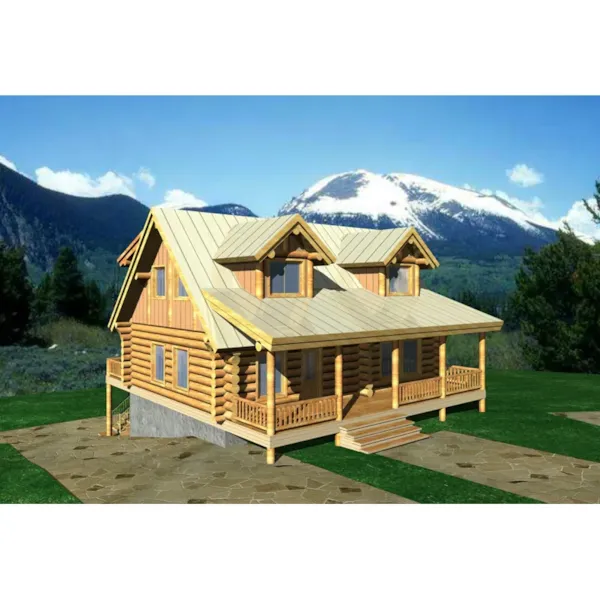
House Plan #592-088D-0025
The Stors Mill Log Cabin Home has 2 bedrooms, 2 full baths and 1 half bath.
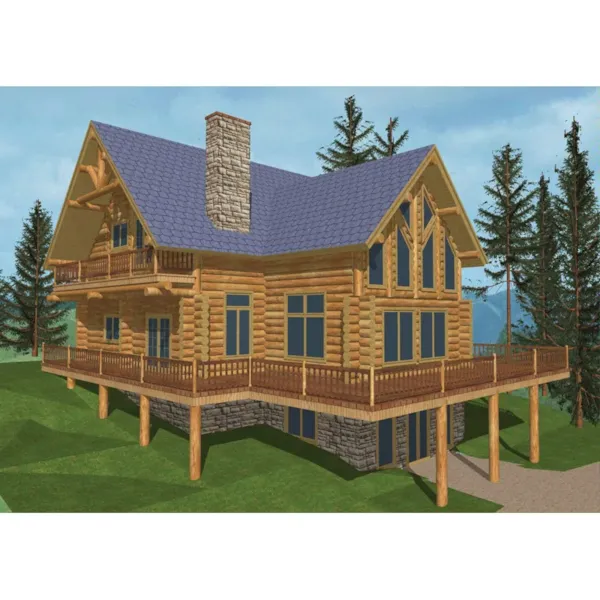
House Plan #592-088D-0026
The Northridge Hills Log Home has 2 bedrooms and 3 full baths.
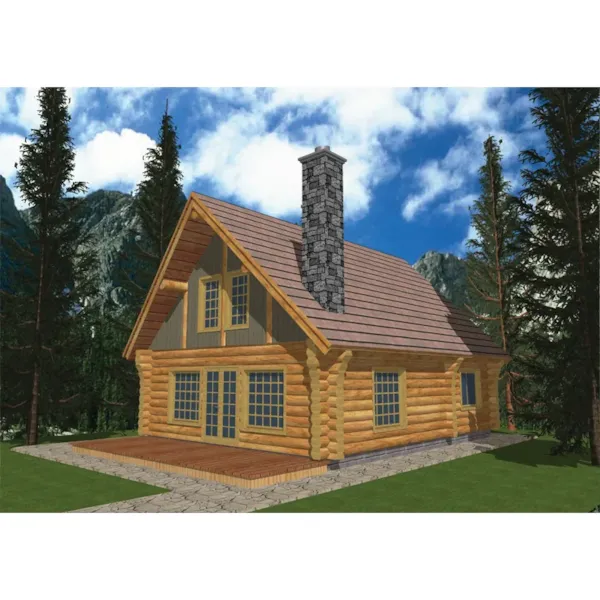
House Plan #592-088D-0027
The Encantada Log Cabin Home has 1 bedroom and 1 full bath.
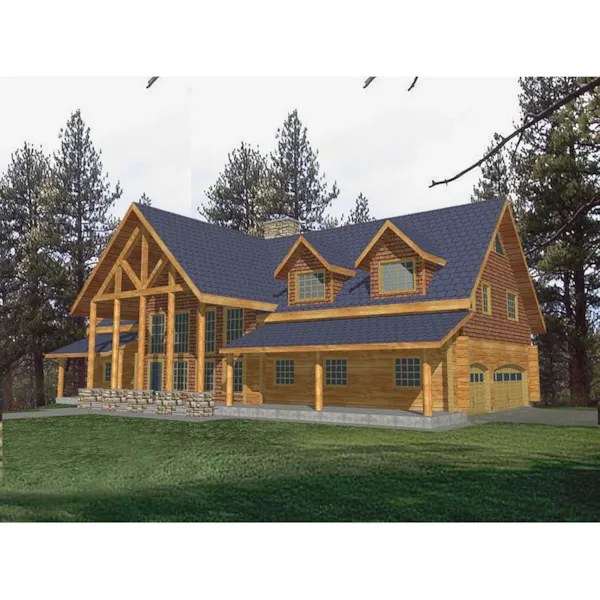
House Plan #592-088D-0029
The Fordyce Manor A-Frame Log Home has 5 bedrooms, 3 full baths and 1 half bath.