Need more options?
Advanced SearchNeed Help Getting Started?
See Our Resource CenterNeed an Estimate?
Get Your Cost to Build ReportReady to Make it Yours?
Customize Your Floor Plan25,365 Plans Found
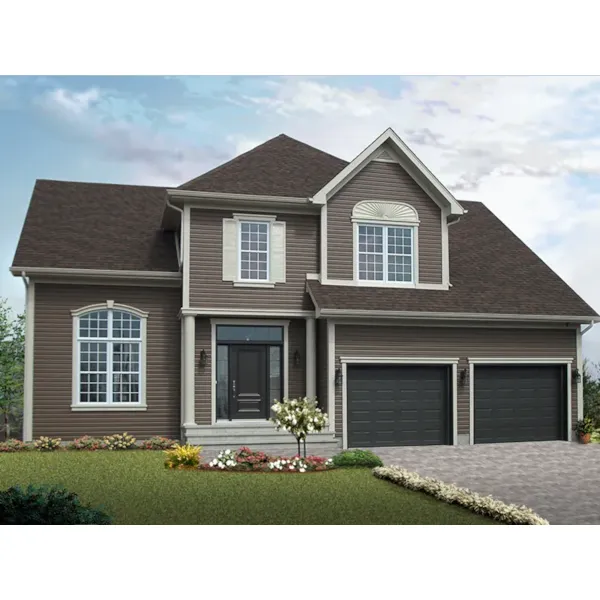
House Plan #592-032D-0251
The Albertson Traditional Home has 4 bedrooms, 2 full baths and 1 half bath.
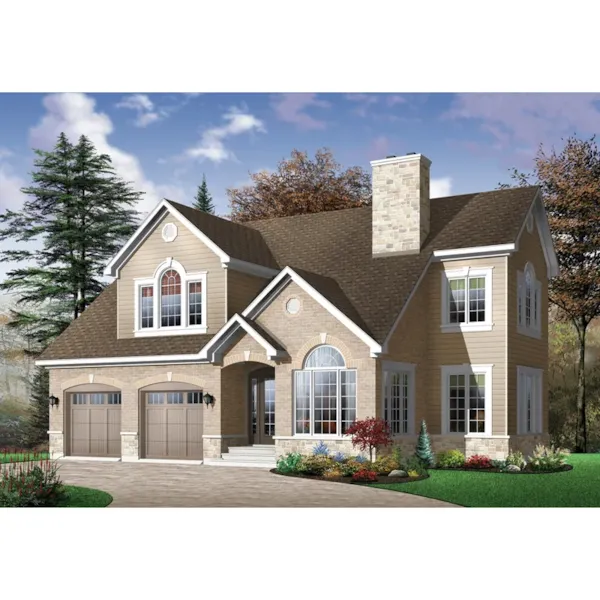
House Plan #592-032D-0252
The Wallace Crest Traditional Home has 3 bedrooms, 3 full baths and 1 half bath.
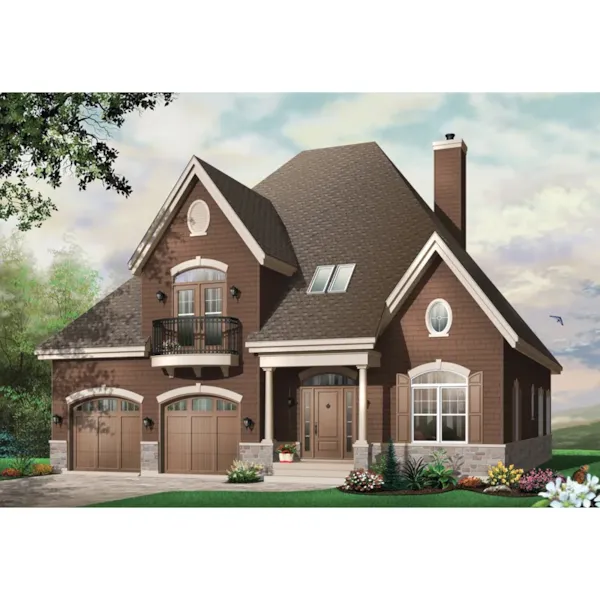
House Plan #592-032D-0253
The Garland Terrace Craftsman Home has 4 bedrooms, 2 full baths and 1 half bath.
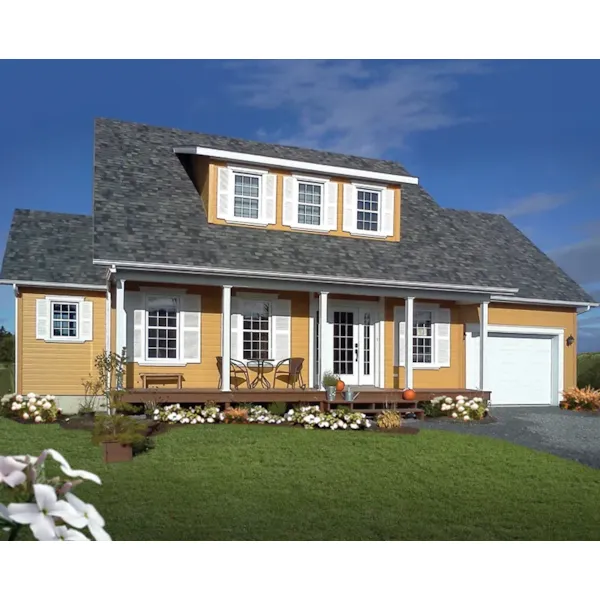
House Plan #592-032D-0254
The Laurel Creek Country Style Home has 3 bedrooms, 2 full baths and 1 half bath.
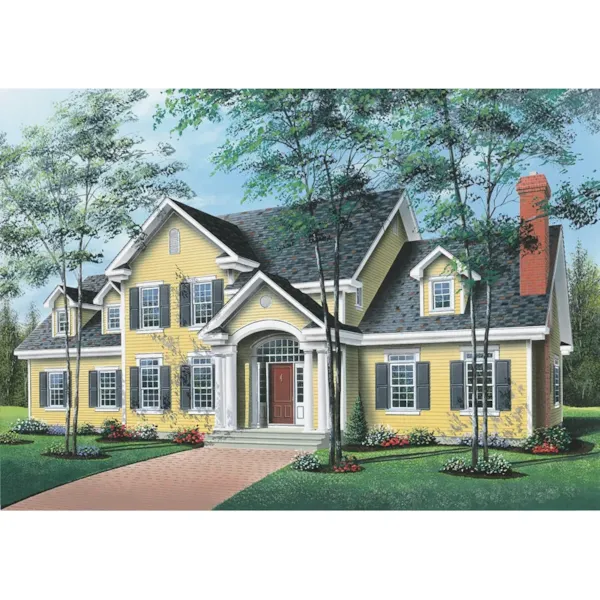
House Plan #592-032D-0255
The Ansonville Park Luxury Home has 4 bedrooms, 3 full baths and 1 half bath.
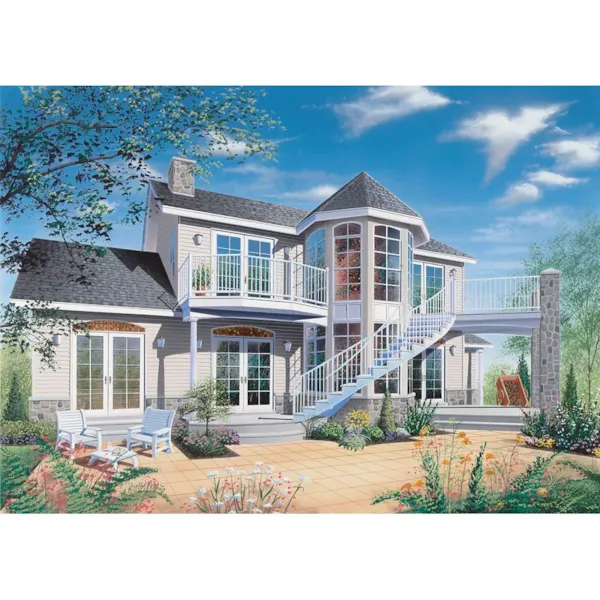
House Plan #592-032D-0258
The Alexis Park Victorian Home has 3 bedrooms, 2 full baths and 1 half bath.
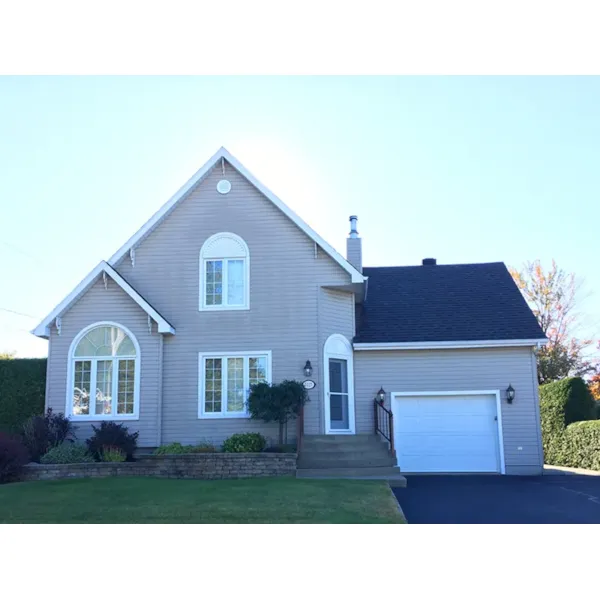
House Plan #592-032D-0259
The Fallston Arts And Crafts Home has 3 bedrooms and 2 full baths.
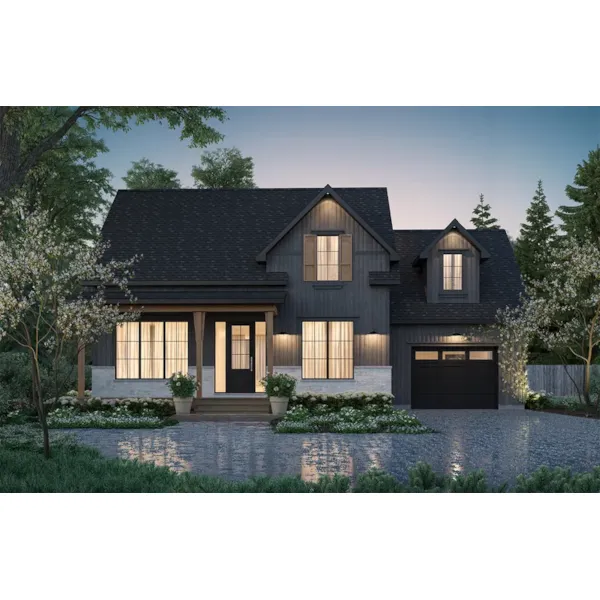
House Plan #592-032D-0260
The Dunbridge Country Home has 3 bedrooms, 1 full bath and 1 half bath.
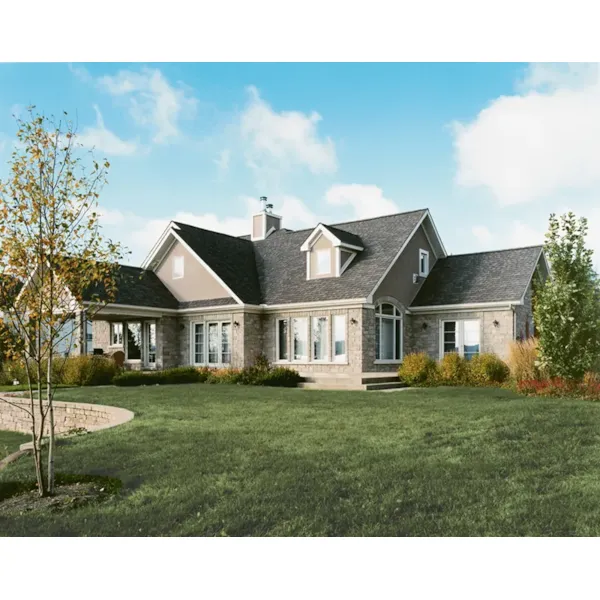
House Plan #592-032D-0261
The Scotch Ridge French Country has 4 bedrooms and 2 full baths.
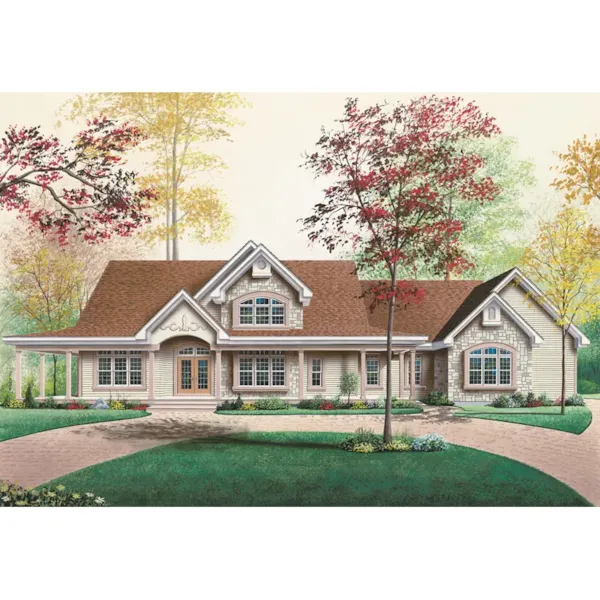
House Plan #592-032D-0262
The Grover Point Craftsman Home has 3 bedrooms, 2 full baths and 1 half bath.
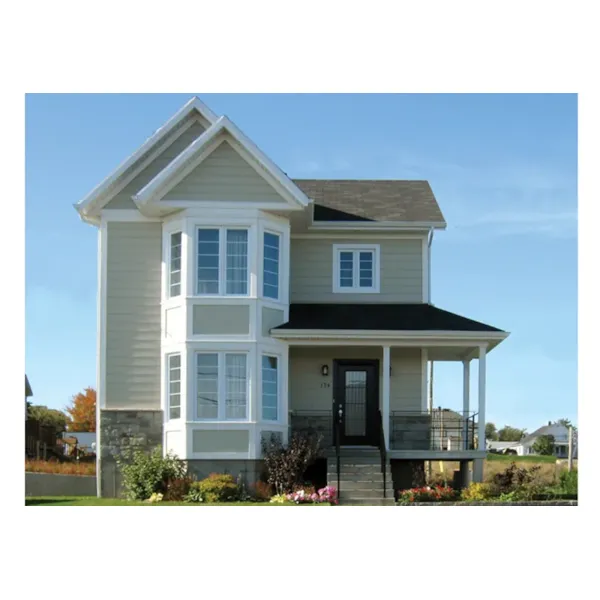
House Plan #592-032D-0271
The Arlington Pier Craftsman Home has 3 bedrooms, 1 full bath and 1 half bath.
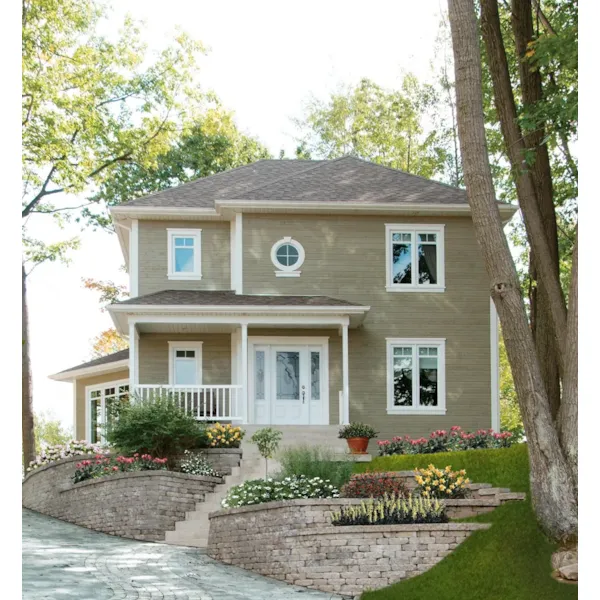
House Plan #592-032D-0275
The Wooster Heights Craftsman Home has 3 bedrooms and 2 full baths.