Need more options?
Advanced SearchNeed Help Getting Started?
See Our Resource CenterNeed an Estimate?
Get Your Cost to Build ReportReady to Make it Yours?
Customize Your Floor Plan25,365 Plans Found
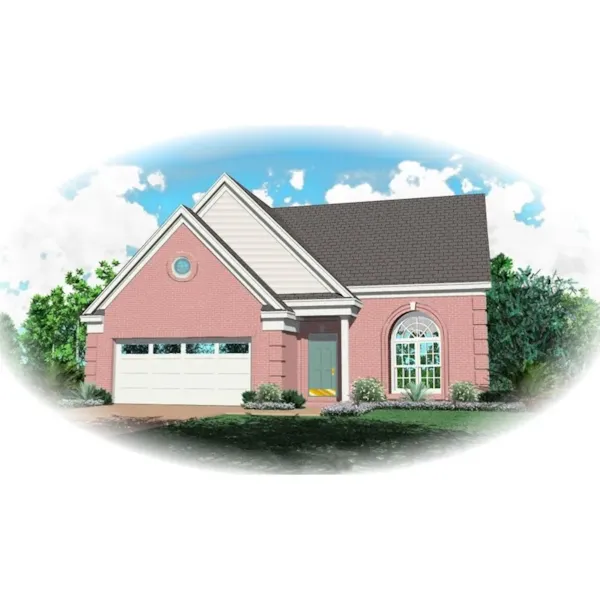
House Plan #592-087D-0067
The Foxboro Neoclassical Ranch Home has 3 bedrooms, 2 full baths and 1 half bath.
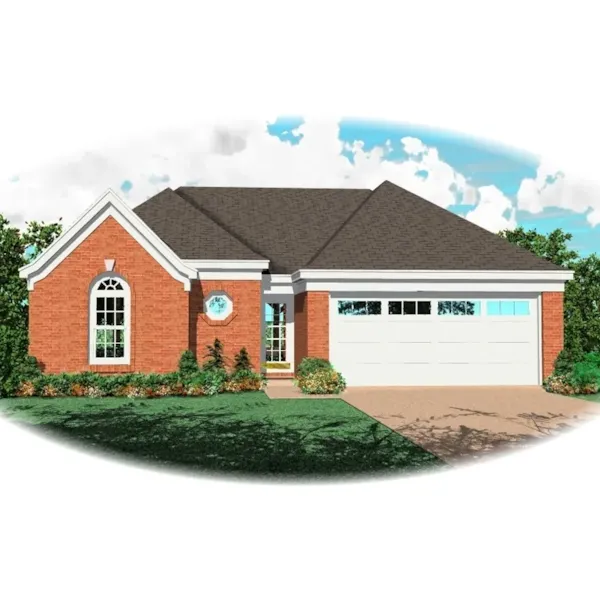
House Plan #592-087D-0068
The Brandhorst Traditional Home has 3 bedrooms and 2 full baths.
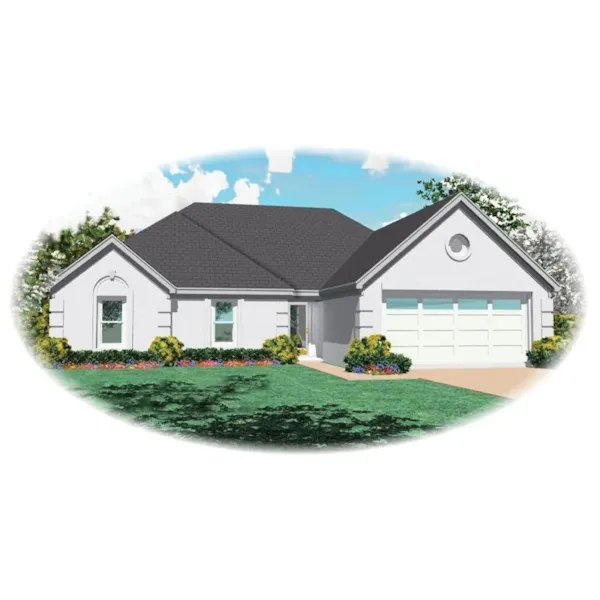
House Plan #592-087D-0069
The Carbonardo Ranch Home has 3 bedrooms and 2 full baths.
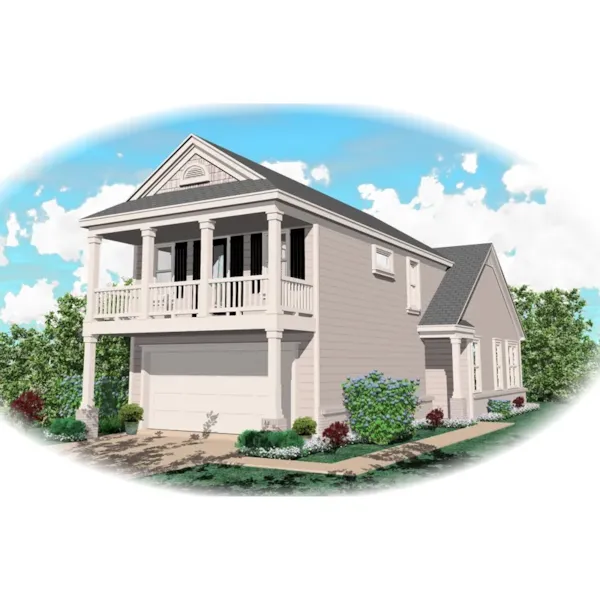
House Plan #592-087D-0070
The Letitia Bay Coastal Home has 2 bedrooms, 2 full baths and 1 half bath.
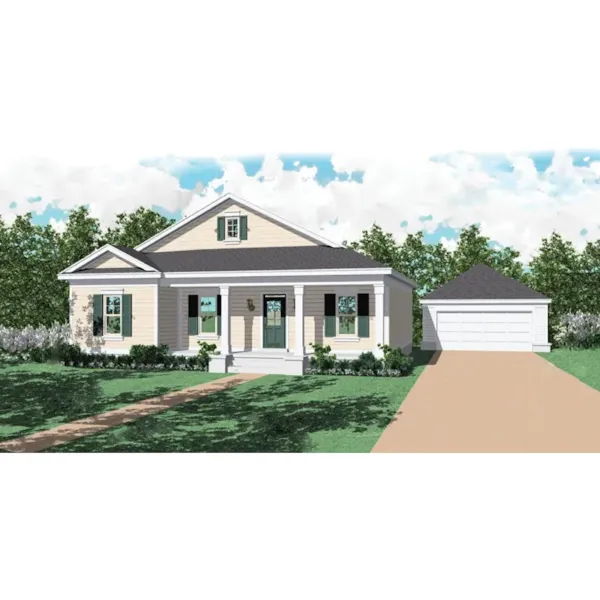
House Plan #592-087D-0071
The Shady Hill Country Home has 3 bedrooms and 2 full baths.
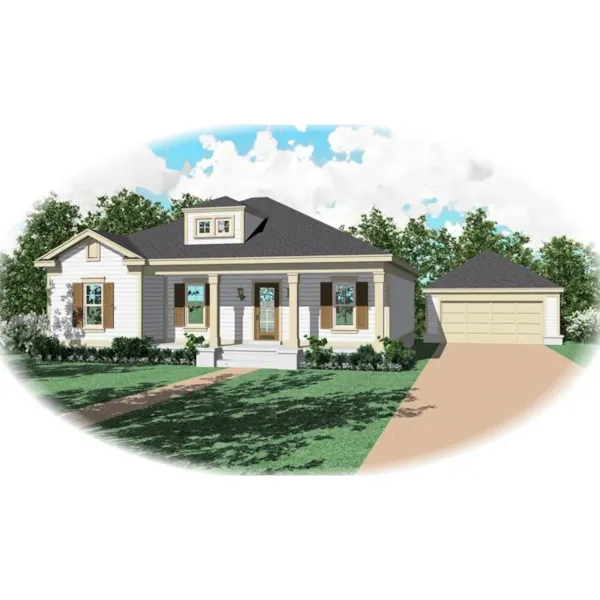
House Plan #592-087D-0072
The Clarksburg Creek Colonial Home has 3 bedrooms and 2 full baths.
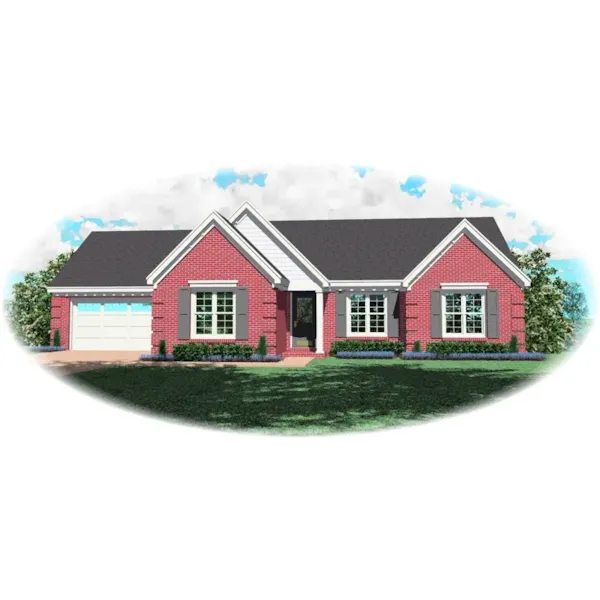
House Plan #592-087D-0074
The Suffolk Place Ranch Home has 3 bedrooms and 2 full baths.
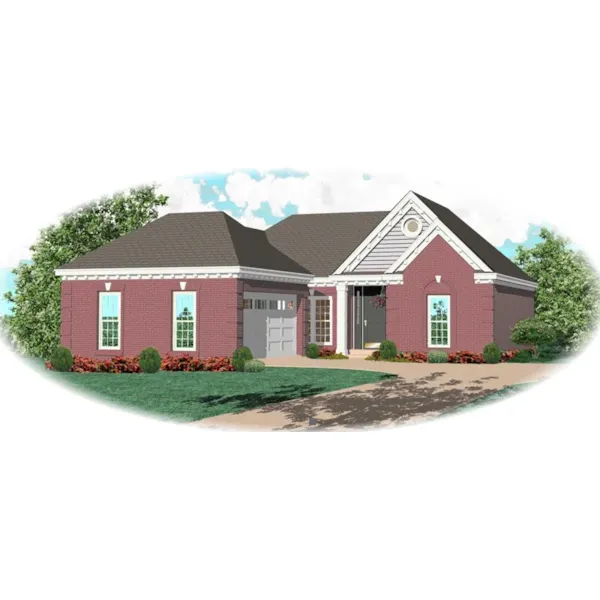
House Plan #592-087D-0075
The Eagle Terrace Ranch Home has 2 bedrooms and 2 full baths.
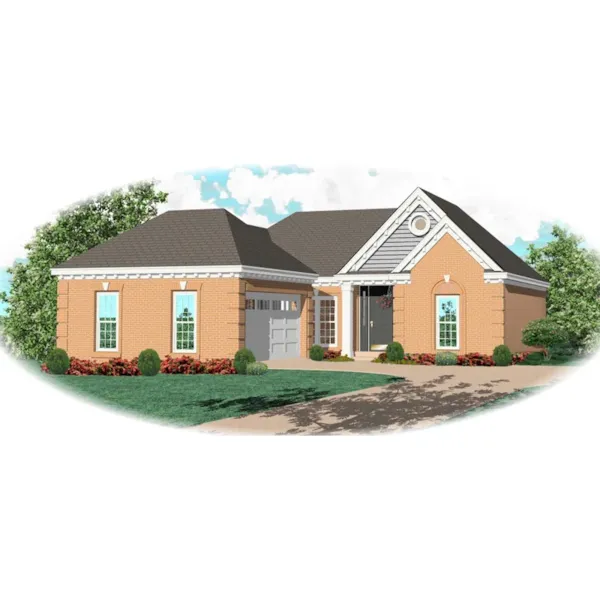
House Plan #592-087D-0076
The Saxton Ranch Home has 2 bedrooms and 2 full baths.
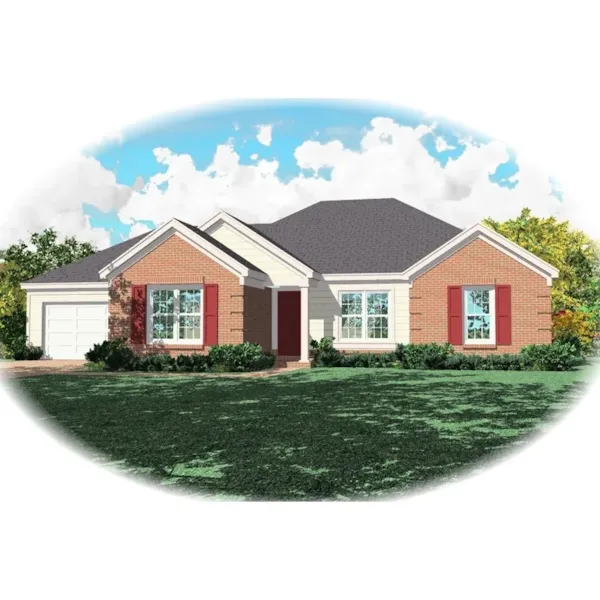
House Plan #592-087D-0077
The Duquette Ranch Home has 3 bedrooms and 2 full baths.
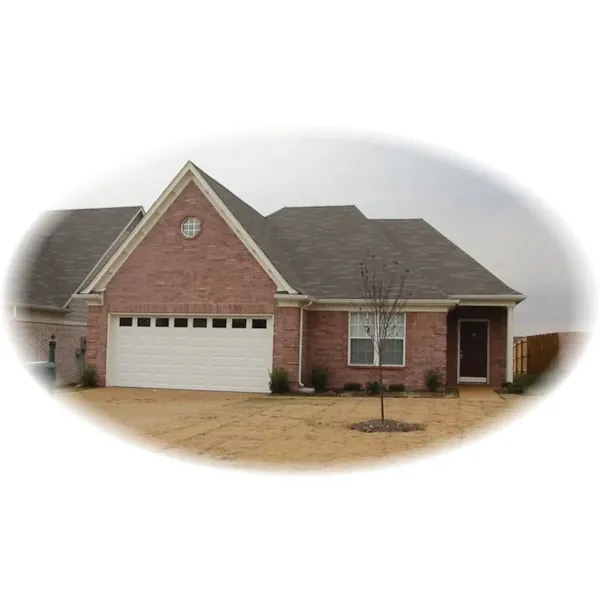
House Plan #592-087D-0078
The Clovermere Ranch Home has 3 bedrooms and 2 full baths.
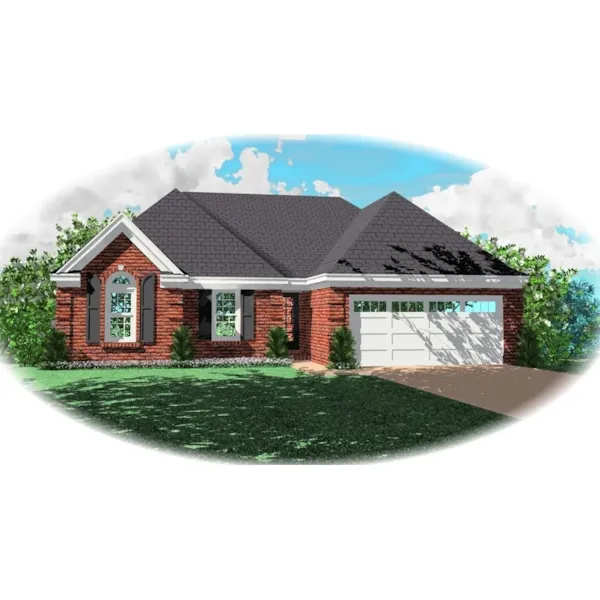
House Plan #592-087D-0079
The Elm Way Traditional Ranch Home has 3 bedrooms and 2 full baths.