Need more options?
Advanced SearchNeed Help Getting Started?
See Our Resource CenterNeed an Estimate?
Get Your Cost to Build ReportReady to Make it Yours?
Customize Your Floor Plan25,365 Plans Found
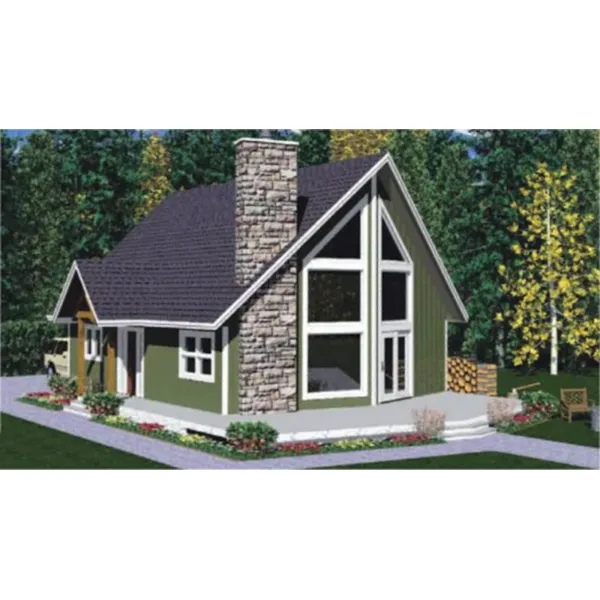
House Plan #592-144D-0001
The Keystone Trail A-Frame Home has 2 bedrooms and 2 full baths.
Starting at $1,395
1,677 sf2 bd2 ba
28' wide40' deep
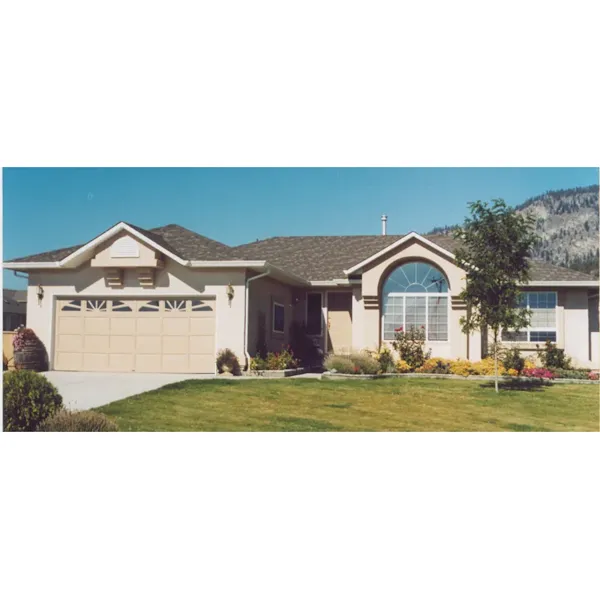
House Plan #592-144D-0002
The Dallyce Ranch Home has 3 bedrooms and 2 full baths.
Starting at $1,395
1,565 sf3 bd2 ba
50' wide52'-6" deep2-car garage
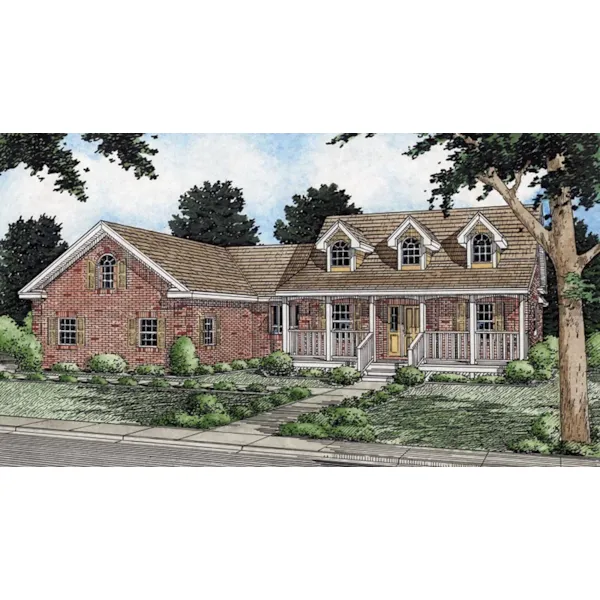
House Plan #592-144D-0003
The Chesnut Hollow Country Home has 3 bedrooms, 2 full baths and 1 half bath.
Starting at $1,495
1,910 sf3 bd2 ba
66'-8" wide44'-8" deep2-car garage
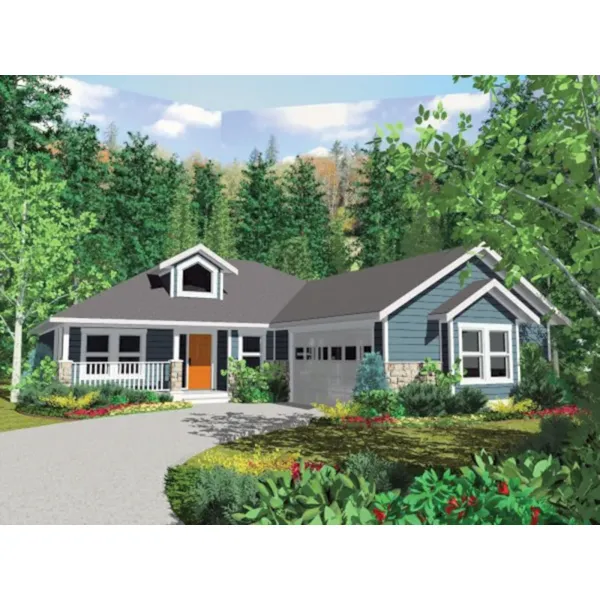
House Plan #592-144D-0004
The Glastonberry Ranch Home has 3 bedrooms and 2 full baths.
Starting at $1,395
1,546 sf3 bd2 ba
46' wide60'-5" deep2-car garage
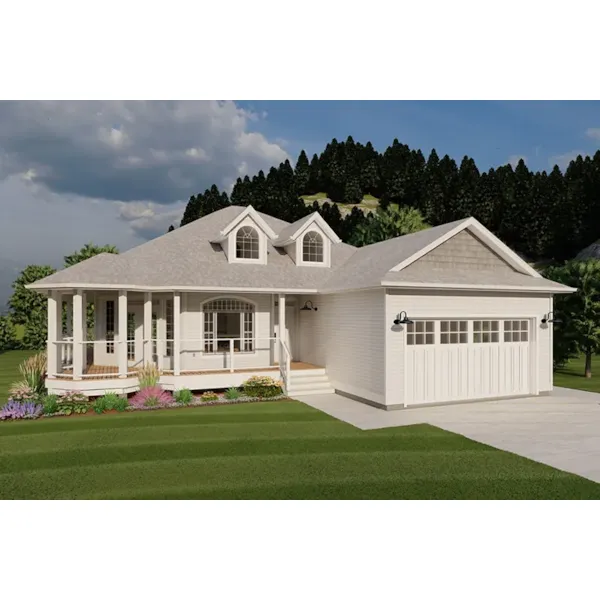
House Plan #592-144D-0005
The Elsner Lane Country Home has 3 bedrooms and 2 full baths.
Starting at $1,395
1,506 sf3 bd2 ba
48' wide58' deep2-car garage
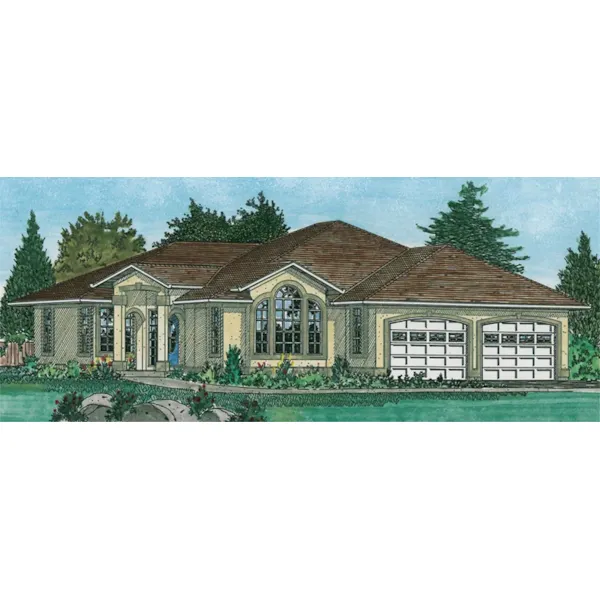
House Plan #592-144D-0006
The Broad Branch Ranch Home has 3 bedrooms and 2 full baths.
Starting at $1,495
1,833 sf3 bd2 ba
48' wide59' deep2-car garage
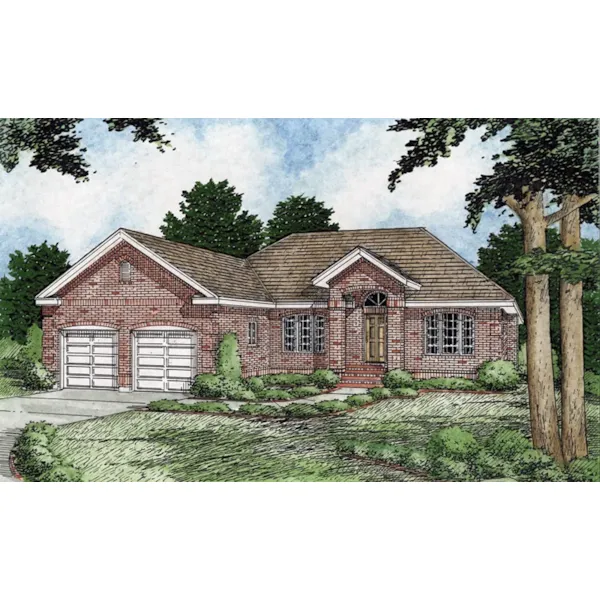
House Plan #592-144D-0007
The Brockman Ranch Home has 3 bedrooms and 2 full baths.
Starting at $1,295
1,493 sf3 bd2 ba
48' wide58' deep2-car garage
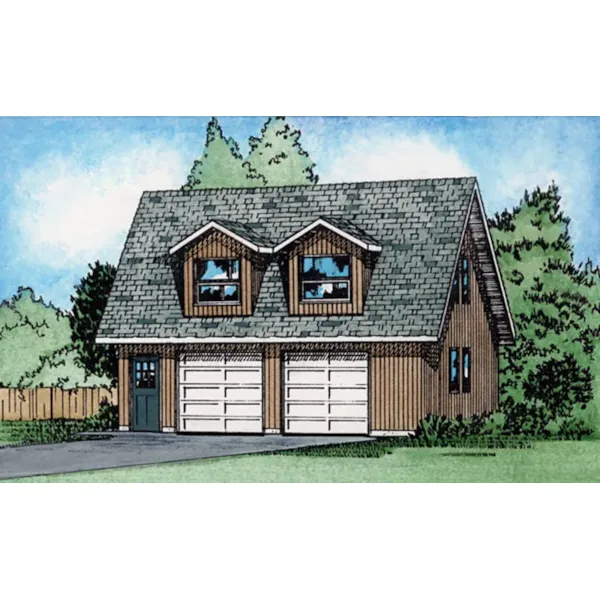
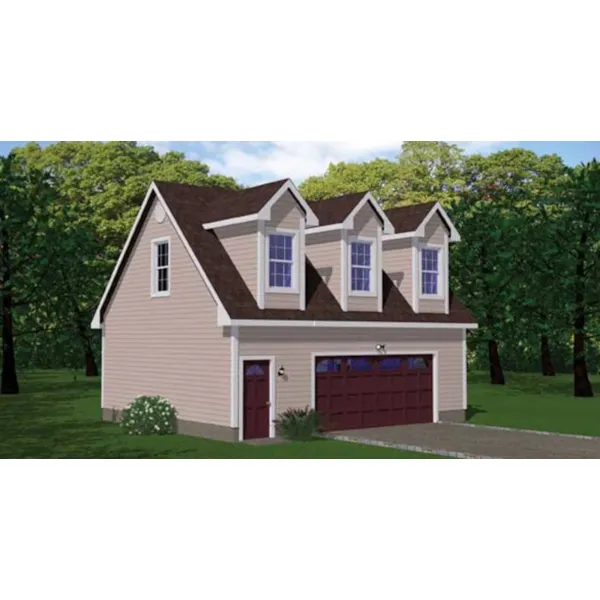
House Plan #592-144D-0008
The Elsie Garage With Studio has 0 bedrooms.
Starting at $895
26' wide26' deep