Need more options?
Advanced SearchNeed Help Getting Started?
See Our Resource CenterNeed an Estimate?
Get Your Cost to Build ReportReady to Make it Yours?
Customize Your Floor Plan25,365 Plans Found
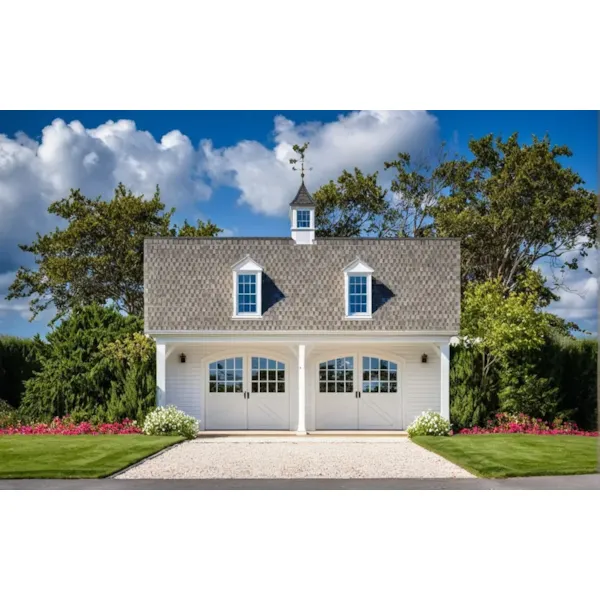

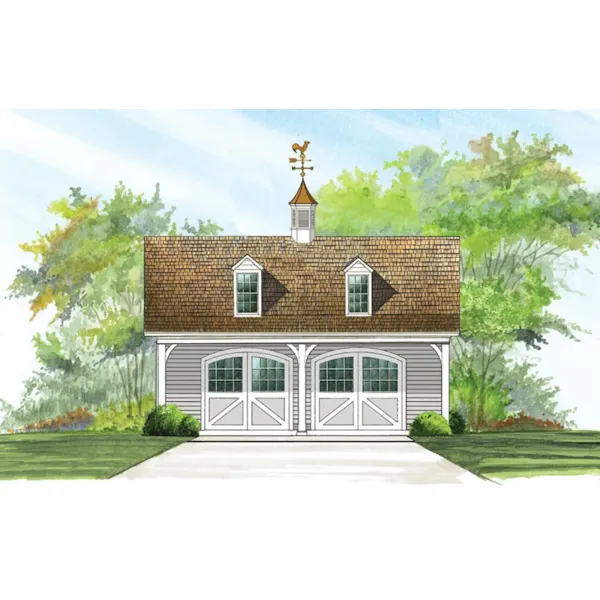
House Plan #592-158D-7500
The Motorworks Loft Garage has 0 bedrooms.
Starting at $600
2,475 sf
38'-4" wide51'-1" deep3-car garage
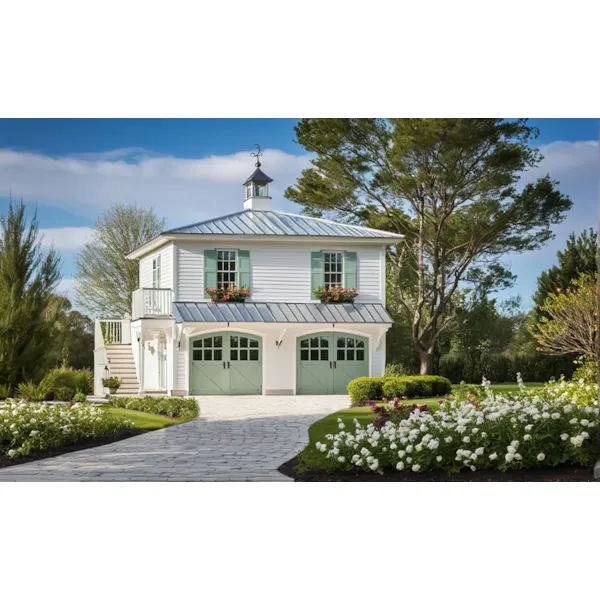
House Plan #592-158D-7501
The Saturday Apartment Garage has 1 bedroom and 1 full bath.
Starting at $700
1,292 sf1 bd1 ba
26'-2" wide24'-8" deep

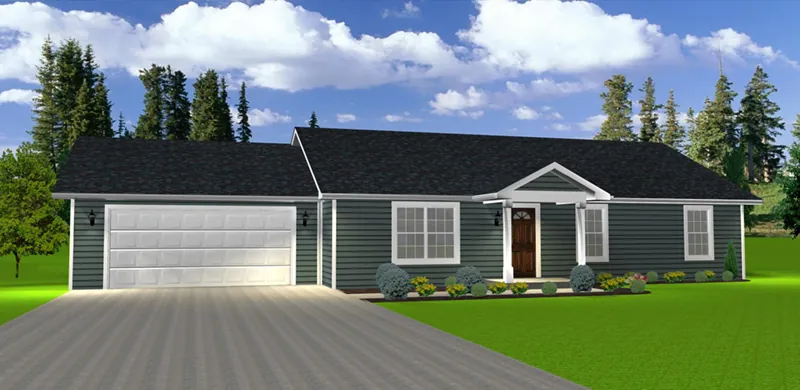
House Plan #592-159D-0001
The Winchell Ranch Home has 3 bedrooms and 2 full baths.
Starting at $1,050
1,276 sf3 bd2 ba
66' wide34' deep2-car garage
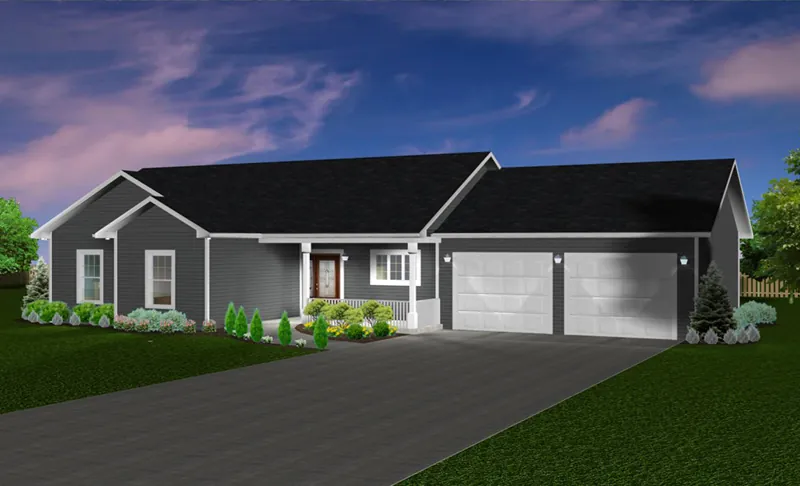
House Plan #592-159D-0002
The Abbey Ranch Home has 3 bedrooms and 2 full baths.
Starting at $1,050
1,460 sf3 bd2 ba
69' wide40' deep2-car garage
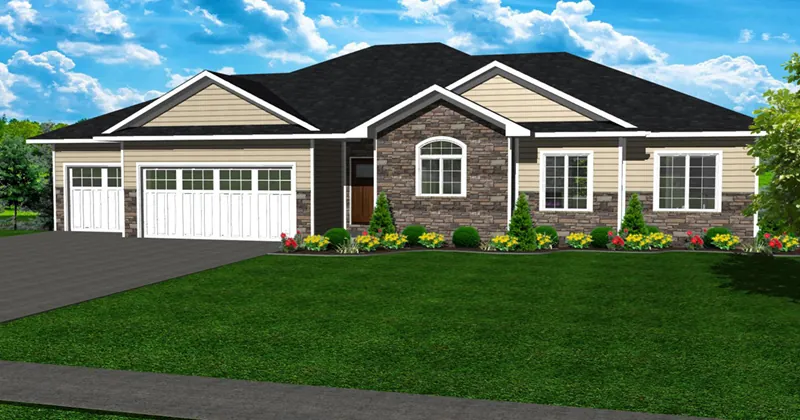
House Plan #592-159D-0003
The Camille Court Ranch Home has 3 bedrooms and 2 full baths.
Starting at $1,150
1,640 sf3 bd2 ba
70' wide49' deep3-car garage
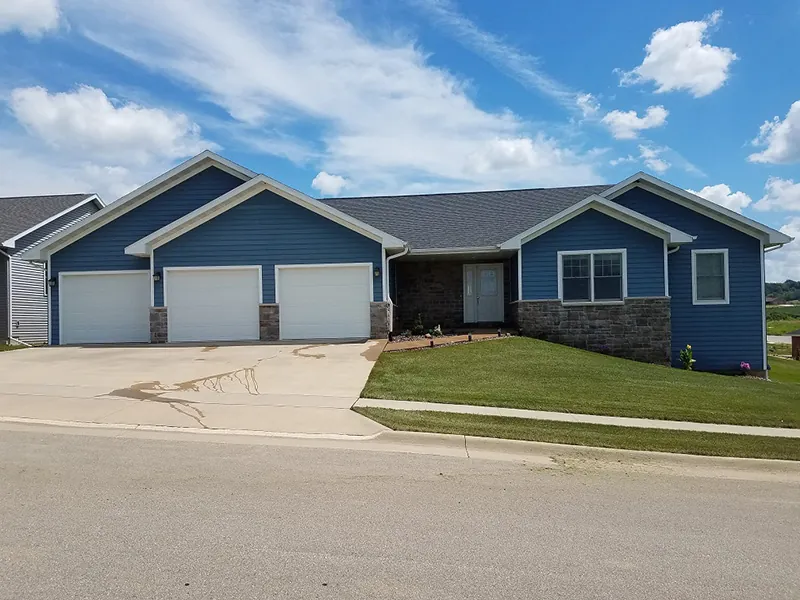
House Plan #592-159D-0004
The Douglas Traditional Ranch Home has 3 bedrooms and 2 full baths.
Starting at $1,150
1,655 sf3 bd2 ba
73' wide44' deep3-car garage
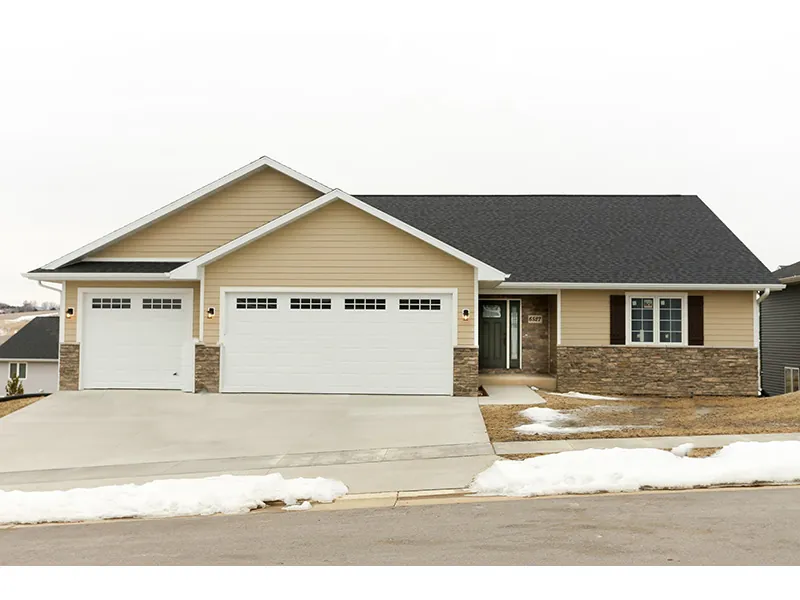
House Plan #592-159D-0005
The Rockbridge Ranch Home has 3 bedrooms and 2 full baths.
Starting at $1,150
1,660 sf3 bd2 ba
58'-10" wide54' deep3-car garage
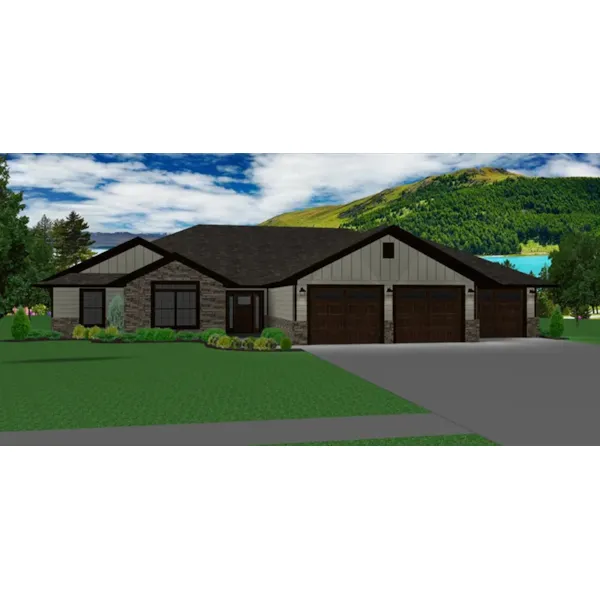
House Plan #592-159D-0006
The Frances Bend Rustic Ranch Home has 3 bedrooms and 2 full baths.
Starting at $1,150
1,677 sf3 bd2 ba
69'-8" wide52'-4" deep3-car garage
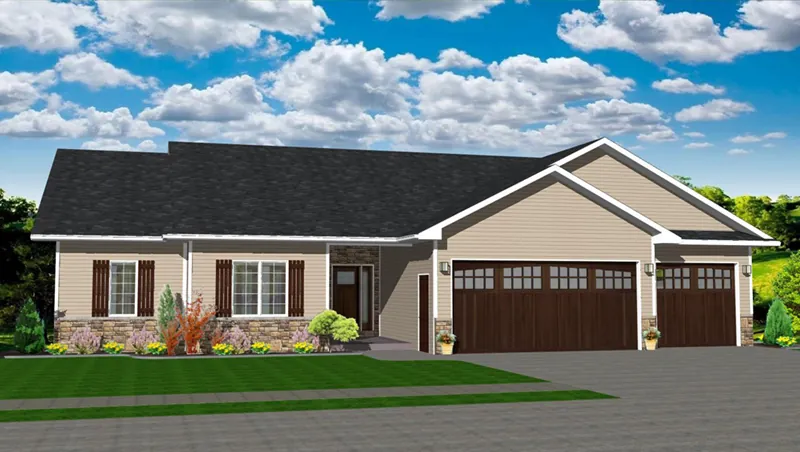
House Plan #592-159D-0007
The Kemp Hill Traditional Ranch Home has 3 bedrooms, 2 full baths and 1 half bath.
Starting at $1,150
1,850 sf3 bd2 ba
64' wide59' deep3-car garage