Need more options?
Advanced SearchNeed Help Getting Started?
See Our Resource CenterNeed an Estimate?
Get Your Cost to Build ReportReady to Make it Yours?
Customize Your Floor Plan25,365 Plans Found
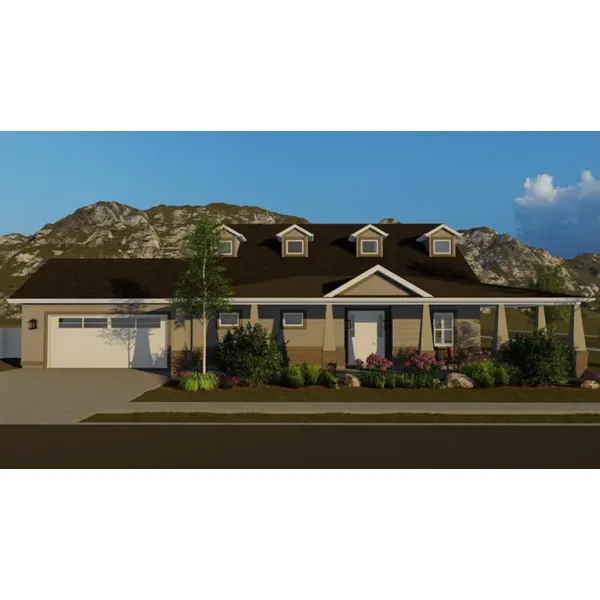
House Plan #592-172D-0048
The Payne Hill Crafstman Home has 2 bedrooms and 3 full baths.
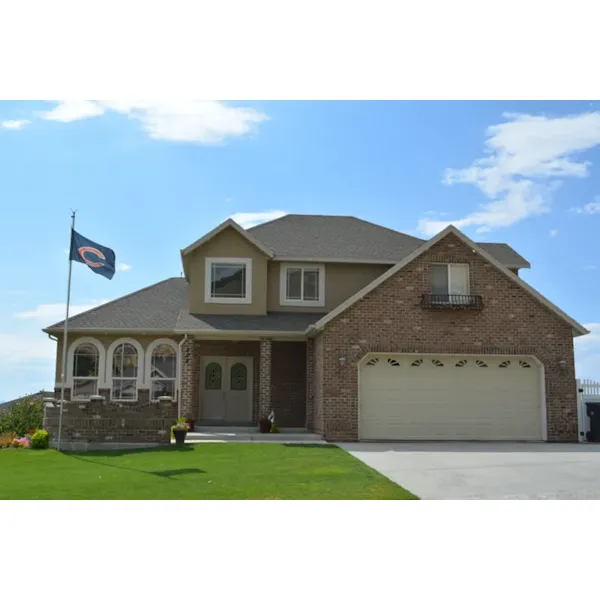
House Plan #592-172D-0049
The Stoneman Two-Story Home has 3 bedrooms, 2 full baths and 1 half bath.
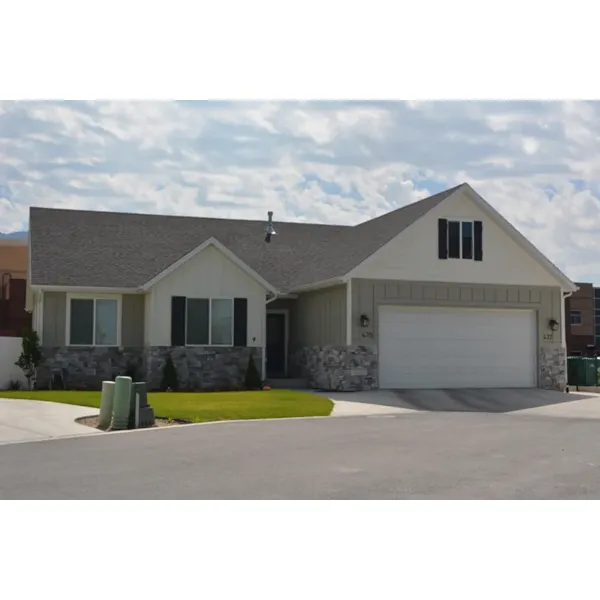
House Plan #592-172D-0050
The Stubbs Ranch Home has 3 bedrooms and 2 full baths.
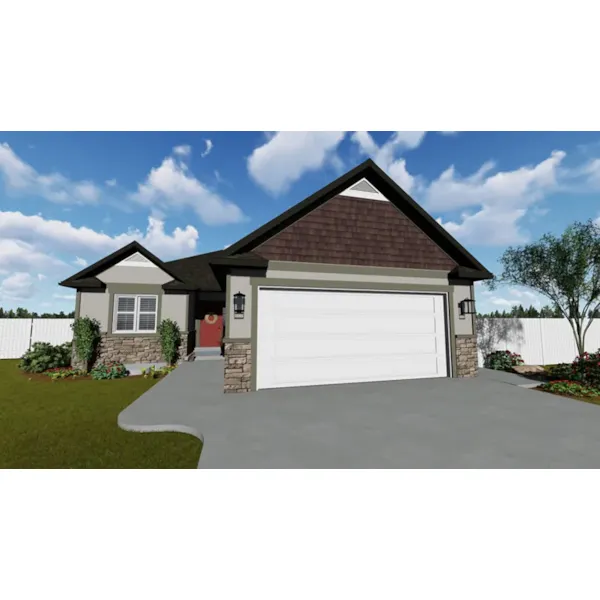
House Plan #592-172D-0051
The Van Wagoner Ranch Home has 3 bedrooms and 2 full baths.
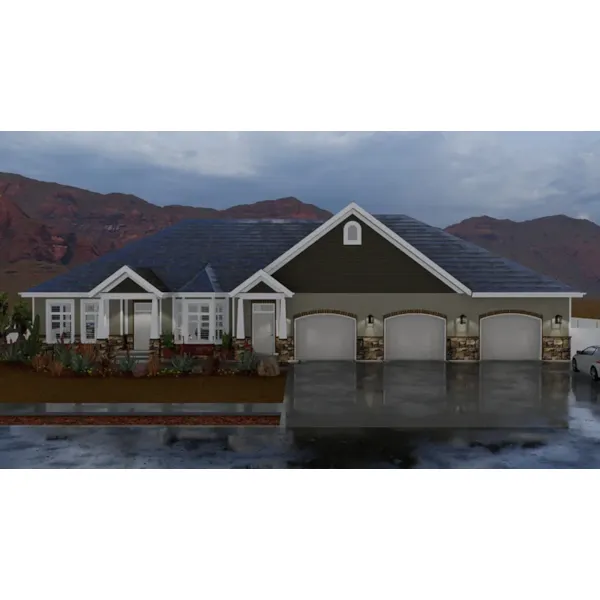
House Plan #592-172D-0052
The Chipman Ranch Home has 2 bedrooms, 2 full baths and 1 half bath.
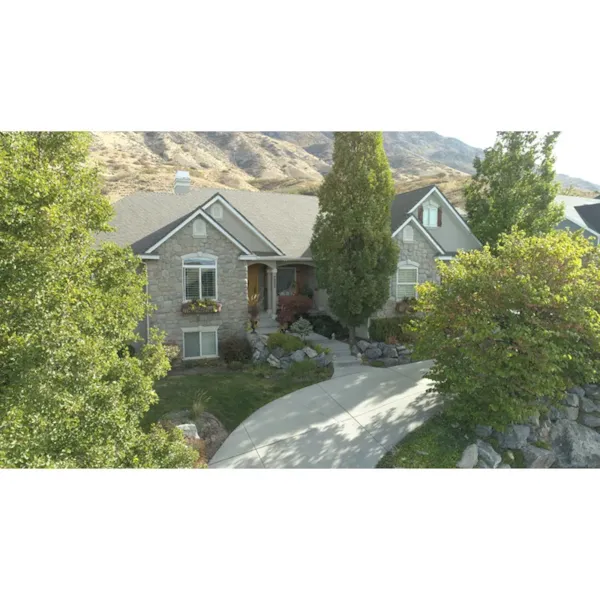
House Plan #592-172D-0053
The Shelley Ranch Home has 3 bedrooms, 2 full baths and 1 half bath.
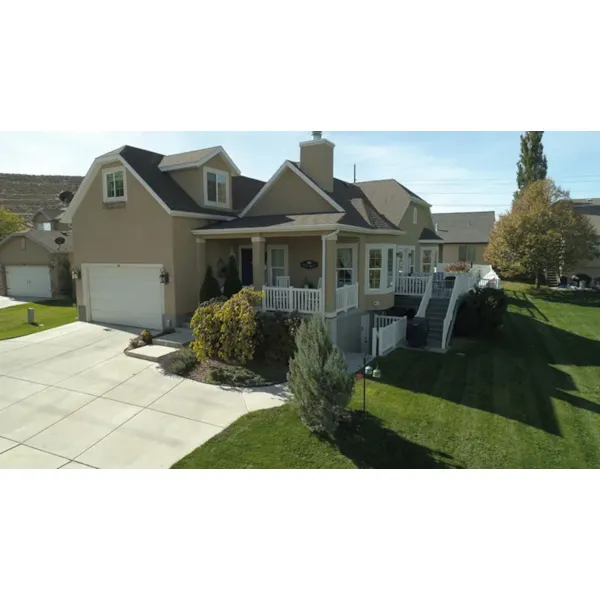
House Plan #592-172D-0054
The Sylva Sloping Lot Home has 3 bedrooms and 4 full baths.
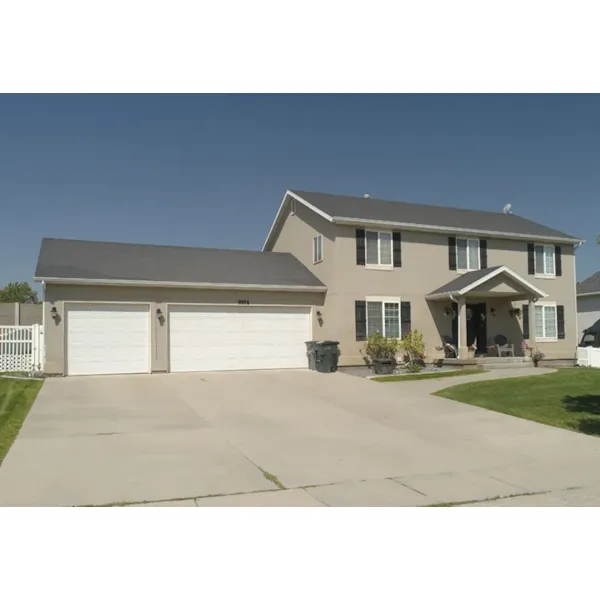
House Plan #592-172D-0055
The Eden Crest Traditional Home has 4 bedrooms, 2 full baths and 1 half bath.
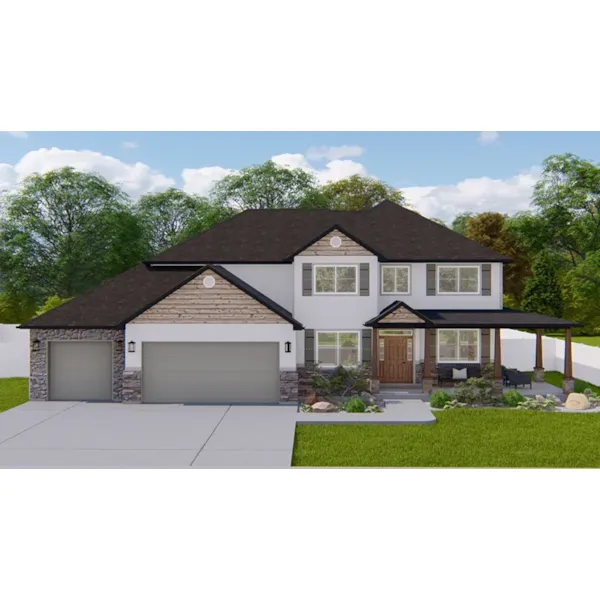
House Plan #592-172D-0056
The Johnson Mill Craftsman Home has 4 bedrooms, 2 full baths and 1 half bath.
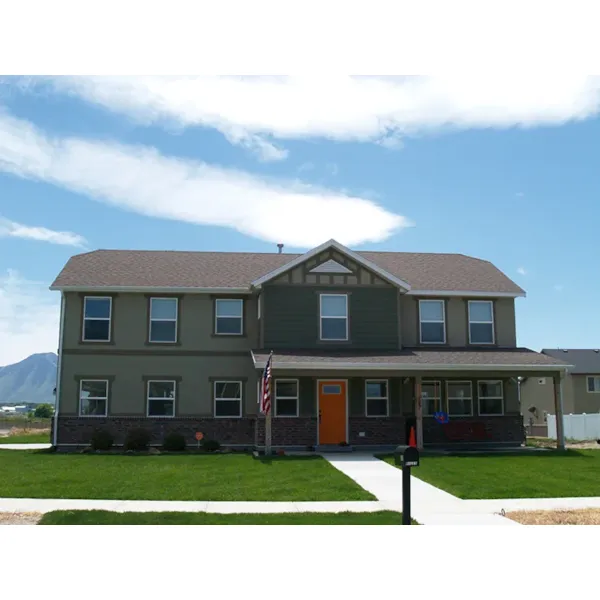
House Plan #592-172D-0057
The Julian Way Country Home has 4 bedrooms, 2 full baths and 1 half bath.
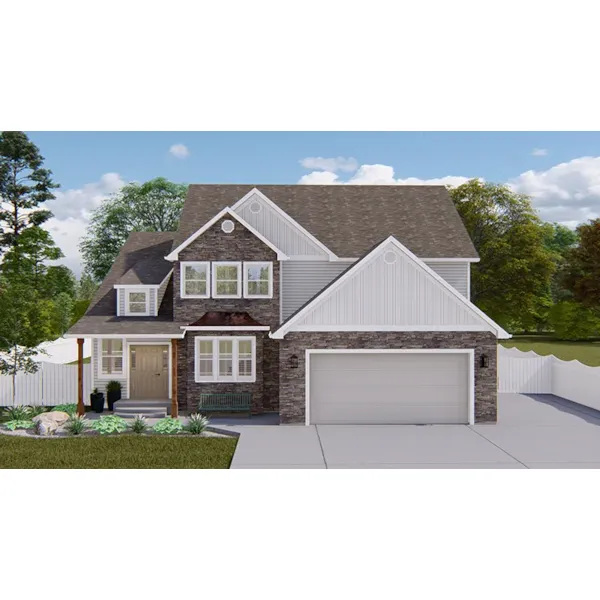
House Plan #592-172D-0058
The Kenworthy Two-Story Home has 5 bedrooms and 3 full baths.
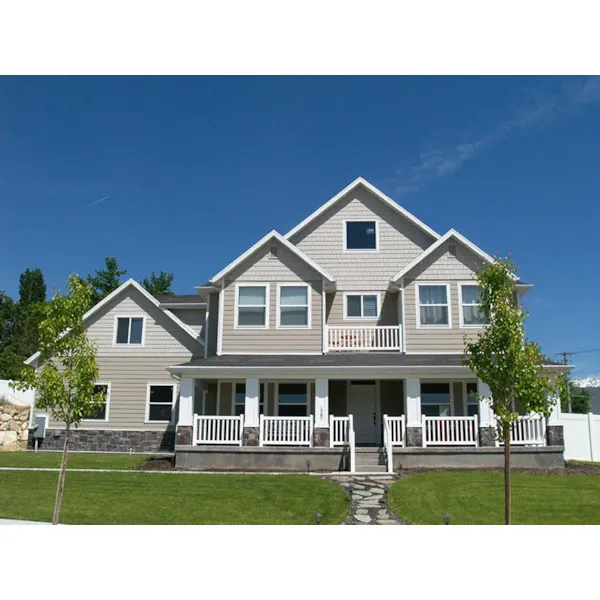
House Plan #592-172D-0059
The Lesa Craftsman Farmhouse has 4 bedrooms, 2 full baths and 1 half bath.