Need more options?
Advanced SearchNeed Help Getting Started?
See Our Resource CenterNeed an Estimate?
Get Your Cost to Build ReportReady to Make it Yours?
Customize Your Floor Plan
Acadian House Plans
Home Plan #592-170D-0032
Acadian home plans blend maritime Canadian and West Indian home styles that are raised on piers. Acadian style homes have Georgian style floor plans that are two rooms deep, plus a central hallway and chimney. Most Acadian floor plans are 1-1 1/2 stories high and have a steep gabled roof. This provides space for an attic sleeping area. Acadian style homes are built of native cypress wood that is not affected by moisture or insects. They are also raised on blocks to protect them from flooding, termites and heat. A 1970’s renaissance created a Cajun and Creole revival that included French Creole architecture and a building boom of this charming home style.
379 Plans Found
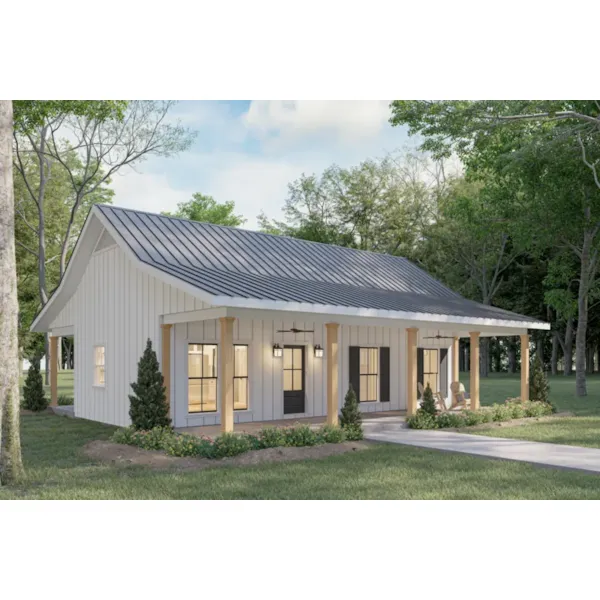

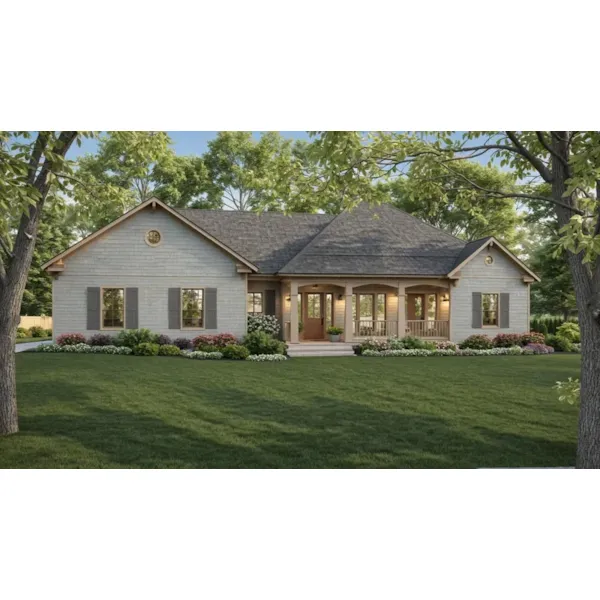
House Plan #592-032D-0830
The Kimber Contemporary Ranch Home has 2 bedrooms and 1 full bath.

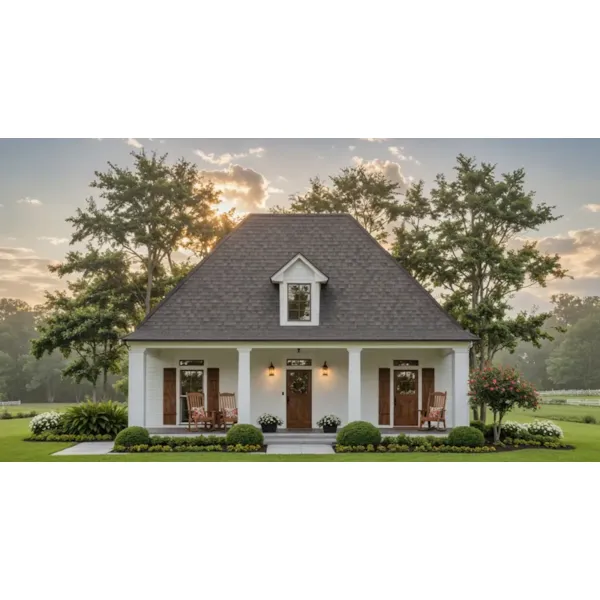
House Plan #592-032D-1184
The Osage Bend Modern Farmhouse has 3 bedrooms, 1 full bath and 1 half bath.
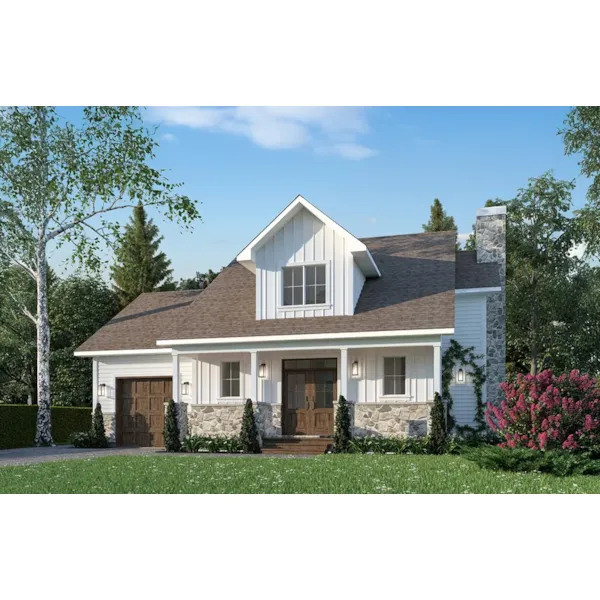

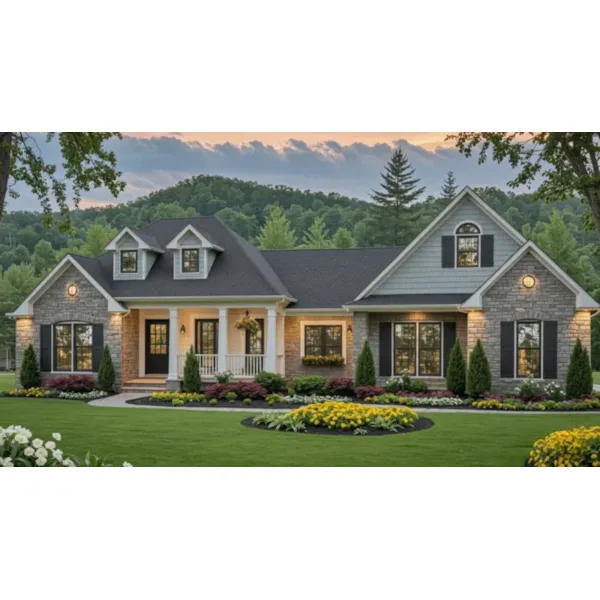
House Plan #592-051D-0786
The Dixie Valley Country Home has 3 bedrooms, 2 full baths and 1 half bath.

House Plan #592-060D-0219
The Ansell Ranch Home has 3 bedrooms and 3 full baths.

House Plan #592-060D-0378
The Elm Station Country Home has 2 bedrooms and 3 full baths.

House Plan #592-077D-0271
The Woodbridge Lane Country Home has 3 bedrooms, 2 full baths and 1 half bath.

House Plan #592-077D-0287
The Colley European Ranch Home has 3 bedrooms, 2 full baths and 1 half bath.