Plans found: 25,226

Need more options?

Advanced Search

House Plans with a Breakfast Bar

Home Plan #592-011S-0196

A breakfast bar, also referred to as an eating bar, is a counterspace in the kitchen of the house plan where there is space for casual dining. Often they are steps away from one of the living areas such as a keeping room, hearth room, or living area. Breakfast bars are usually in close proximity to the kitchen sink and workspace. They become a favorite spot for quick meals, morning coffee, or even homework projects, and are often raised in height acting as a divider between the kitchen and surrounding living spaces.

14,900 Plans Found
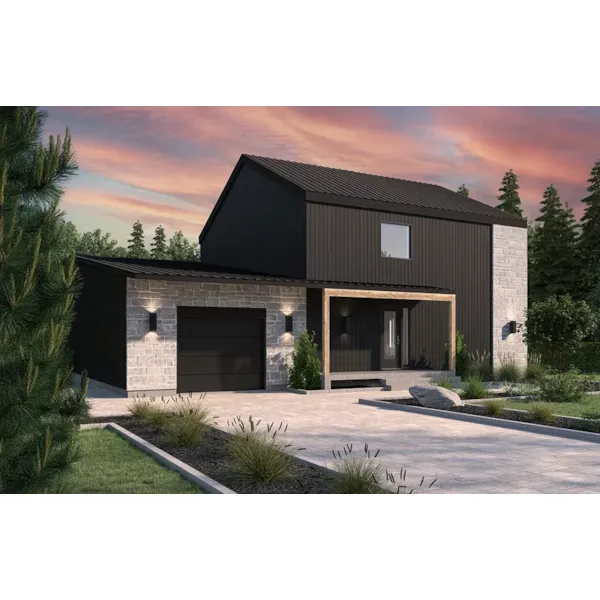
House Plan #592-032D-1268
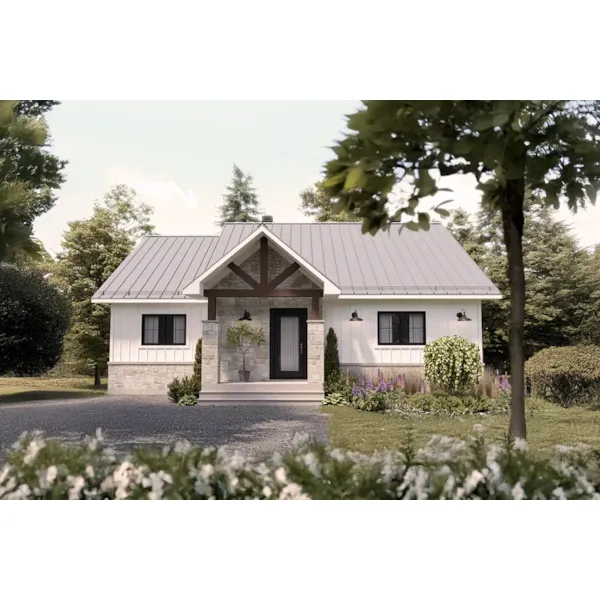
Starting at $1,680
1,691 sf1 bd1 ba
50' wide32' deep1-car garage (17'-4" x 20'-4")

House Plan #592-032D-1269

Starting at $1,510
1,327 sf2 bd1 ba
40' wide34'-4" deep

House Plan #592-032D-1270

Starting at $2,310
3,302 sf4 bd2 ba
50' wide46' deep

House Plan #592-032D-1271

Starting at $1,740
1,819 sf3 bd2 ba
36'-8" wide38'-8" deep

House Plan #592-032D-1273

Starting at $1,680
1,693 sf2 bd2 ba
65' wide46' deep2-car garage (22'-4" x 19')

House Plan #592-032D-1274

Starting at $1,510
1,276 sf3 bd1 ba
35' wide44' deep

House Plan #592-032D-1275

Starting at $1,510
1,290 sf1 bd1 ba
28' wide36' deep
Freya Modern Farmhouse

House Plan #592-032S-0005

The Freya Modern Farmhouse has 4 bedrooms, 3 full baths and 1 half bath.

Starting at $2,310
3,370 sf4 bd3 ba
34'-6" wide50' deep
Riverwalk Modern Farmhouse

House Plan #592-032S-0006

The Riverwalk Modern Farmhouse has 5 bedrooms, 3 full baths and 1 half bath.

Starting at $2,480
3,649 sf5 bd3 ba
83'-2" wide42'-3" deep2-car garage (40' x 33'-4")
Highland Road Modern Farmhouse

House Plan #592-032S-0007

The Highland Road Modern Farmhouse has 6 bedrooms, 3 full baths and 1 half bath.

Starting at $2,310
3,295 sf6 bd3 ba
46' wide40' deep2-car garage (22' x 22')
Garrett Creek Luxury Home

House Plan #592-032S-0008

The Garrett Creek Luxury Home has 5 bedrooms, 3 full baths and 1 half bath.

Starting at $2,560
4,101 sf5 bd3 ba
60'-4" wide51'-10" deep2-car garage (24'-8" x 20'-8")Porch 147 sq ft
Emille Luxury Home

House Plan #592-032S-0009

The Emille Luxury Home has 4 bedrooms, 3 full baths and 1 half bath.

Starting at $2,310
3,294 sf4 bd3 ba
62' wide40'-4" deep2-car garage (22'-8" x 19'-6")Porch 48 sq ft
Our collection of house plans includes many home plans with breakfast bars. We offer easy-to-follow floor plans that allow a buyer to envision the look of their dream home easily. With a wide variety of house plans with a breakfast bar, we are sure that you will find the perfect home design to fit your needs and style.