Need more options?
Advanced SearchNeed a Visual?
See 360° Walk AroundsNeed an Estimate?
Get Your Cost to Build ReportReady to Make it Yours?
Customize Your Floor Plan
House Plans with a Breakfast Bar
Home Plan #592-011S-0196
A breakfast bar, also referred to as an eating bar, is a counterspace in the kitchen of the house plan where there is space for casual dining. Often they are steps away from one of the living areas such as a keeping room, hearth room, or living area. Breakfast bars are usually in close proximity to the kitchen sink and workspace. They become a favorite spot for quick meals, morning coffee, or even homework projects, and are often raised in height acting as a divider between the kitchen and surrounding living spaces.
14,900 Plans Found
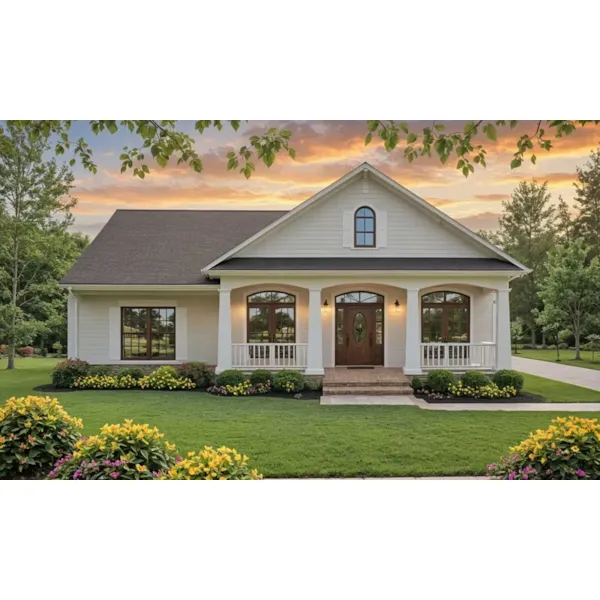
House Plan #592-077D-0409
Starting at $1,250
2,050 sf3 bd2 ba
50' wide86' deep2-car garage (21'-8" x 22')Porch 180 sq ft
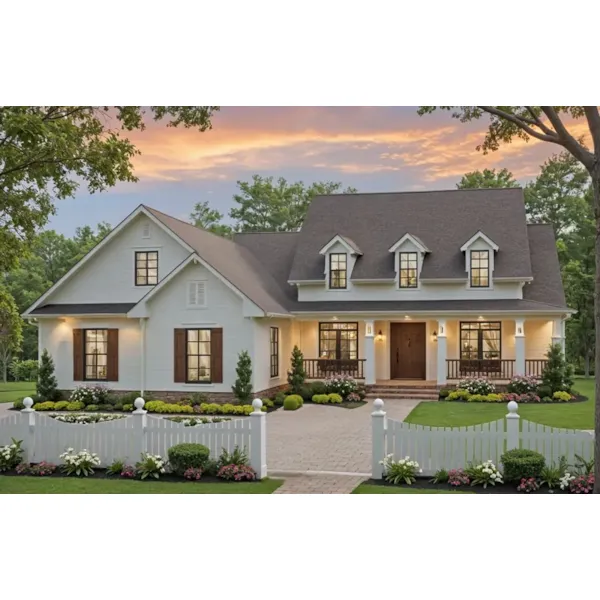
House Plan #592-077D-0410
Starting at $1,250
2,410 sf4 bd3 ba
65'-2" wide79' deep2-car garage (25'-10" x 26'-6")Porch 373 sq ft
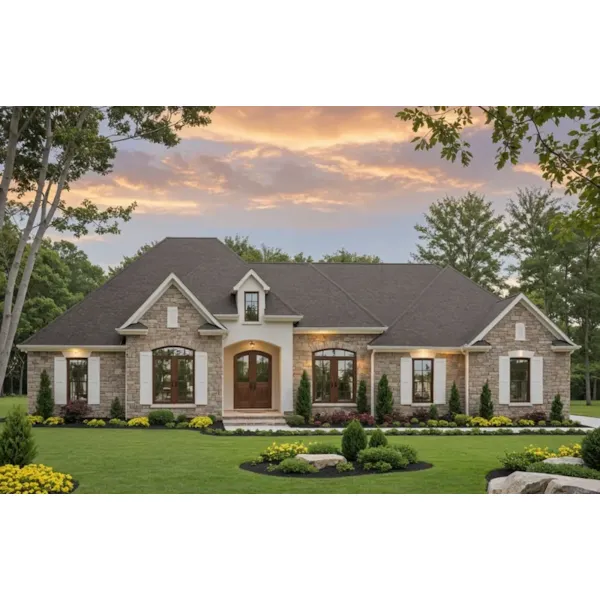
House Plan #592-077D-0411
Starting at $1,250
2,419 sf3 bd2 ba
69'-2" wide63'-2" deep2-car garage (23'-10" x 22'-6")Porch 139 sq ft
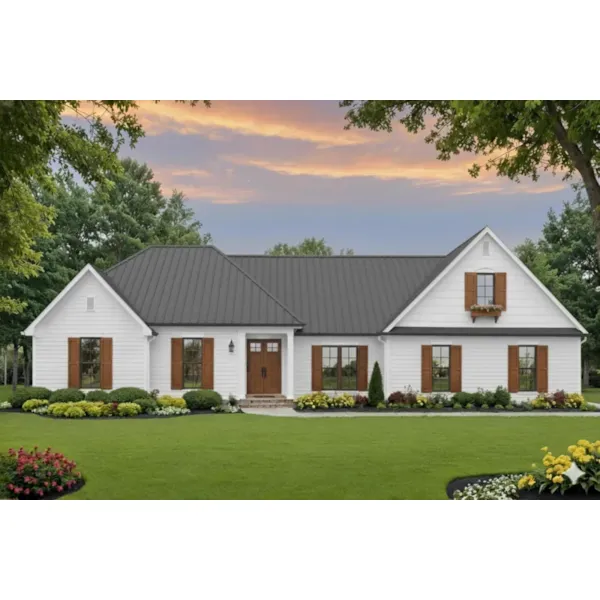
House Plan #592-077D-0412
Starting at $1,400
2,606 sf4 bd3 ba
72' wide64'-6" deep2-car garage (23'-10" x 24'-2")Porch 241 sq ft
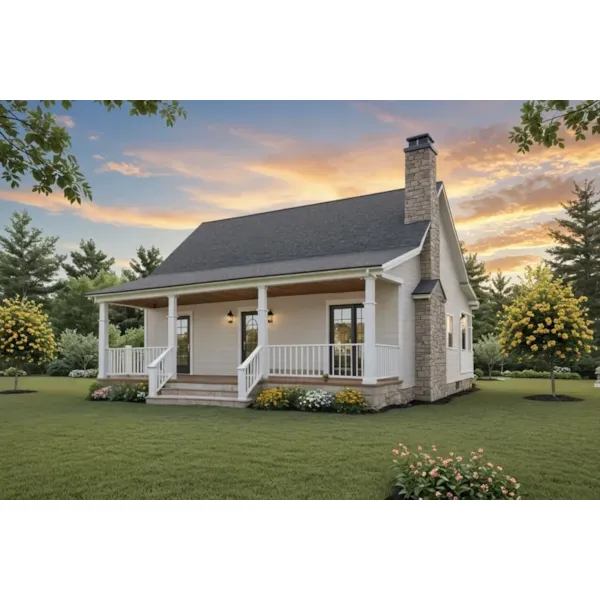
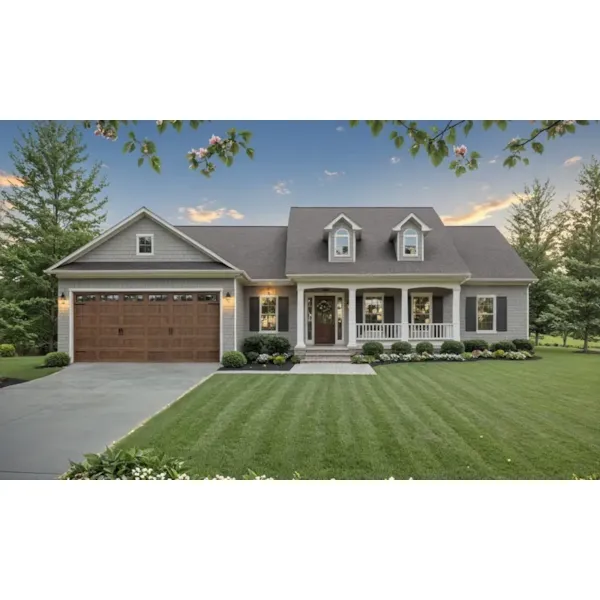
House Plan #592-077D-0414
Starting at $1,150
1,501 sf3 bd2 ba
61' wide47'-4" deep2-car garage (19'-4" x 25'-10")Porch 233 sq ft
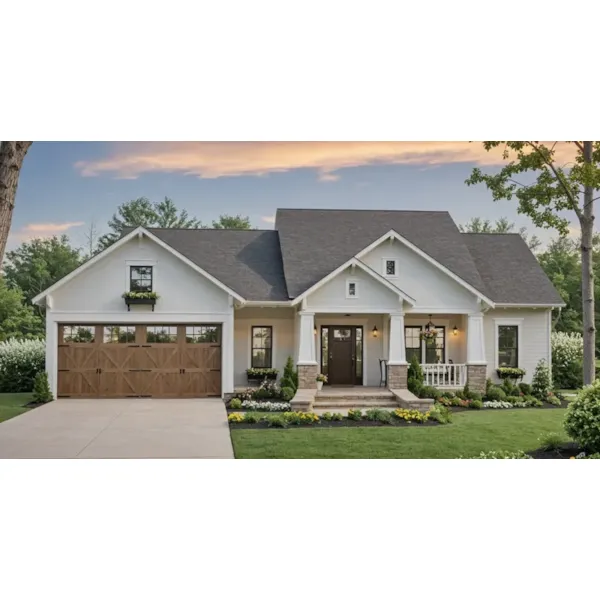
House Plan #592-077D-0415
Starting at $1,150
1,604 sf3 bd2 ba
66'-10" wide50' deep2-car garage (23'-4" x 27'-6")Porch 246 sq ft
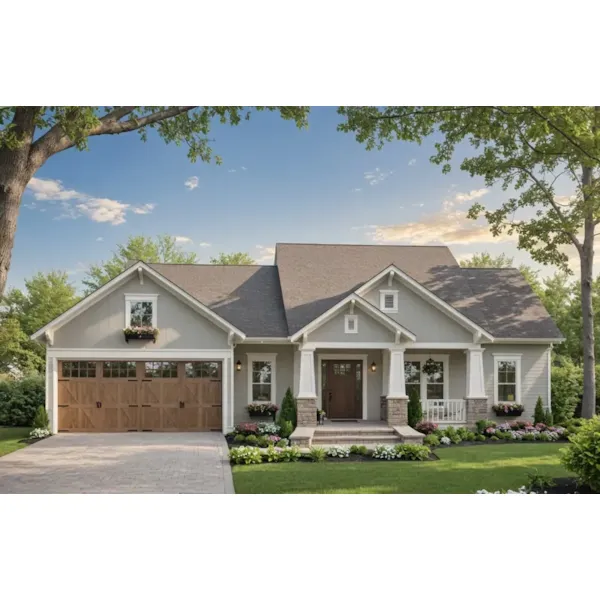
House Plan #592-077D-0416
Starting at $1,150
1,627 sf3 bd2 ba
65'-10" wide49' deep2-car garage (23' x 23')Porch 246 sq ft
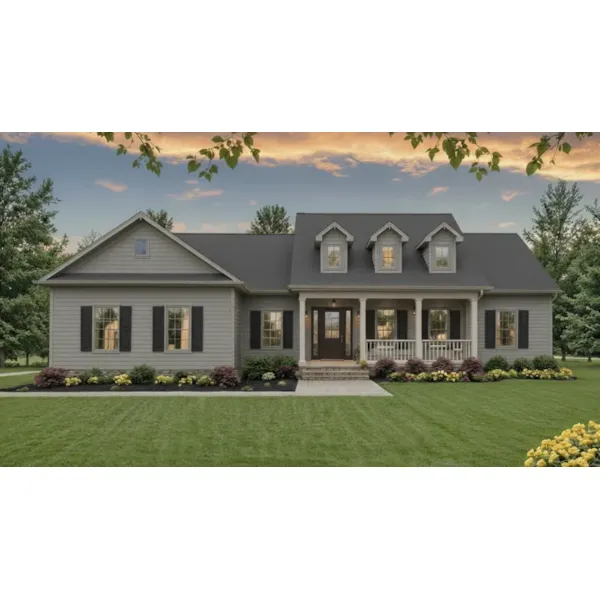
House Plan #592-077D-0417
Starting at $1,150
1,800 sf3 bd3 ba
63'-4" wide53' deep2-car garage (20'-4" x 25'-10")Porch 341 sq ft
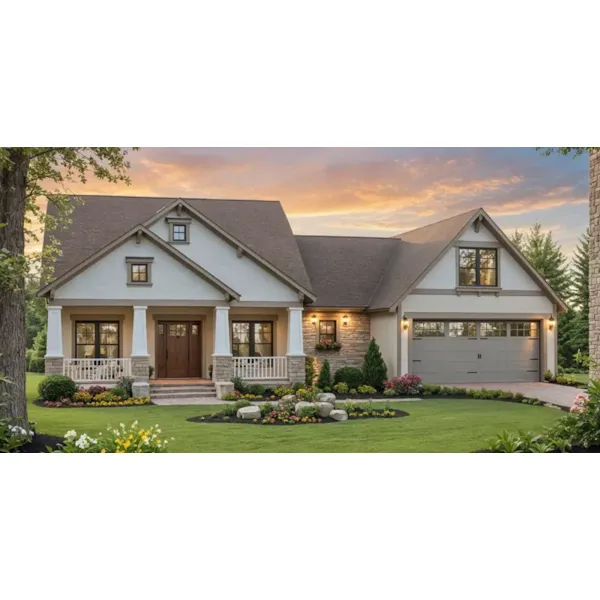
House Plan #592-077D-0419
Starting at $1,150
1,816 sf3 bd2 ba
65' wide60'-8" deep2-car garage (21'-4" x 23'-8")Porch 429 sq ft
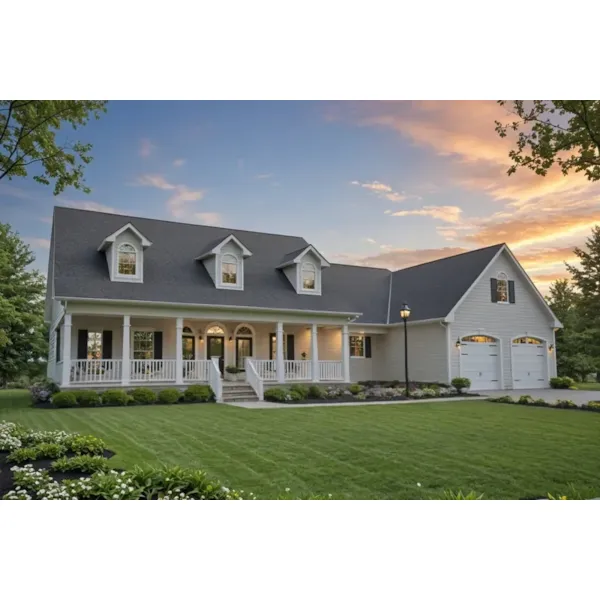
House Plan #592-077D-0420
Starting at $1,150
1,852 sf3 bd2 ba
78' wide46' deep2-car garage (23'-4" x 23'-6")Porch 623 sq ft
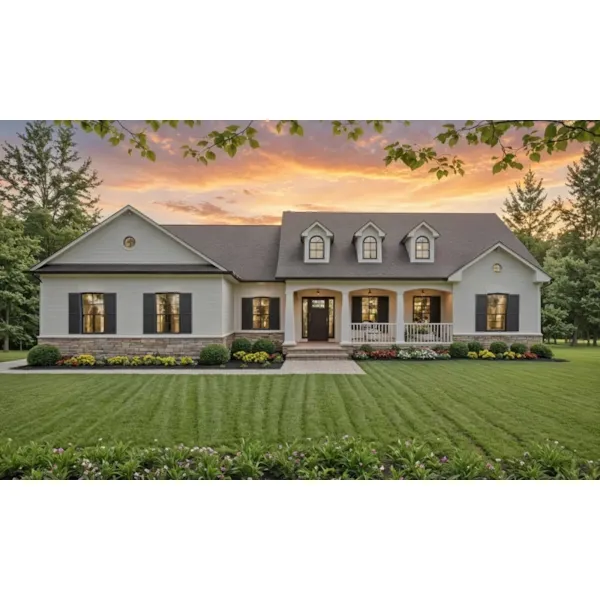
House Plan #592-077D-0421
Starting at $1,250
2,001 sf3 bd2 ba
64' wide54'-4" deep2-car garage (21' x 22')Porch 254 sq ft
Our collection of house plans includes many home plans with breakfast bars. We offer easy-to-follow floor plans that allow a buyer to envision the look of their dream home easily. With a wide variety of house plans with a breakfast bar, we are sure that you will find the perfect home design to fit your needs and style.