Need more options?
Advanced SearchNeed Help Getting Started?
See Our Resource CenterNeed an Estimate?
Get Your Cost to Build ReportReady to Make it Yours?
Customize Your Floor Plan
Bungalow House Plans
Home Plan #592-0091D-0478
This style of home was popular in the western United States at the turn-of-the-century. Their layouts were affordable, and offered simple living with an artistic touch. Bungalow homes include one and half stories with most living spaces on the first floor, efficient floor plans, and a low-pitched roof. Bungalow house designs position the living room in the center of the floor plan, making them truly family friendly. It is common for bungalows to have a covered front porch or sunroom with many windows making it a cheerful style for its smaller size. Bungalow dwellings provided Americans with their first home experience and the ultimate American dream and today are still a favorite thanks to their relaxed, casual feel.
1,065 Plans Found
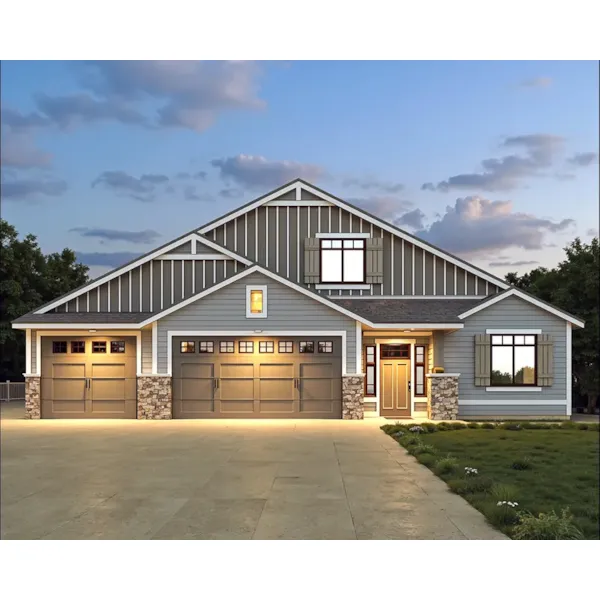
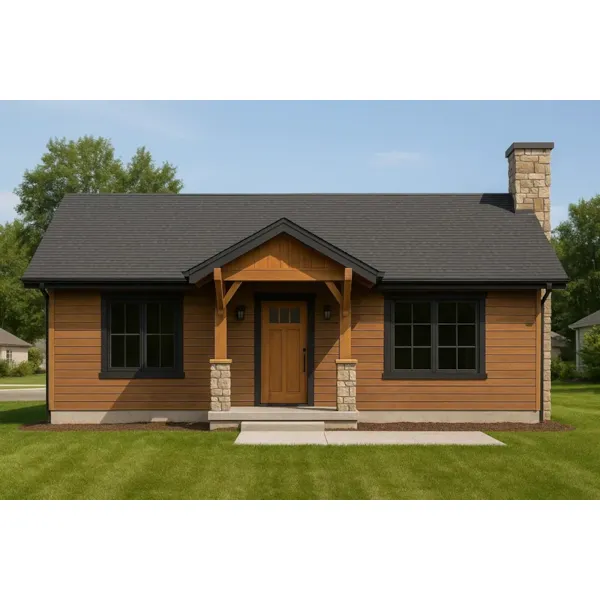
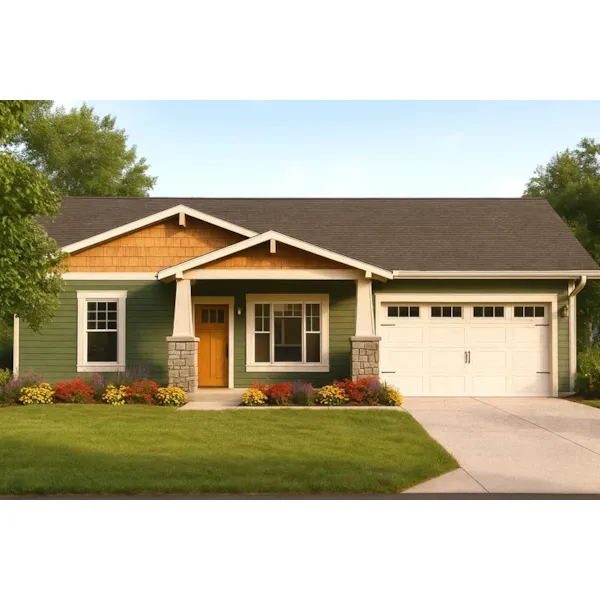
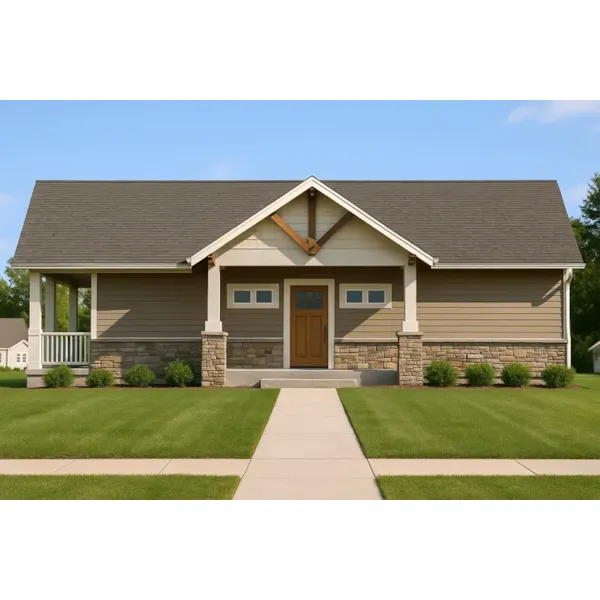
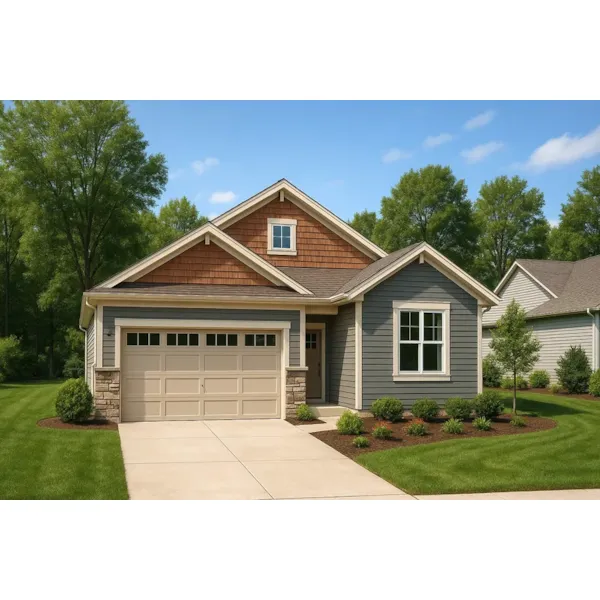

House Plan #592-101D-0037
The Wolfe Trail Craftsman Home has 3 bedrooms, 4 full baths and 1 half bath.

House Plan #592-101D-0038
The Novak Lake Rustic Home has 4 bedrooms, 4 full baths and 1 half bath.

House Plan #592-101D-0041
The Graham Farm Country Home has 4 bedrooms, 4 full baths and 1 half bath.

House Plan #592-101D-0049
The Palomino Bay Rustic Home has 2 bedrooms, 2 full baths and 1 half bath.

House Plan #592-101D-0060
The Carlton Glen Luxury Home has 2 bedrooms, 3 full baths and 1 half bath.

House Plan #592-101D-0089
The Bozeman Trail Ranch Home has 4 bedrooms, 2 full baths and 1 half bath.

House Plan #592-101D-0149
The Spicewood Trail Modern Farmhouse has 2 bedrooms, 2 full baths and 1 half bath.