Plans found: 25,181

Need more options?

Advanced Search
Cabin & Cottage House Plans

Cabin & Cottage House Plans

Home Plan #592-163D-0003
Cottage house plans tend to be smaller in size with one or one and a half stories. Most cottage and cabin home plans are characterized by an overall cozy feeling that make them perfect for vacation homes. In the Middle Ages, they housed agricultural workers and their families, thus they were smaller peasant dwellings. In North America, cabins or cottages are used for weekend or summer getaways by city dwellers. These cabin home plans generally are located near lakes or the ocean, or in wilderness areas near exceptional fishing and hiking.

2,375 Plans Found

Perch Pond Country Home
© Copyright by designer/architect

Plan #141D-0276


The Perch Pond Country Home has 3 bedrooms, 3 full baths and 1 half bath.

Starting at $2,030
2,271 sf3 bd3 ba
47' wide46'-6" deep
Nates Creek Country Home
© Copyright by designer/architect

Plan #141D-0278


The Nates Creek Country Home has 3 bedrooms, 2 full baths and 1 half bath.

Starting at $2,030
2,447 sf3 bd2 ba
58'-7" wide44'-6" deep1-car garage
JPs Corner Country Home
© Copyright by designer/architect

Plan #141D-0281

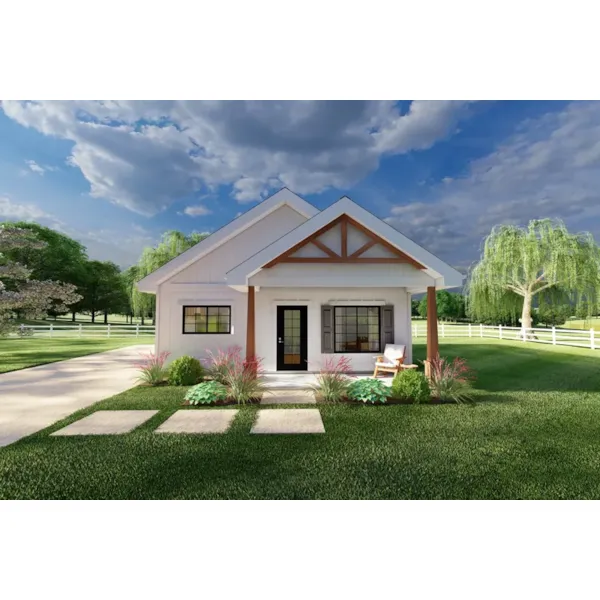
The JPs Corner Country Home has 2 bedrooms and 1 full bath.

Starting at $1,330
1,000 sf2 bd1 ba
64' wide31' deep2-car garage
Peterson Pond Country Home
© Copyright by designer/architect

Plan #141D-0284

The Peterson Pond Country Home has 3 bedrooms, 3 full baths and 1 half bath.

Starting at $2,170
2,718 sf3 bd3 ba
49' wide56'-6" deep
Sage Canyon Craftsman Cabin
© Copyright by designer/architect

Plan #141D-0292

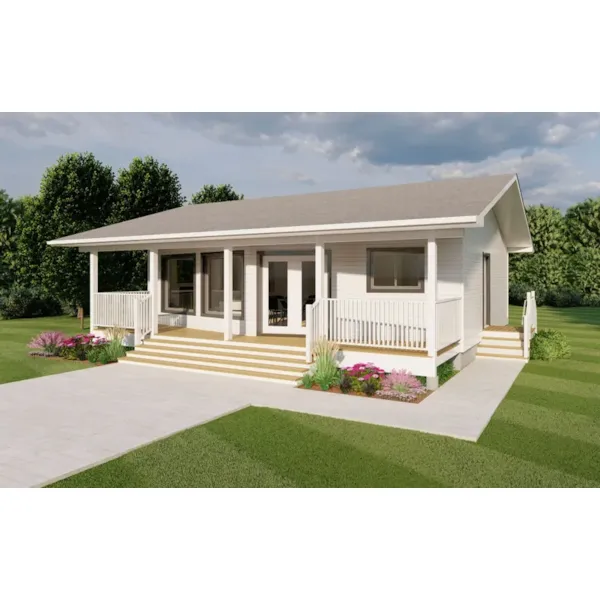
The Sage Canyon Craftsman Cabin has 2 bedrooms and 2 full baths.

Starting at $1,540
1,500 sf2 bd2 ba
60' wide50' deep
Palmetto Trail Country Home
© Copyright by designer/architect

Plan #141D-0297

The Palmetto Trail Country Home has 3 bedrooms and 2 full baths.

Starting at $1,890
2,168 sf3 bd2 ba
37'-6" wide74'-3" deep
Frontier Trail Craftsman Home
© Copyright by designer/architect

Plan #141D-0301

The Frontier Trail Craftsman Home has 2 bedrooms and 2 full baths.

Starting at $1,540
1,500 sf2 bd2 ba
76'-5" wide50' deep3-car garage
Gilmore Creek Country Home
© Copyright by designer/architect

Plan #141D-0302

The Gilmore Creek Country Home has 3 bedrooms and 3 full baths.

Starting at $1,610
1,643 sf3 bd3 ba
58'-8" wide31'-3" deep
Oxbow Hill Country Home
© Copyright by designer/architect

Plan #141D-0303

The Oxbow Hill Country Home has 2 bedrooms and 2 full baths.

Starting at $1,610
1,650 sf2 bd2 ba
76'-5" wide50' deep3-car garage
Coosaw Creek Craftsman Home
© Copyright by designer/architect

Plan #141D-0310

The Coosaw Creek Craftsman Home has 3 bedrooms and 2 full baths.

Starting at $1,540
1,368 sf3 bd2 ba
48' wide46' deep

Cabin & Cottage Home Plans

Our collection of Cabin and Cottage house plans encompasses the cozy feel associated with small house plans. Our blueprints have detailed floor plans that allow the buyer to envision living in their new home. With a huge selection of cabin style house plans, we are sure that you will find the perfect plant to suit your needs. Browse our collection here at House Plans and More and find Cabin & Cottage House Plans that's perfect for you.