Plans found: 25,181

Need more options?

Advanced Search
Cabin & Cottage House Plans

Cabin & Cottage House Plans


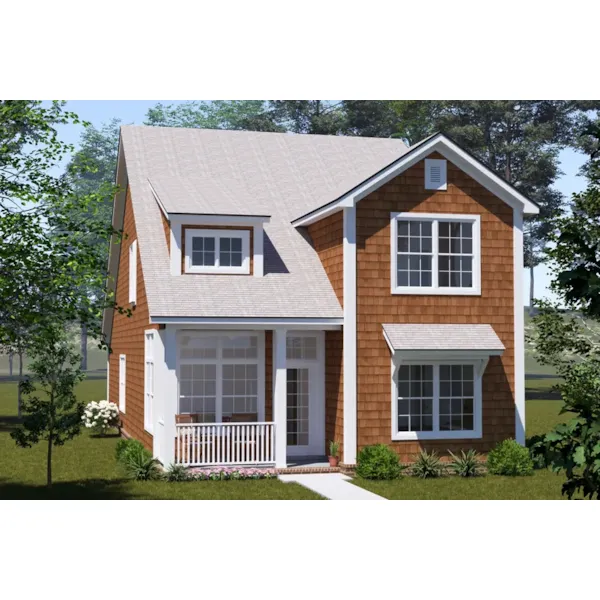
Home Plan #592-163D-0003
Cottage house plans tend to be smaller in size with one or one and a half stories. Most cottage and cabin home plans are characterized by an overall cozy feeling that make them perfect for vacation homes. In the Middle Ages, they housed agricultural workers and their families, thus they were smaller peasant dwellings. In North America, cabins or cottages are used for weekend or summer getaways by city dwellers. These cabin home plans generally are located near lakes or the ocean, or in wilderness areas near exceptional fishing and hiking.

2,375 Plans Found


Boone Hollow Country Home
© Copyright by designer/architect

Plan #130D-0330

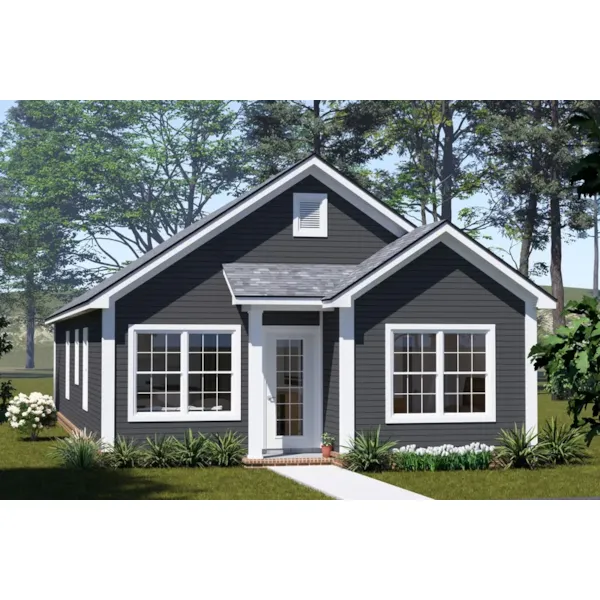
The Boone Hollow Country Home has 3 bedrooms, 2 full baths and 1 half bath.

Starting at $1,105
1,860 sf3 bd2 ba
29' wide58'-6" deep

Christy Park Country Home
© Copyright by designer/architect

Plan #130D-0331

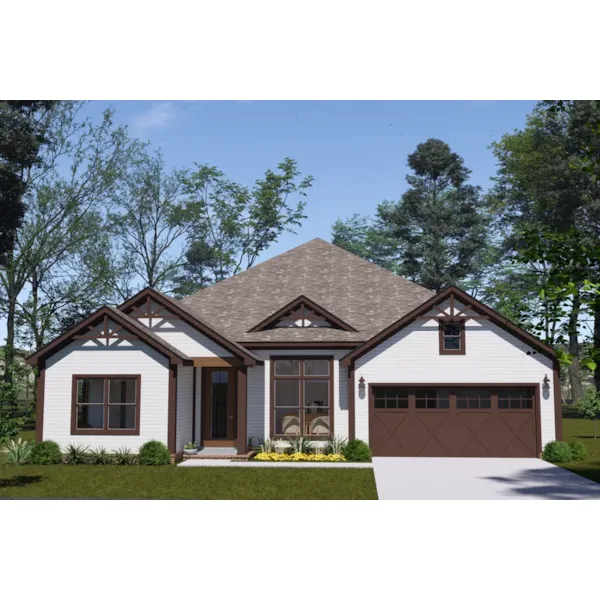
The Christy Park Country Home has 3 bedrooms and 2 full baths.

Starting at $1,065
1,572 sf3 bd2 ba
39' wide64' deep2-car garage
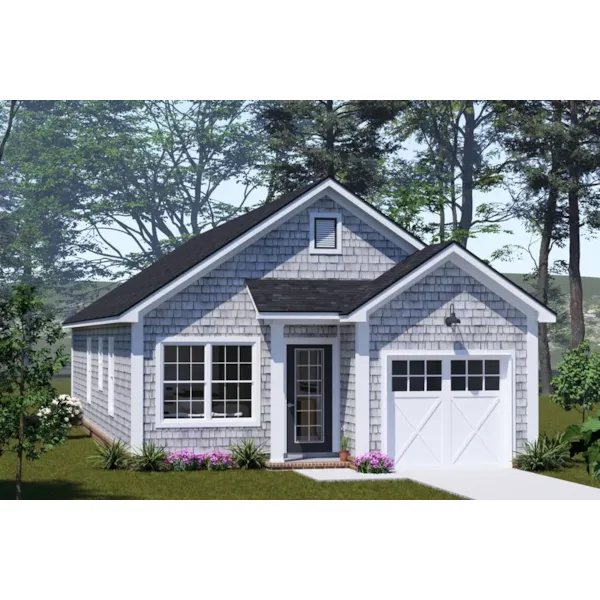
Deercliff Country Home
© Copyright by designer/architect

Plan #130D-0332

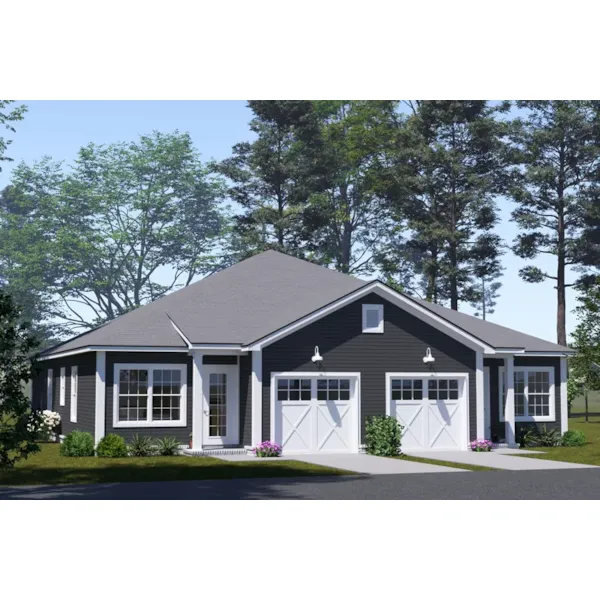
The Deercliff Country Home has 5 bedrooms and 3 full baths.

Starting at $1,105
1,996 sf5 bd3 ba
52' wide64' deep1-car garage
Echo Point Country Home
© Copyright by designer/architect

Plan #130D-0333

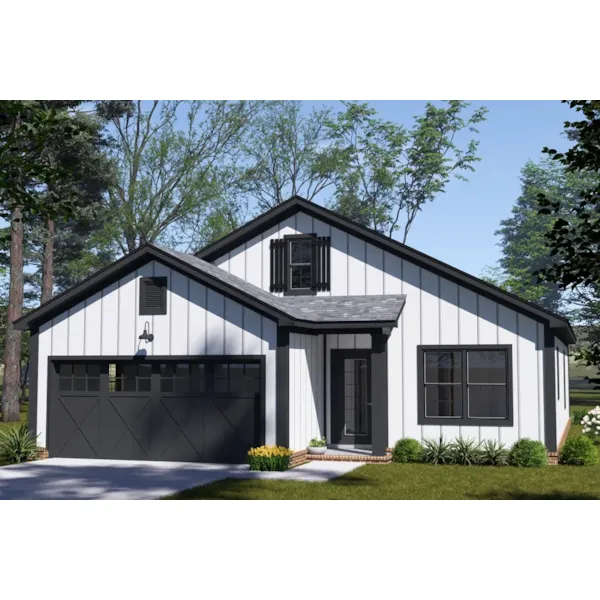
The Echo Point Country Home has 4 bedrooms, 2 full baths and 1 half bath.

Starting at $1,155
2,265 sf4 bd2 ba
65'-6" wide61' deep1-car garage
Foxvalley Country Home
© Copyright by designer/architect

Plan #130D-0334

The Foxvalley Country Home has 4 bedrooms, 3 full baths and 1 half bath.

Starting at $1,125
2,198 sf4 bd3 ba
72' wide50'-6" deep1-car garage
Holden Lane Country Home
© Copyright by designer/architect

Plan #130D-0335

The Holden Lane Country Home has 4 bedrooms and 4 full baths.

Starting at $1,185
2,796 sf4 bd4 ba
84' wide59' deep1-car garage
Johnson Road Ranch Home
© Copyright by designer/architect

Plan #130D-0336

The Johnson Road Ranch Home has 3 bedrooms, 2 full baths and 1 half bath.

Starting at $1,085
1,709 sf3 bd2 ba
48' wide55' deep2-car garage
Keller Bay Country Home
© Copyright by designer/architect

Plan #130D-0337

The Keller Bay Country Home has 4 bedrooms, 3 full baths and 1 half bath.

Starting at $1,125
2,107 sf4 bd3 ba
48' wide63' deep2-car garage
Lindmark Lane Ranch Home
© Copyright by designer/architect

Plan #130D-0338

The Lindmark Lane Ranch Home has 4 bedrooms, 3 full baths and 1 half bath.

Starting at $1,155
2,425 sf4 bd3 ba
56' wide63' deep1-car garage
Madden Mill Country Home
© Copyright by designer/architect

Plan #130D-0339

The Madden Mill Country Home has 4 bedrooms, 2 full baths and 1 half bath.

Starting at $1,125
2,167 sf4 bd2 ba
34' wide54' deep

Cabin & Cottage Home Plans

Our collection of Cabin and Cottage house plans encompasses the cozy feel associated with small house plans. Our blueprints have detailed floor plans that allow the buyer to envision living in their new home. With a huge selection of cabin style house plans, we are sure that you will find the perfect plant to suit your needs. Browse our collection here at House Plans and More and find Cabin & Cottage House Plans that's perfect for you.