Plans found: 25,221

Need more options?

Advanced Search
House Plans with CAD Files Available

House Plans with CAD Files Available

CAD files are complete sets of construction drawings in an electronic file format.Purchasing CAD house plans is especially beneficial if you have a significant amount of changes to make to the home plan you have chosen, or if you need to make the home fit your local codes. If you purchase this type of plan, you have the option to take the plan to a local designer that uses AutoCAD or DataCAD. They can modify the house design much easier and quicker than with a paper-based drawing, saving you time and money. Also, when purchasing these CAD home designs, you will receive a one-time build copyright release that allows you to make changes and the necessary copies needed to build your home.

14,017 Plans Found
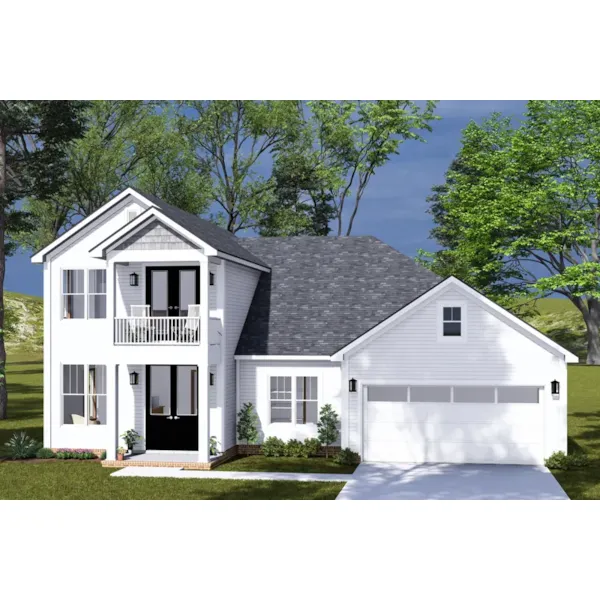
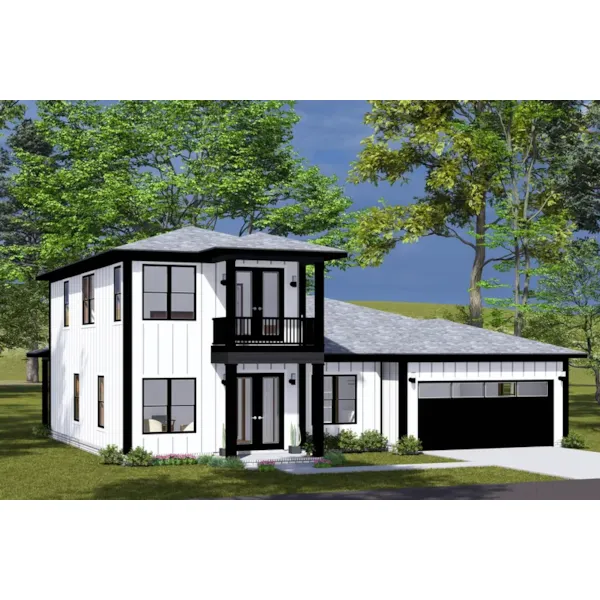
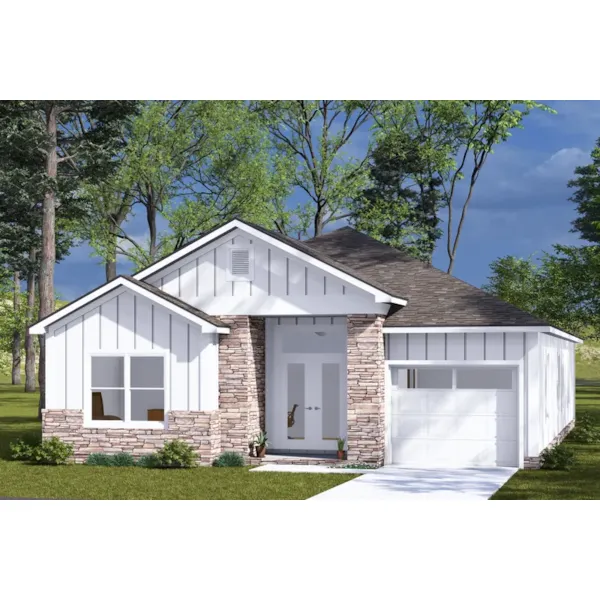
House Plan #592-130D-0513
Starting at $1,045
1,342 sf3 bd2 ba
35'-8" wide56' deep2-car garage (19' x 21')Porch 75 sq ft

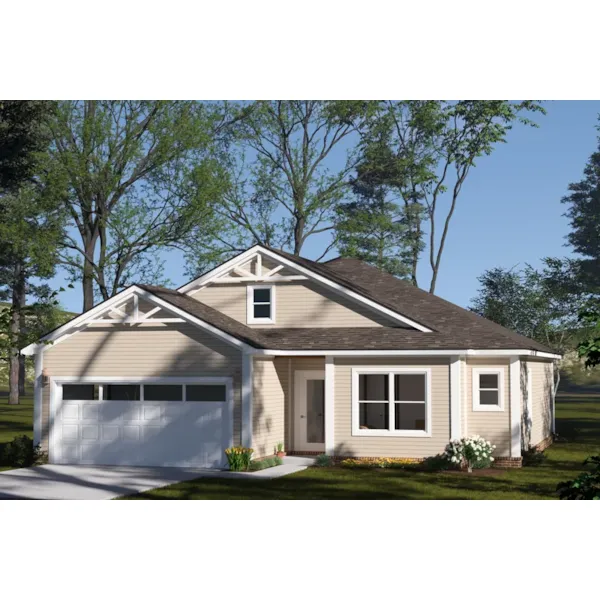
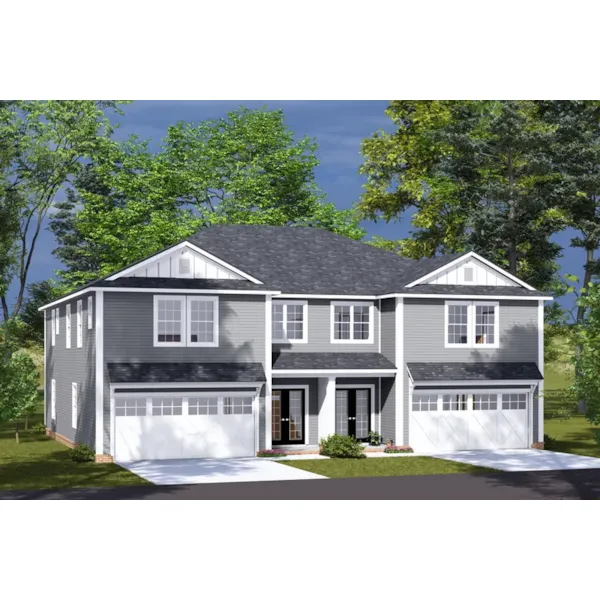
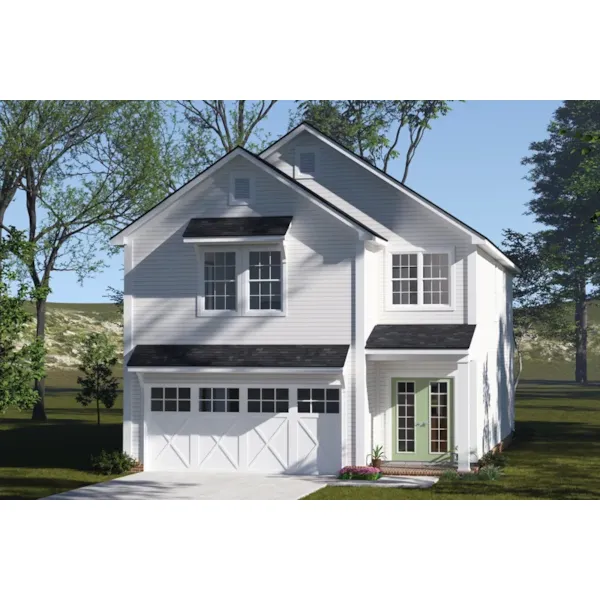
House Plan #592-130D-0514

Starting at $1,155
2,275 sf4 bd3 ba
56'-4" wide52' deep2-car garage (20' x 24')Porch 245 sq ft

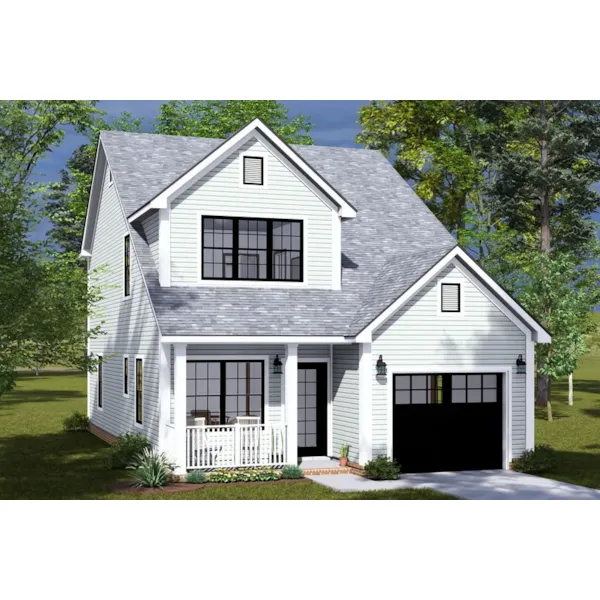
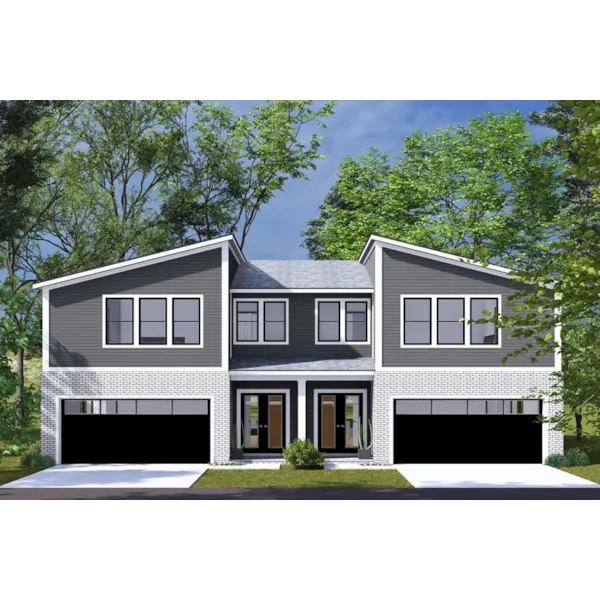
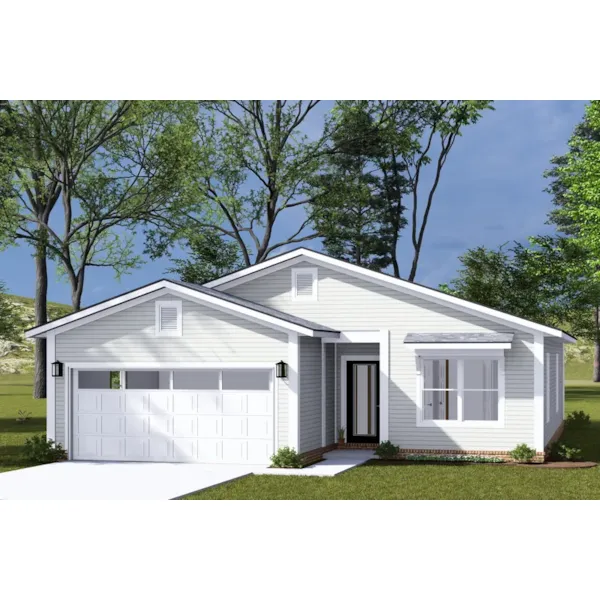
House Plan #592-130D-0515

Starting at $1,125
2,038 sf3 bd2 ba
46'-8" wide50' deep2-car garage (19' x 21')Porch 193 sq ft

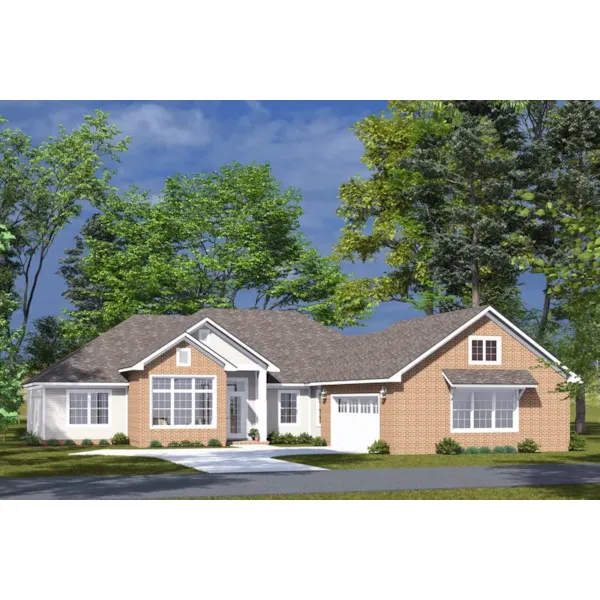
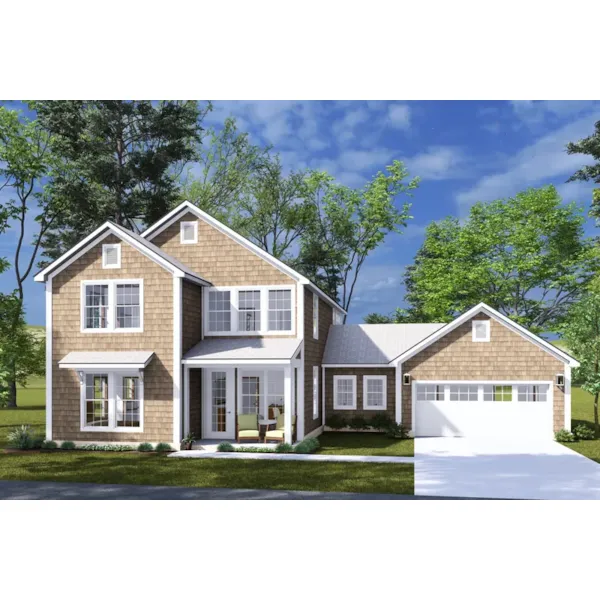
House Plan #592-130D-0516

Starting at $1,045
1,280 sf3 bd2 ba
39' wide51'-6" deep2-car garage (19' x 21')Porch 86 sq ft

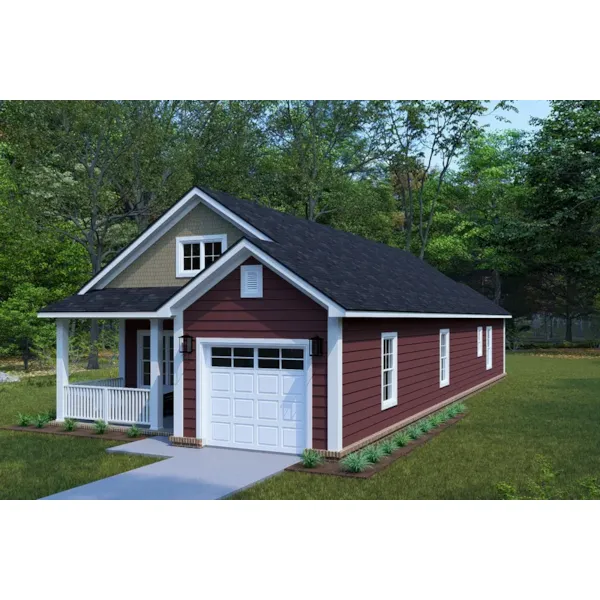
House Plan #592-130D-0517

Starting at $1,065
1,491 sf3 bd2 ba
25' wide44' deep1-car garage (12'-6" x 22')Porch 49 sq ft

House Plan #592-130D-0518

Starting at $1,155
2,284 sf4 bd3 ba
62' wide73' deep2-car garage (24' x 24')Porch 149 sq ft

House Plan #592-130D-0519

Starting at $1,125
2,038 sf3 bd2 ba
46'-8" wide50' deep2-car garage (19' x 21')Porch 193 sq ft

House Plan #592-130D-0520

Starting at $1,025
1,172 sf2 bd2 ba
26' wide64'-8" deep1-car garage (19'-6" x 11')Porch 173 sq ft

House Plan #592-130D-0521

Starting at $1,195
2,048 sf4 bd3 ba
54' wide50' deep2-car garage (19' x 20')Porch 226 sq ft

House Plan #592-130D-0522

Starting at $1,195
2,048 sf4 bd3 ba
54' wide50' deep2-car garage (19' x 20')Porch 226 sq ft

House Plan #592-130D-0523

Starting at $1,065
1,585 sf3 bd2 ba
34' wide59'-6" deep1-car garage (12' x 21')Porch 107 sq ft

House Plan #592-130D-0524

Starting at $1,125
2,048 sf4 bd3 ba
27' wide50' deep2-car garage (19' x 20')Porch 113 sq ft
Our collection of house plans includes many home plans that have CAD files for the home design available for purchase. Make minor changes easier and more economically by purchasing these electronic files. With a wide variety of CAD house plans, we are sure that you will find the perfect house plan to fit your needs and future changes.