Plans found: 25,181

Need more options?

Advanced Search
Cape Cod & New England House Plans

Cape Cod & New England House Plans

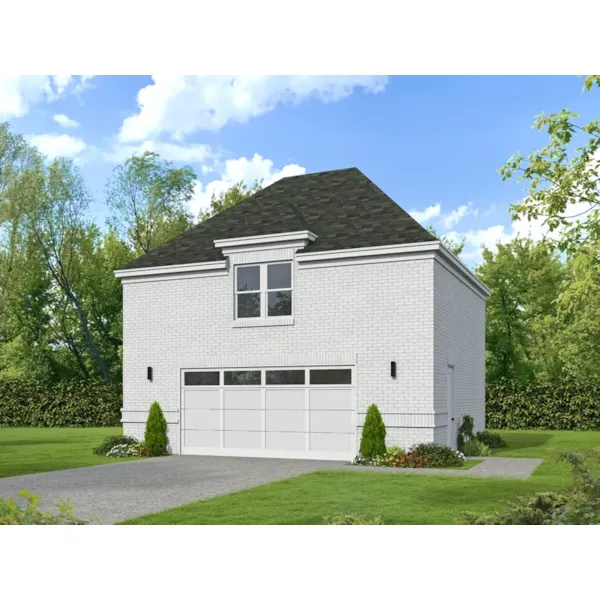
Home Plan #592-021D-0003

New England Cape Cod house designs date back to mid-17th century New England. These rugged homes withstood coastal weather, and many were expanded for growing families. With the rise of wealth in America, grander homes took the place of the simple Cape Cod style house plans. During the Depression, when cost was of utmost importance, New England style houses regained popularity and graced the American landscape. The floor plans are symmetrical and have 1-1 ½ stories. They have shutters that block wind and rain, but now are decorative items to maintain the original look. Borrowing from Greek style, columns adorn the wide front porch. The timeless design of New England home plans adds a touch of charm to any neighborhood.

1,380 Plans Found

Tayloe House Cape Cod Cottage
© Copyright by designer/architect

Plan #128D-0136

The Tayloe House Cape Cod Cottage has 3 bedrooms, 2 full baths and 1 half bath.

Starting at $1,050
2,759 sf3 bd2 ba
37' wide85' deep2-car garage
Everard Cape Cod Style Home
© Copyright by designer/architect

Plan #128D-0139

The Everard Cape Cod Style Home has 3 bedrooms, 3 full baths and 1 half bath.

Starting at $1,050
2,818 sf3 bd3 ba
52' wide75'-7" deep2-car garage
Verandas Plantation Home
© Copyright by designer/architect

Plan #128D-0142

The Verandas Plantation Home has 4 bedrooms, 4 full baths and 2 half baths.

Starting at $2,250
5,564 sf4 bd4 ba
124'-4" wide79'-3" deep3-car garage
Virginia Farmhouse Home
© Copyright by designer/architect

Plan #128D-0143

The Virginia Farmhouse Home has 4 bedrooms, 3 full baths and 1 half bath.

Starting at $700
2,990 sf4 bd3 ba
71'-5" wide55'-5" deep2-car garage
Winnabow Country Home
© Copyright by designer/architect

Plan #128D-0146

The Winnabow Country Home has 3 bedrooms and 2 full baths.

Starting at $600
1,973 sf3 bd2 ba
64'-10" wide58'-2" deep2-car garage
Bel Air Southern Home
© Copyright by designer/architect

Plan #128D-0160

The Bel Air Southern Home has 4 bedrooms, 3 full baths and 1 half bath.

Starting at $800
3,939 sf4 bd3 ba
77'-8" wide81'-6" deep2-car garage
Berryhill Country Home
© Copyright by designer/architect

Plan #128D-0162

The Berryhill Country Home has 4 bedrooms, 3 full baths and 1 half bath.

Starting at $800
3,062 sf4 bd3 ba
79'-10" wide52'-4" deep2-car garage
Bluebell Cottage Country Home
© Copyright by designer/architect

Plan #128D-0166

The Bluebell Cottage Country Home has 3 bedrooms, 2 full baths and 1 half bath.

Starting at $600
1,740 sf3 bd2 ba
34'-10" wide50'-8" deep
Breaux Bridgeport Southern Home
© Copyright by designer/architect

Plan #128D-0170

The Breaux Bridgeport Southern Home has 4 bedrooms and 3 full baths.

Starting at $800
2,552 sf4 bd3 ba
72'-6" wide52'-10" deep2-car garage
Brookside Country Home
© Copyright by designer/architect

Plan #128D-0175

The Brookside Country Home has 5 bedrooms, 3 full baths and 2 half baths.

Starting at $800
3,015 sf5 bd3 ba
72'-2" wide80'-6" deep2-car garage

Cape Cod house plans

Our collection of Cape Cod and New England style house plans encompasses the coastal feel associated with this charming region. We offer detailed floor plans that allow the buyWith the rise of wealth in America, grander homes took the place of the simple style of Cape Cod homes. er to visualize the look of the entire house, down to the smallest detail. With a wide selection, we are sure that you will find the plan to fit your needs and personal style. Browse through our collection here at House Plans and More to find the New England Cape Cod house plansthat you are sure to love.