Need more options?
Advanced SearchNeed a Visual?
See 360° Walk AroundsNeed an Estimate?
Get Your Cost to Build ReportReady to Make it Yours?
Customize Your Floor Plan
House Plans with Carports
Home Plan #592-020D-0365
Carports are structures that offer limited protection to vehicles, primarily cars, from the elements. Carports can either be freestanding or attached to a wall of a house plan. Unlike most structures, they do not have four walls, and are most commonly found with only two walls. House plans with carports offer less protection than home plans with garages, but they do allow for more ventilation. The term carport was coined by renowned architect Frank Lloyd Wright, when he began using carports in some his home designs. Wright described the carport as a cheap and effective device for the protection of a car.
326 Plans Found

Plan #141D-0940

Plan #141D-0953

Plan #144D-0019
The Pekin Craftsman Cottage has 2 bedrooms and 1 full bath.

Plan #144D-0047
The Kiernan Ranch Home has 2 bedrooms and 2 full baths.

Plan #148D-0017
The Vantage Hill Modern Home has 3 bedrooms and 1 full bath.

Plan #148D-0026
The Whistler Circle Rustic Home has 2 bedrooms and 1 full bath.

Plan #148D-0047
The Big Sky Peak Modern Home has 1 bedroom and 1 full bath.

Plan #148D-0400
The Ross Modern Home has 3 bedrooms, 1 full bath and 1 half bath.
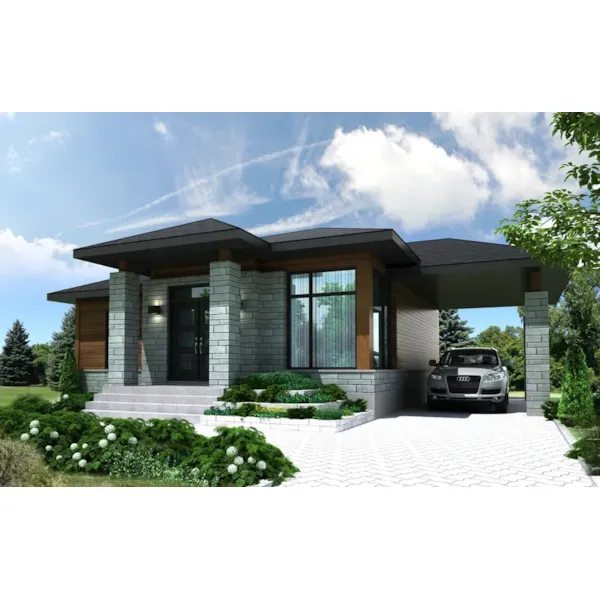
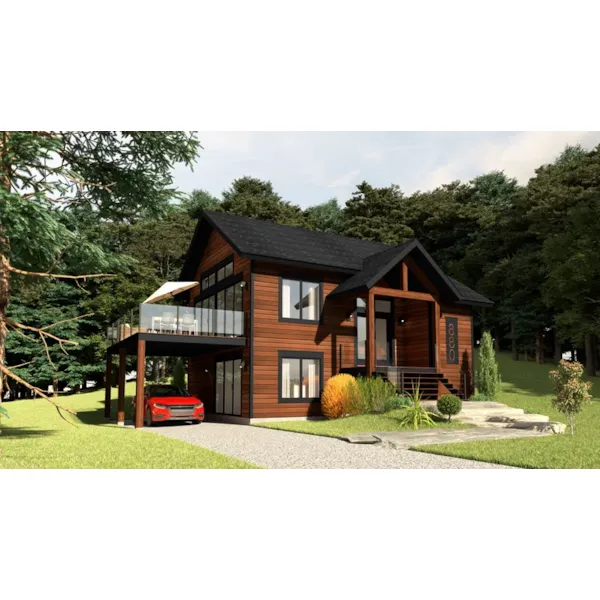

Plan #155D-0010
The Treetop Retreat Craftsman Home has 2 bedrooms and 2 full baths.

Plan #155D-0038
The Patton Manor Luxury Home has 5 bedrooms, 7 full baths and 2 half baths.