Plans found: 25,181

Need more options?

Advanced Search
Contemporary House Plans

Contemporary House Plans

Contemporary House Plans

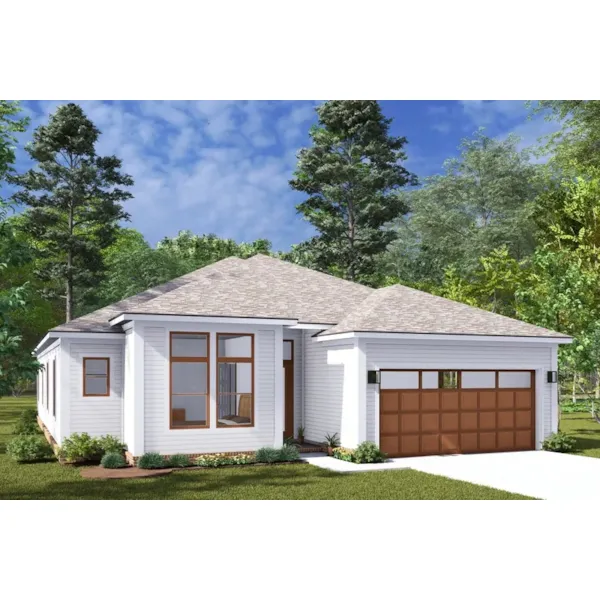


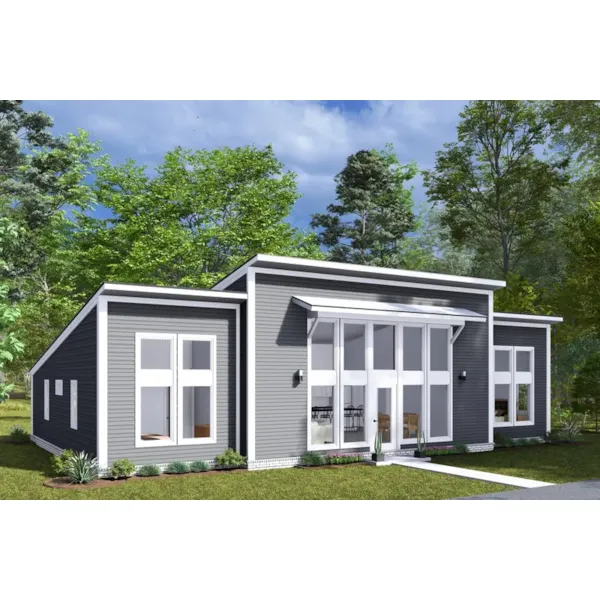
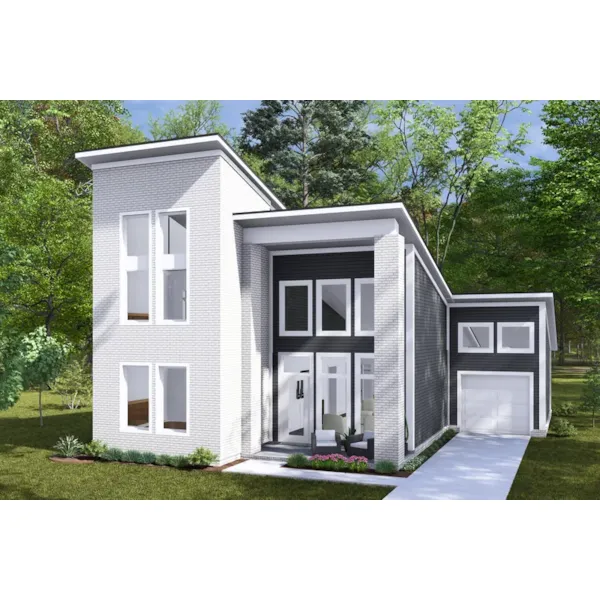
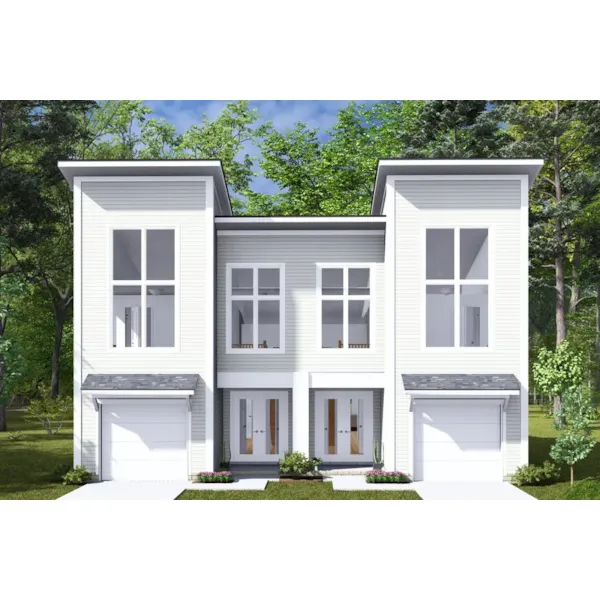
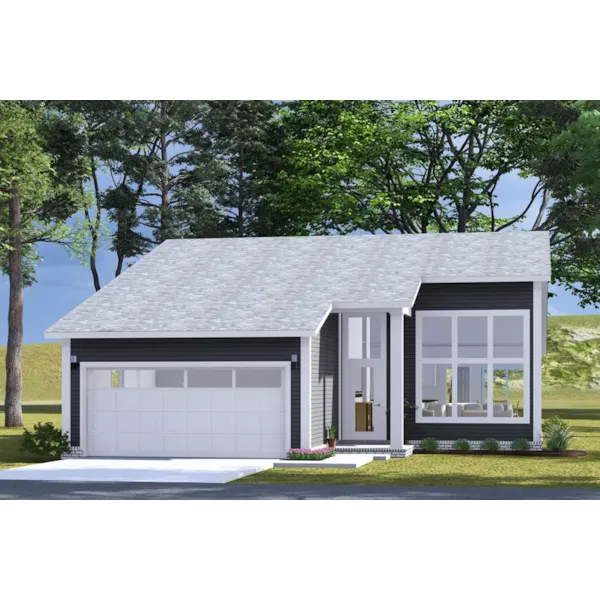
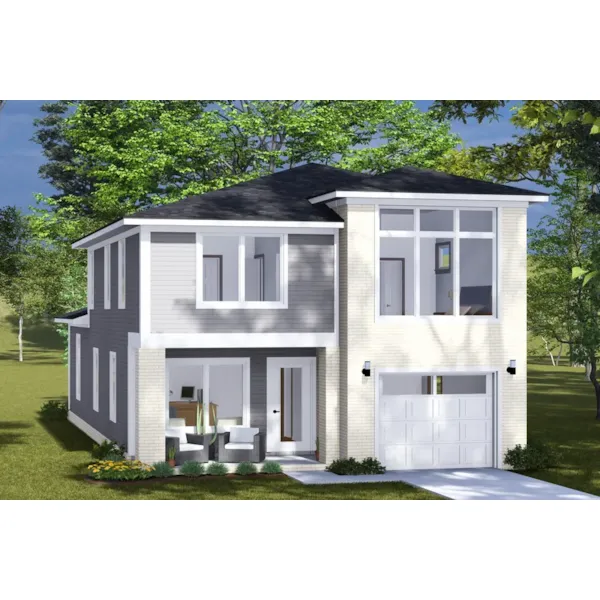
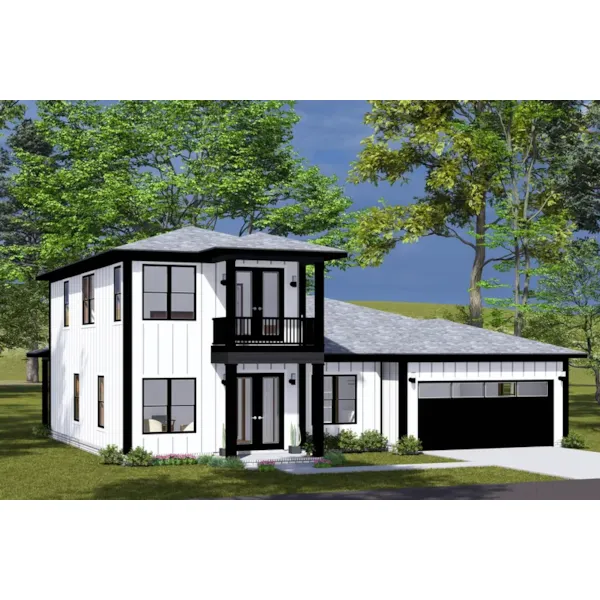
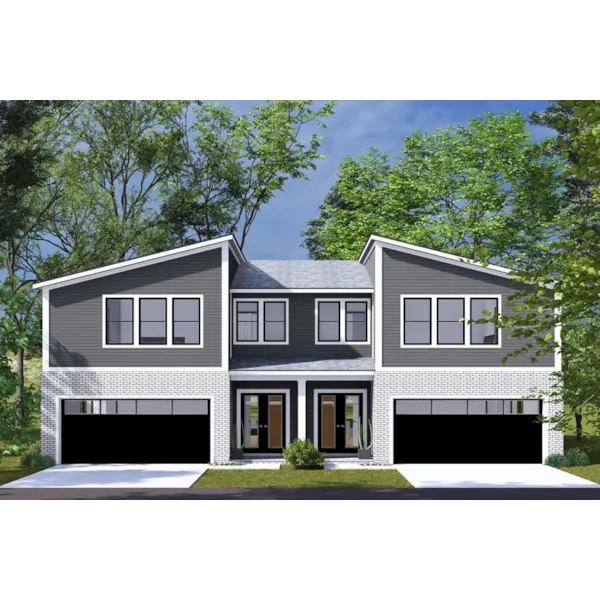
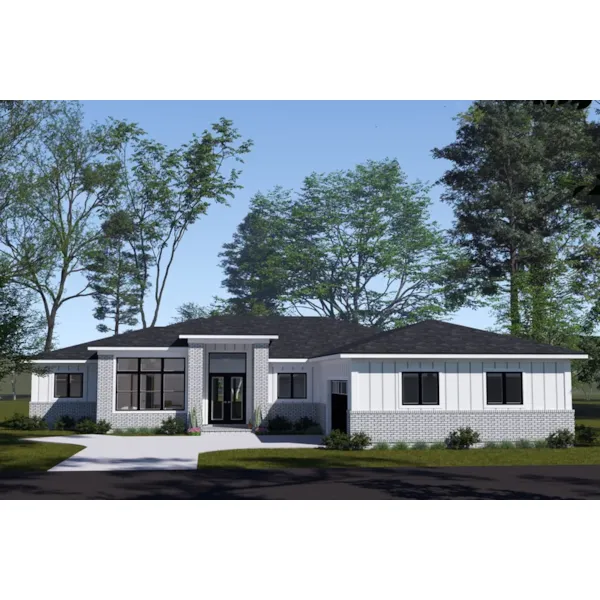
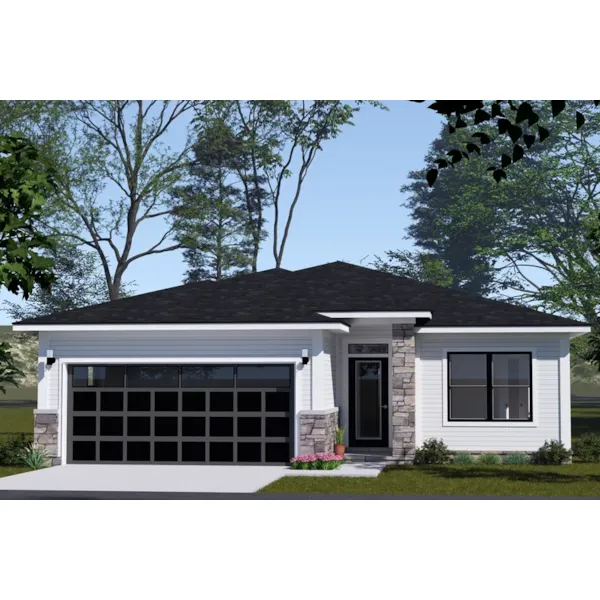
Contemporary home floor plans follow modern ideas, and combine several architectural styles. Often asymmetrical, these modern Contemporary House Plans feature unique wall angles and irregular shaped windows for added light. Bold features characterize Contemporary homes by including open, flexible floor plans and minimal decorative elements. Post-World War II wealth in the United States led to homes being designed for artistic pleasure rather than being strictly utilitarian. Contemporary home floor plans can be widely varied, with the ability to be built in any size. Careful attention to design and materials can produce a modernist style house on a realistic budget.

3,967 Plans Found

Milo Bay Modern Home
© Copyright by designer/architect

Plan #126D-0852

The Milo Bay Modern Home has 3 bedrooms, 1 full bath and 1 half bath.

Starting at $1,070
2,342 sf3 bd1 ba
42'-10" wide40' deep1-car garage
Staten Contemporary Home
© Copyright by designer/architect

Plan #126D-0872

The Staten Contemporary Home has 3 bedrooms, 1 full bath and 2 half baths.

Starting at $920
1,464 sf3 bd1 ba
37'-4" wide32' deep1-car garage
Steele Contemporary Home
© Copyright by designer/architect

Plan #126D-0873

The Steele Contemporary Home has 3 bedrooms, 1 full bath and 1 half bath.

Starting at $970
1,552 sf3 bd1 ba
30' wide28' deep
Arnold Modern Home
© Copyright by designer/architect

Plan #126D-0875

The Arnold Modern Home has 3 bedrooms, 2 full baths and 2 half baths.

Starting at $1,070
2,163 sf3 bd2 ba
36' wide40' deep1-car garage
Clark Modern Contemporary Home
© Copyright by designer/architect

Plan #126D-0880

The Clark Modern Contemporary Home has 3 bedrooms, 1 full bath and 1 half bath.

Starting at $970
1,570 sf3 bd1 ba
24' wide40' deep1-car garage
Dani Modern Narrow Lot Home
© Copyright by designer/architect

Plan #126D-0883

The Dani Modern Narrow Lot Home has 3 bedrooms, 1 full bath and 1 half bath.

Starting at $920
1,377 sf3 bd1 ba
24'-10" wide38' deep1-car garage
Edie Contemporary Home
© Copyright by designer/architect

Plan #126D-0886

The Edie Contemporary Home has 3 bedrooms, 1 full bath and 1 half bath.

Starting at $970
1,848 sf3 bd1 ba
44'-10" wide45'-6" deep1-car garage
Emily Wharf Contemporary Home
© Copyright by designer/architect

Plan #126D-0887

The Emily Wharf Contemporary Home has 3 bedrooms, 1 full bath and 1 half bath.

Starting at $840
1,107 sf3 bd1 ba
34' wide28' deep1-car garage
Jannis Contemporary Home
© Copyright by designer/architect

Plan #126D-0891

The Jannis Contemporary Home has 3 bedrooms, 2 full baths and 1 half bath.

Starting at $1,070
2,329 sf3 bd2 ba
46' wide40' deep2-car garage
Julie Prairie Style Home
© Copyright by designer/architect

Plan #126D-0893

The Julie Prairie Style Home has 3 bedrooms, 1 full bath and 1 half bath.

Starting at $920
1,456 sf3 bd1 ba
26' wide28' deep

Modern Contemporary Home Plans

Contemporary style home designs encompass unique features, and uncommon design elements typically associated with homes featuring open floor plans. These unique floor plans will create a bod statement that will make your home design stand out in any neighborhood.