Plans found: 25,198

Need more options?

Advanced Search
Country House Plans

Country House Plans


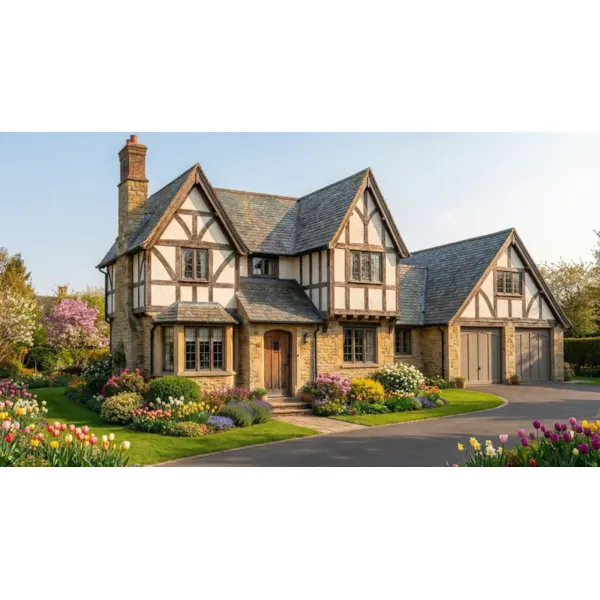
Home Plan #592-077D-0282
Country-style home plans are characterized by a welcoming front porch, second floor dormers, and symmetrical windows. Combining elements from several American home styles, country homes began showing up throughout the South during the 18th and 19th centuries.The front porch is the focal point of country-style house plans, along with symmetrical windows accentuating the exterior. Dormers, brought back from Colonial style homes, also contribute to plenty of interior light, as well as increasing the living area.Even with their simplicity of design, country house floor plans are an elegant fixture in America’s landscape, seen today in all areas of the nation.

11,443 Plans Found

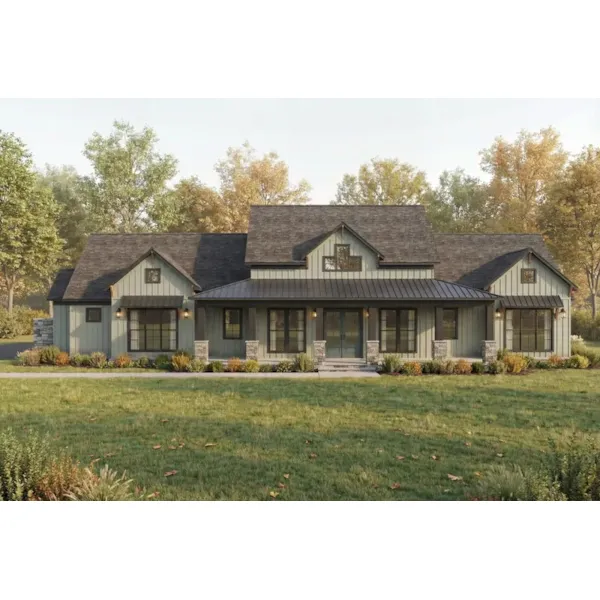
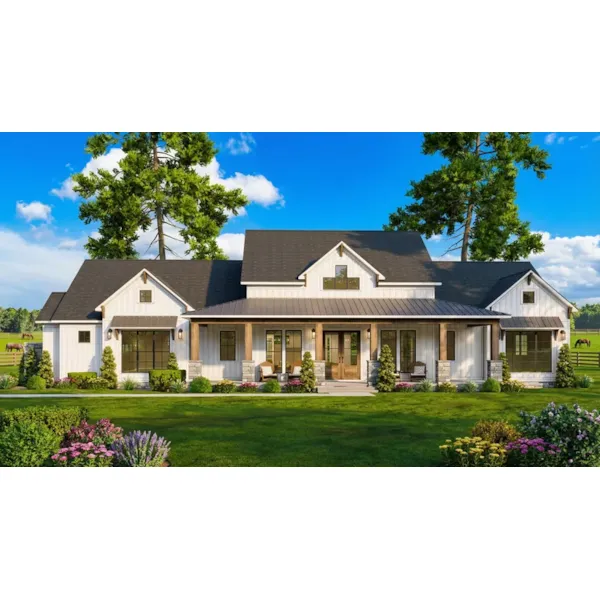

Red Lodge Creek Farmhouse
© Copyright by designer/architect

Plan #141D-0469

The Red Lodge Creek Farmhouse has 3 bedrooms, 2 full baths and 1 half bath.

Starting at $2,170
2,619 sf3 bd2 ba
86'-2" wide49'-6" deep2-car garage
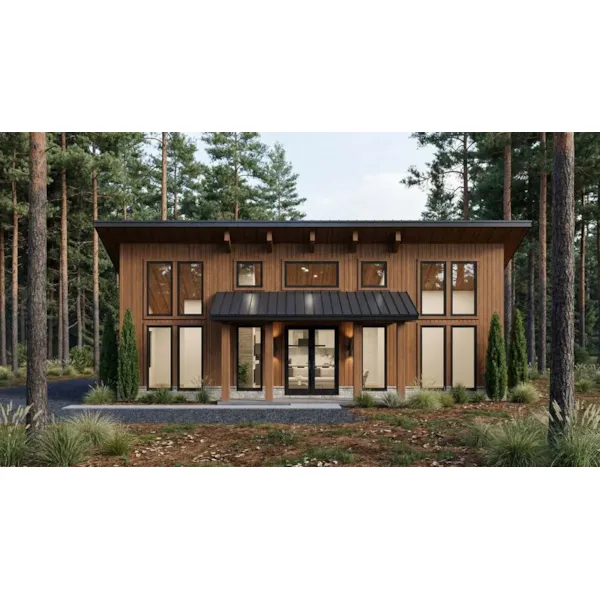
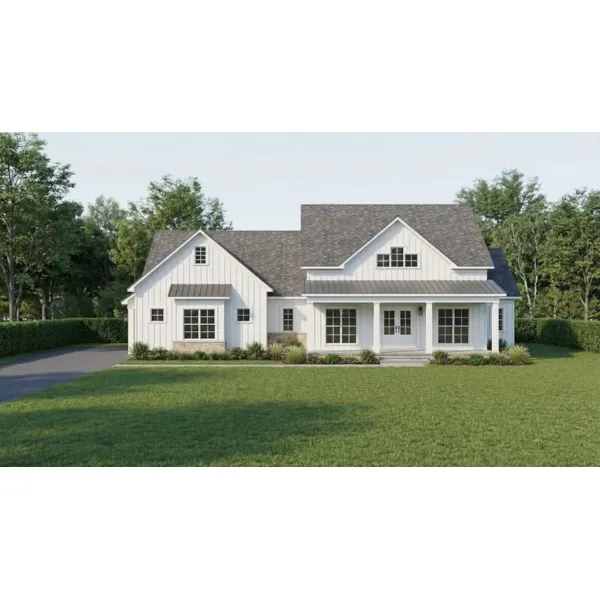

Lost Pine Rivers Vacation Home
© Copyright by designer/architect

Plan #141D-0470

The Lost Pine Rivers Vacation Home has 4 bedrooms, 4 full baths and 1 half bath.

Starting at $3,290
2,490 sf4 bd4 ba
62'-4" wide72'-4" deep
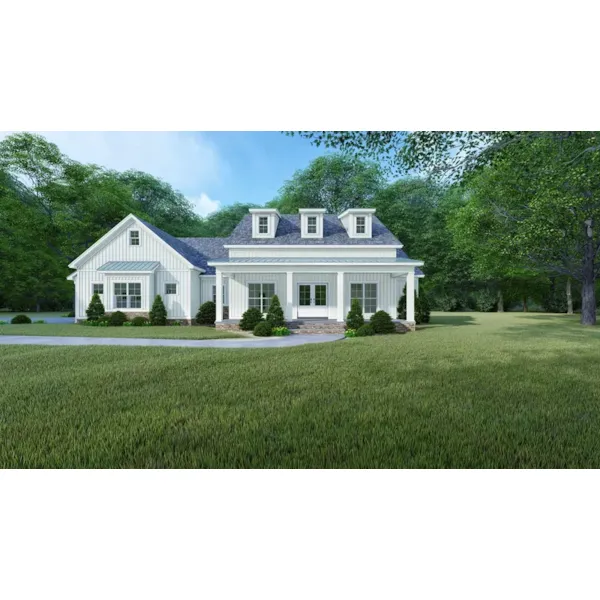
Arcadia Lake Modern Farmhouse
© Copyright by designer/architect

Plan #141D-0471

The Arcadia Lake Modern Farmhouse has 7 bedrooms and 5 full baths.

Starting at $3,570
4,624 sf7 bd5 ba
88' wide50' deep3-car garage
Pleasant Ville Modern Farmhouse
© Copyright by designer/architect

Plan #141D-0472

The Pleasant Ville Modern Farmhouse has 4 bedrooms and 3 full baths.

Starting at $3,150
2,896 sf4 bd3 ba
38'-6" wide121'-3" deep1-car garage

Walnut Grove Luxury Home
© Copyright by designer/architect

Plan #141D-0474

The Walnut Grove Luxury Home has 4 bedrooms, 3 full baths and 1 half bath.
Starting at $3,990
6,400 sf4 bd3 ba
85'-3" wide120'-3" deep3-car garage
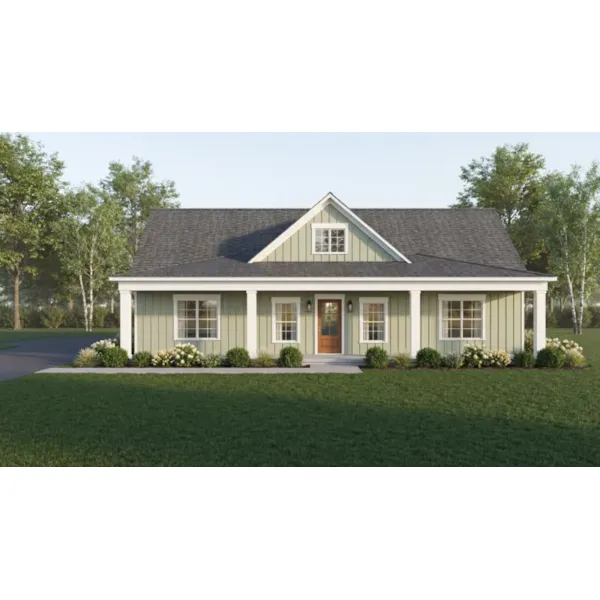
Fairhaven Bay Ranch Home
© Copyright by designer/architect

Plan #141D-0475

The Fairhaven Bay Ranch Home has 3 bedrooms and 2 full baths.

Starting at $1,470
1,200 sf3 bd2 ba
50' wide30' deep
Fairlynn Small Home
© Copyright by designer/architect

Plan #141D-0476

The Fairlynn Small Home has 3 bedrooms and 2 full baths.

Starting at $1,470
1,200 sf3 bd2 ba
73'-6" wide30' deep2-car garage
Fairhaven II Ranch Home
© Copyright by designer/architect

Plan #141D-0477

The Fairhaven II Ranch Home has 3 bedrooms and 2 full baths.

Starting at $1,470
1,200 sf3 bd2 ba
73'-6" wide30' deep1-car garage
Greenville Hill Craftsman Home
© Copyright by designer/architect

Plan #141D-0478

The Greenville Hill Craftsman Home has 2 bedrooms and 2 full baths.

Starting at $1,540
1,500 sf2 bd2 ba
50' wide50' deep1-car garage
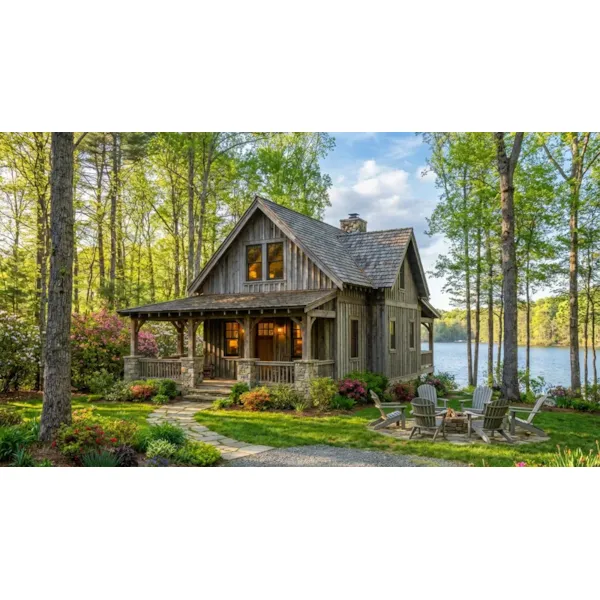
Blue Ridge Overlook Lake Home
© Copyright by designer/architect

Plan #141D-0479

The Blue Ridge Overlook Lake Home has 2 bedrooms and 2 full baths.

Starting at $1,610
1,740 sf2 bd2 ba
68' wide50' deep1-car garage

Country Home Plans

Country home floor plans deliver a relaxing, laid-back lifestyle often associated with rural homes regardless of where you end up building your home. Browse our Country House Plans and compare plans to determine the best design for you and your family. With a huge selection to choose from, we know you will find the perfect country home floor plan to fit your needs and lifestyle.