Need more options?
Advanced SearchNeed a Visual?
See 360° Walk AroundsNeed an Estimate?
Get Your Cost to Build ReportReady to Make it Yours?
Customize Your Floor Plan
House Plans with Courtyards
Home Plan #592-011S-0088
Home designs with a courtyard feature a private outdoor area surrounded by walls. Courtyard home plans enjoy the space for cooking, relaxing, entertaining, or keeping children and pets safe. They are prevalent in homes located in temperate climates where the outdoors truly plays an important role in a homeowner’s lifestyle. There are many comforts offered by courtyard home plans including air, light, security, privacy and tranquility. Look for this feature in many of our sunbelt, Florida style, Beach or Coastal style, and adobe style house plans.
371 Plans Found

Plan #101D-0133
The Martinez Mediterranean Home has 3 bedrooms, 2 full baths and 1 half bath.

Plan #101D-0148
The Bridgepoint Channel Ranch Home has 3 bedrooms, 3 full baths and 1 half bath.

Plan #101D-0153
The Daniels Park Rustic Farmhouse has 4 bedrooms, 4 full baths and 1 half bath.

Plan #101D-0154
The Rockwell Road Rustic Home has 1 bedroom and 2 full baths.

Plan #101D-0158
The Baldwin Gulch Mediterranean Home has 2 bedrooms, 2 full baths and 1 half bath.

Plan #101D-0186
The Carmith Circle Rustic Home has 2 bedrooms, 2 full baths and 1 half bath.

Plan #101D-0198
The Briscoe Valley Spanish Home has 2 bedrooms, 2 full baths and 1 half bath.

Plan #101D-0216
The Kingston Hills Narrow Lot Home has 3 bedrooms, 2 full baths and 1 half bath.
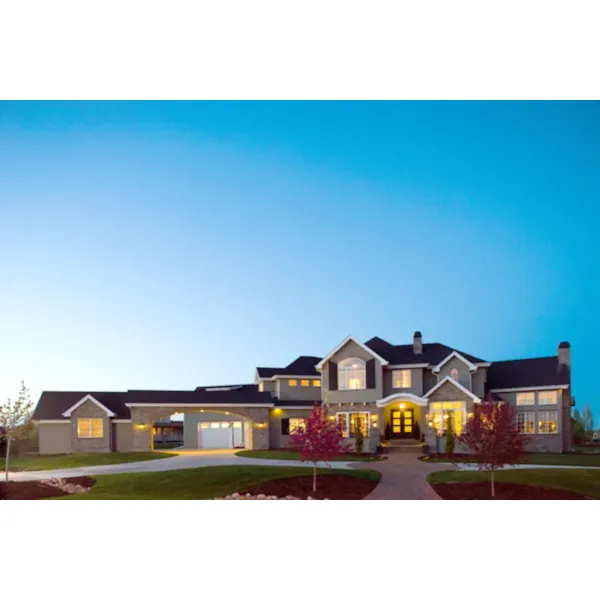
Plan #101D-0284
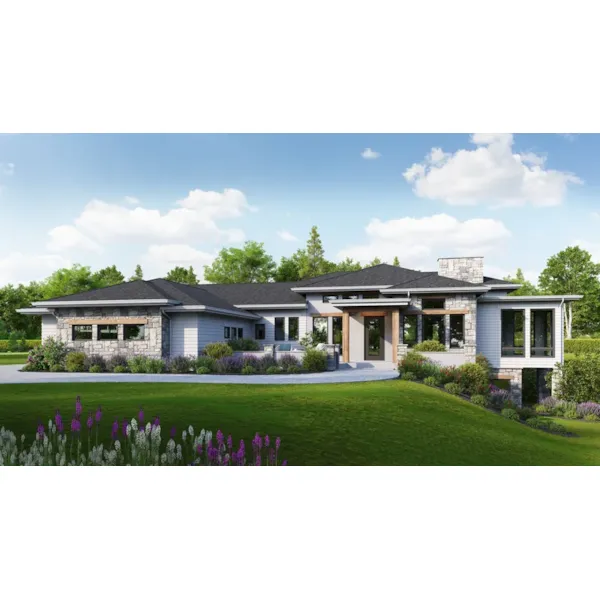
Plan #101D-0296

Plan #101S-0021
The Venezia Luxury Home has 5 bedrooms, 5 full baths and 1 half bath.

Plan #101S-0042
The Stagecoach Country Home has 4 bedrooms, 3 full baths and 1 half bath.