Plans found: 25,194

Need more options?

Advanced Search
Craftsman House Plans

Craftsman House Plans

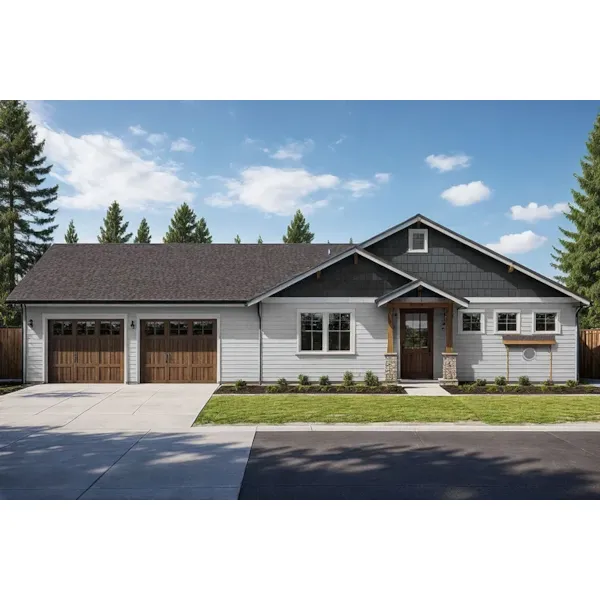
Home Plan #592-011D-0526
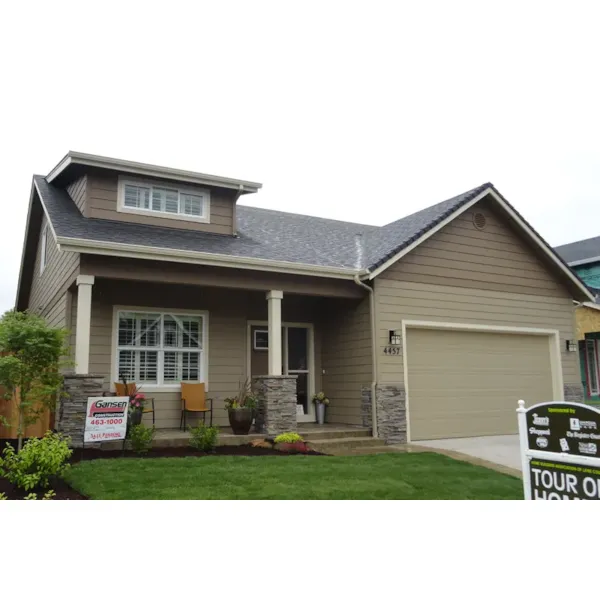
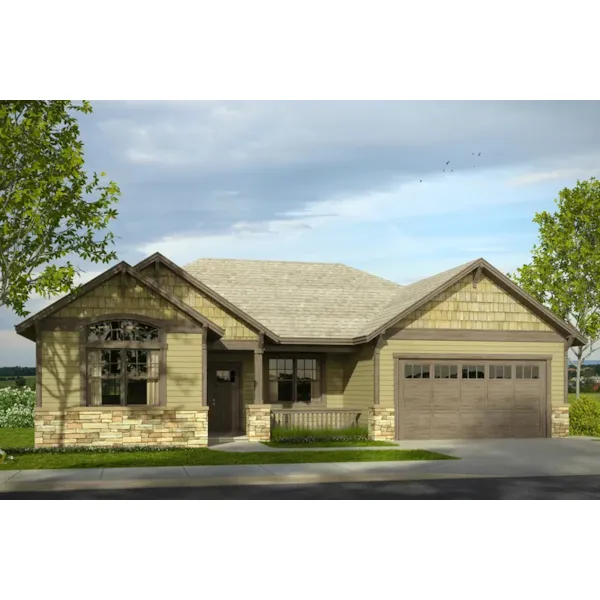
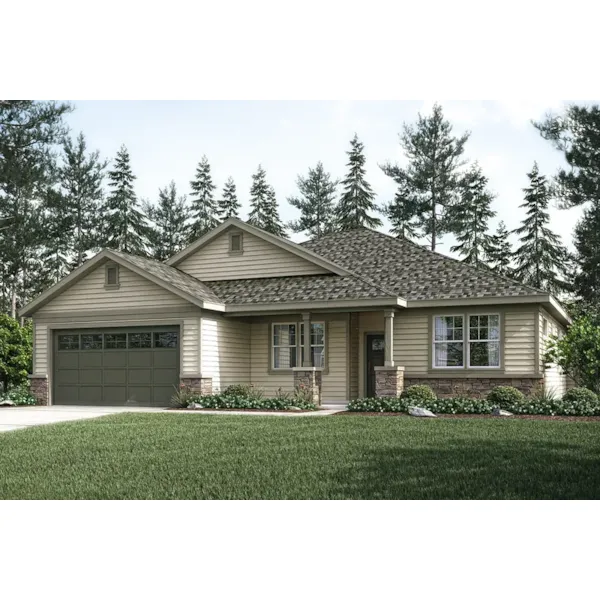
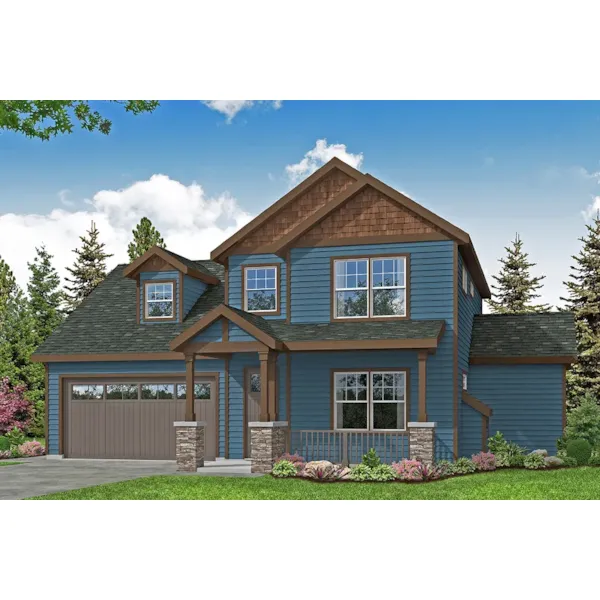
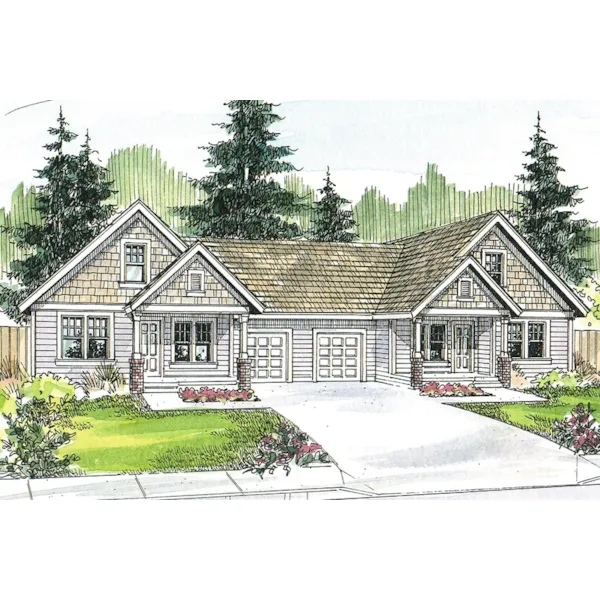
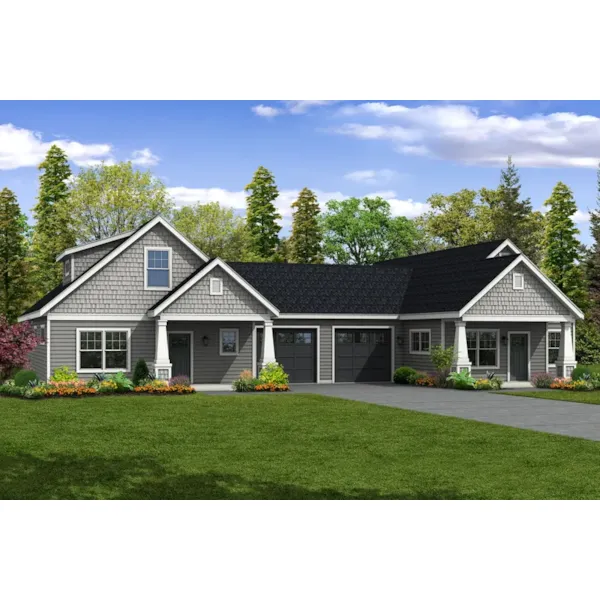
Traditional Craftsman house plans, also known as Arts & Crafts style homes gained popularity in the early 20th century. With the rise of factories and mass production, architects searched for a way to get back to nature. Using wood and stone, Craftsman homes blend with any landscape. Simplicity and lack of ornamentation are characteristics of Crafstman style. Craftsman home floor plan designs feature wide porches anchored by pillars for covered outdoor living space. Architects moved the simplicity indoors as well, designing open floor plans with many windows. Today, as everything in the world continues to increase its pace, building a Craftsman home is a way to slow down and enjoy Mother Nature.

4,933 Plans Found


Pine Overlook Mountain Home
© Copyright by designer/architect

Plan #141D-0614

The Pine Overlook Mountain Home has 3 bedrooms and 2 full baths.

Starting at $2,170
2,595 sf3 bd2 ba
54' wide42' deep1-car garage
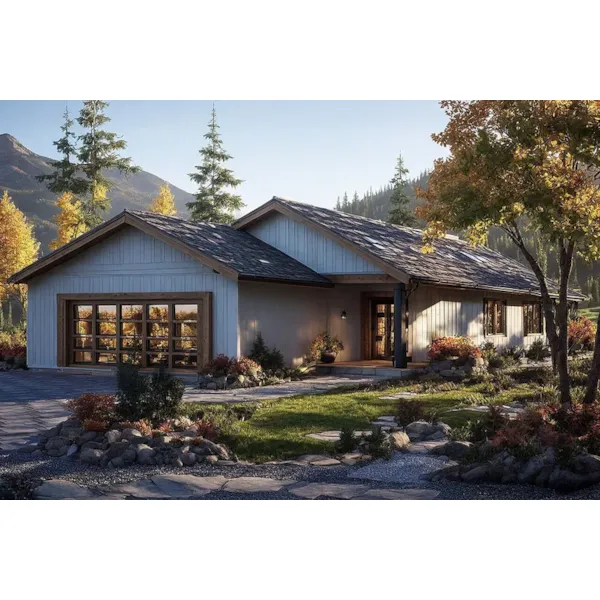
Mulberry Luxury Home
© Copyright by designer/architect

Plan #141D-0615

The Mulberry Luxury Home has 3 bedrooms, 2 full baths and 1 half bath.

Starting at $2,870
3,067 sf3 bd2 ba
92' wide75'-10" deep1-car garage
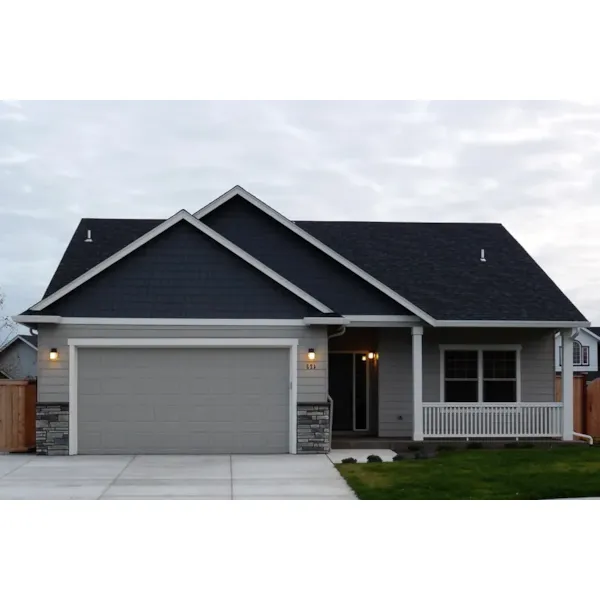
Liberty Hill Ranch Home
© Copyright by designer/architect

Plan #141D-0620

The Liberty Hill Ranch Home has 2 bedrooms and 2 full baths.

Starting at $1,470
1,200 sf2 bd2 ba
71'-8" wide48'-10" deep2-car garage
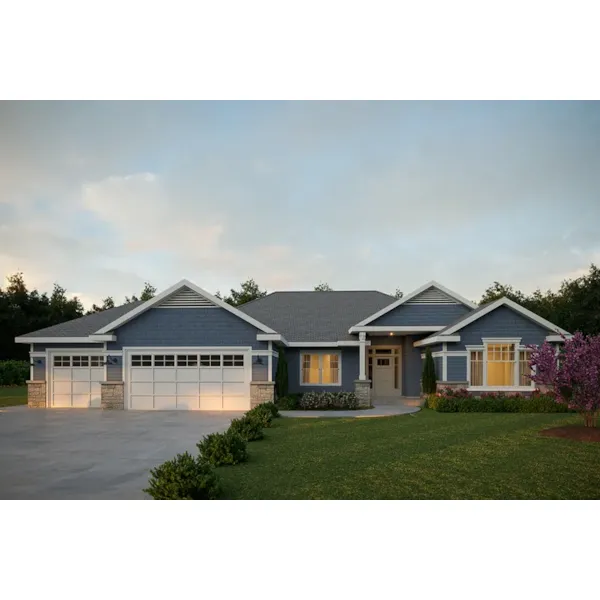
Pine Pond Mountain Home
© Copyright by designer/architect

Plan #141D-0623

The Pine Pond Mountain Home has 3 bedrooms and 2 full baths.

Starting at $1,890
3,682 sf3 bd2 ba
57' wide54' deep2-car garage
Shady View Southern Home
© Copyright by designer/architect

Plan #141D-0624

The Shady View Southern Home has 3 bedrooms and 2 full baths.

Starting at $2,870
3,101 sf3 bd2 ba
52'-2" wide50'-6" deep1-car garage
© Copyright by designer/architect

Plan #141D-0628

Starting at $1,750
1,793 sf3 bd2 ba
50' wide48' deep2-car garage
Pine Valley Waterfront Home
© Copyright by designer/architect

Plan #141D-0629

The Pine Valley Waterfront Home has 4 bedrooms and 3 full baths.

Starting at $2,870
3,080 sf4 bd3 ba
50' wide48' deep
Whipporwill Craftsman Home
© Copyright by designer/architect

Plan #141D-0633

The Whipporwill Craftsman Home has 2 bedrooms and 2 full baths.

Starting at $2,870
1,541 sf2 bd2 ba
52' wide52' deep
Whipporwill Slope Country Home
© Copyright by designer/architect

Plan #141D-0658

The Whipporwill Slope Country Home has 3 bedrooms and 3 full baths.

Starting at $2,450
2,970 sf3 bd3 ba
74'-8" wide52' deep2-car garage
Scenic View Country Home
© Copyright by designer/architect

Plan #141D-0705

The Scenic View Country Home has 2 bedrooms and 2 full baths.

Starting at $1,540
1,392 sf2 bd2 ba
72'-5" wide49' deep2-car garage

Craftsman Home Plans

Discover beautiful Craftsman House Plans with detailed floor plans that allow you to visualize your dream home easily. With a huge selection, we are sure that you will find the perfect Craftsman home floor plan to fit your needs. Browse through our collection here at House Plans and More to find the ideal home for you.