Plans found: 25,181

Need more options?

Advanced Search
Craftsman House Plans

Craftsman House Plans

Home Plan #592-011D-0526

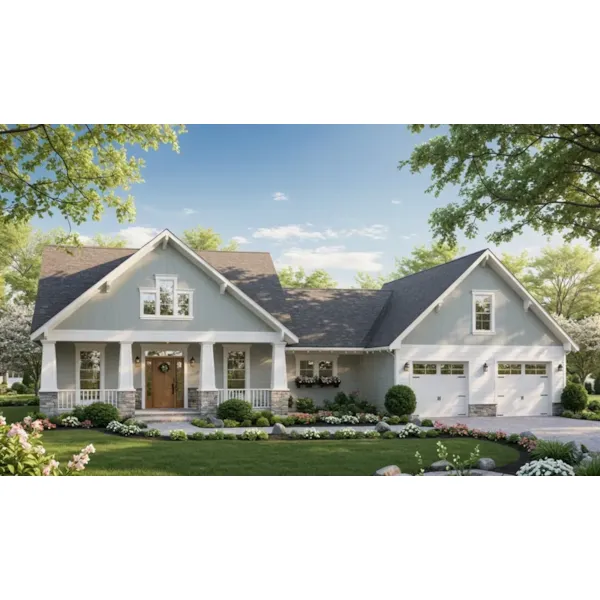
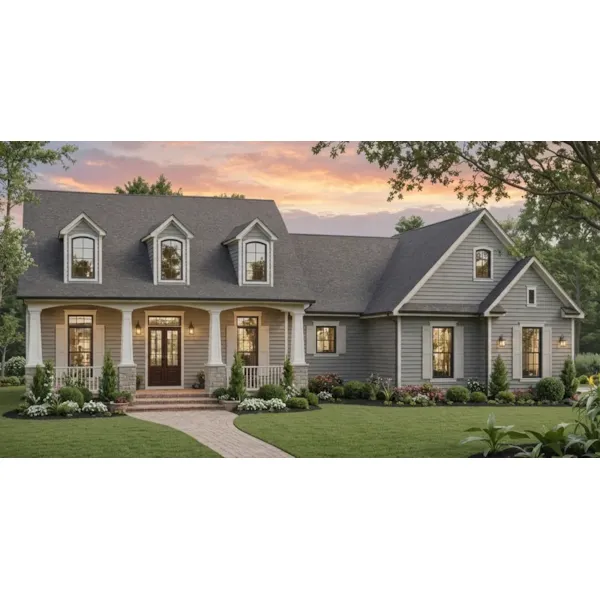
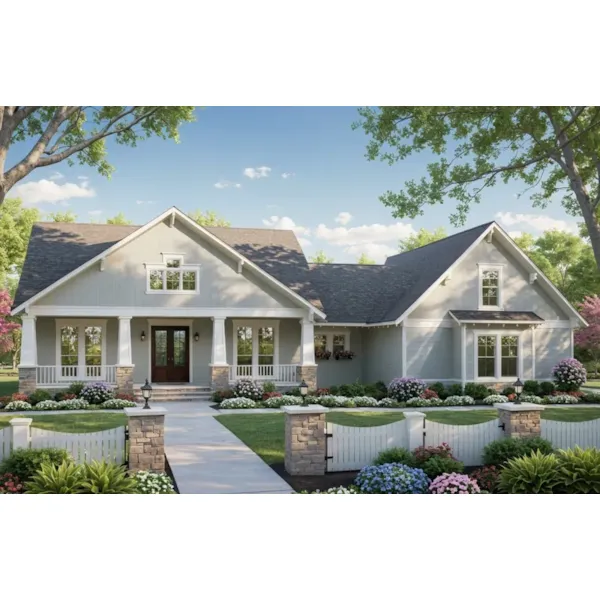
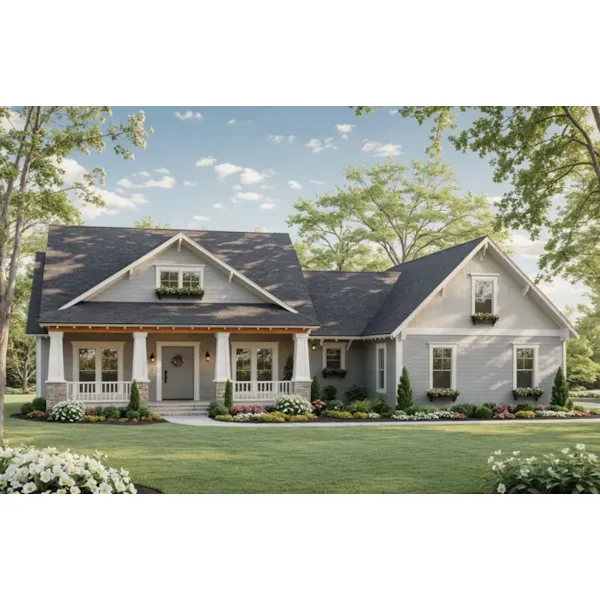
Traditional Craftsman house plans, also known as Arts & Crafts style homes gained popularity in the early 20th century. With the rise of factories and mass production, architects searched for a way to get back to nature. Using wood and stone, Craftsman homes blend with any landscape. Simplicity and lack of ornamentation are characteristics of Crafstman style. Craftsman home floor plan designs feature wide porches anchored by pillars for covered outdoor living space. Architects moved the simplicity indoors as well, designing open floor plans with many windows. Today, as everything in the world continues to increase its pace, building a Craftsman home is a way to slow down and enjoy Mother Nature.

4,932 Plans Found

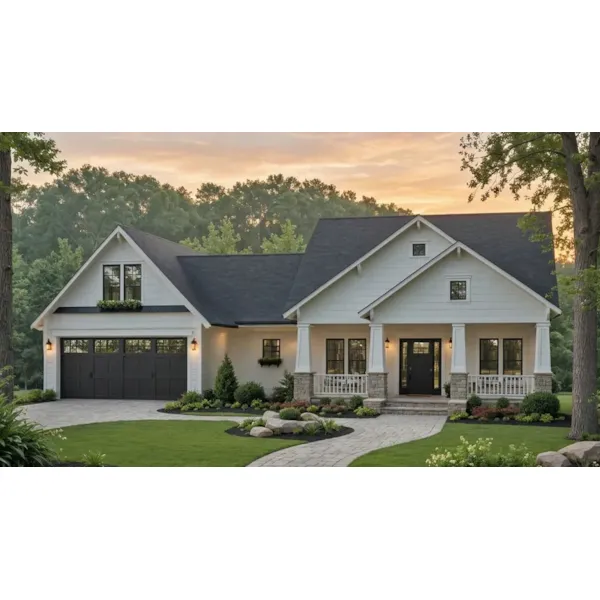
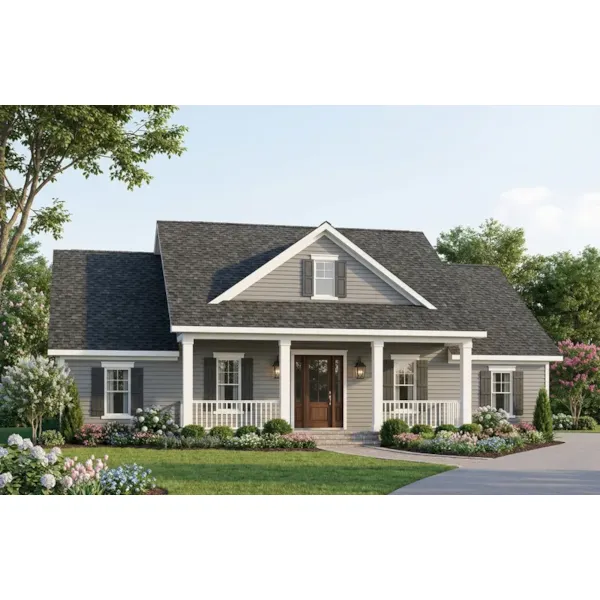
Wynfield Country Home
© Copyright by designer/architect

Plan #065D-0431

The Wynfield Country Home has 3 bedrooms, 2 full baths and 1 half bath.

Starting at $1,000
1,790 sf3 bd2 ba
59' wide51' deep2-car garage
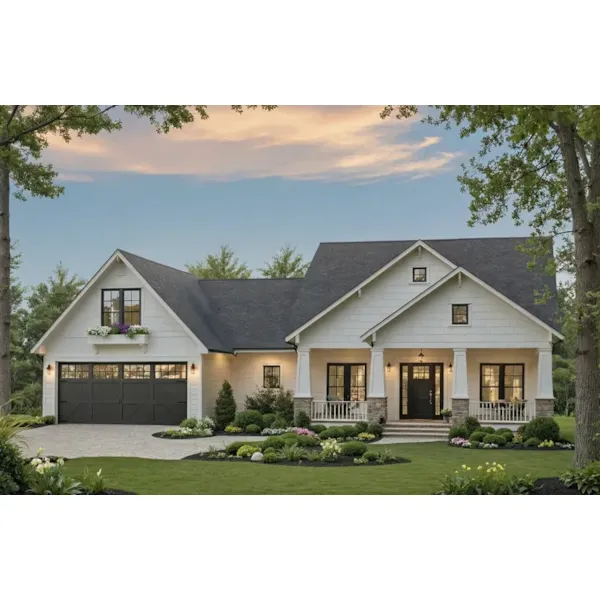
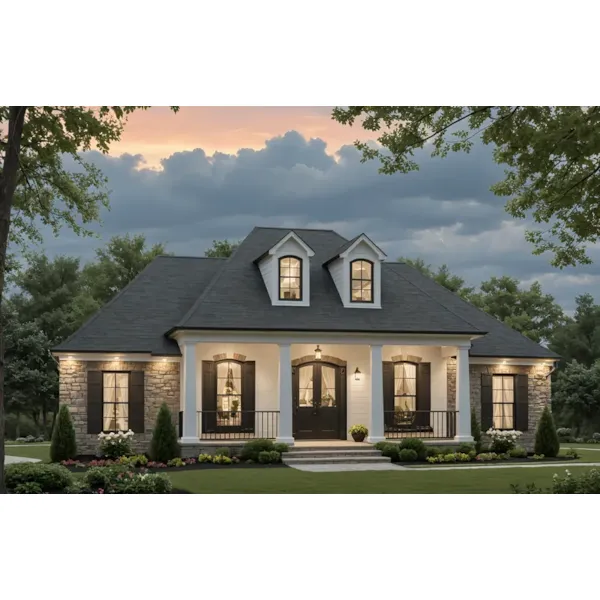
Crystal Bay Craftsman Home
© Copyright by designer/architect

Plan #065D-0433

The Crystal Bay Craftsman Home has 3 bedrooms and 3 full baths.

Starting at $1,100
2,135 sf3 bd3 ba
77'-6" wide37'-5" deep3-car garage
Apple Wood Traditional Home
© Copyright by designer/architect

Plan #065D-0436

The Apple Wood Traditional Home has 4 bedrooms, 3 full baths and 1 half bath.

Starting at $1,350
3,246 sf4 bd3 ba
54'-3" wide59'-3" deep2-car garage
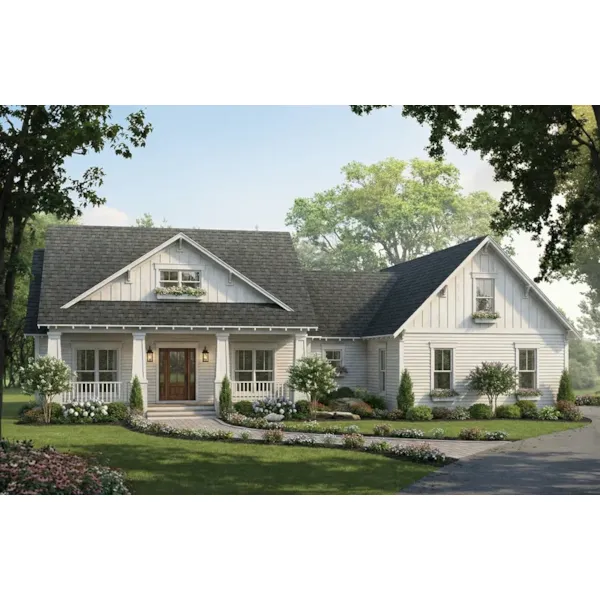
Saybrook Bay Craftsman Home
© Copyright by designer/architect

Plan #065D-0437

The Saybrook Bay Craftsman Home has 4 bedrooms, 2 full baths and 1 half bath.

Starting at $1,100
2,052 sf4 bd2 ba
53' wide55' deep2-car garage
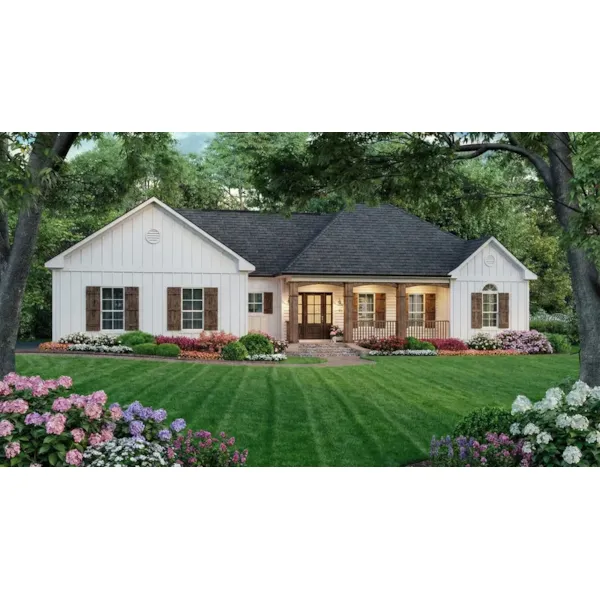
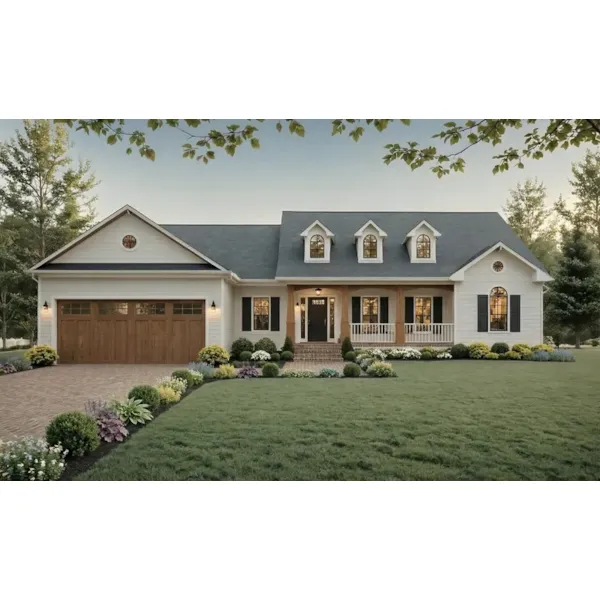
Baldwin Way Ranch Home
© Copyright by designer/architect

Plan #065D-0438

The Baldwin Way Ranch Home has 3 bedrooms and 2 full baths.

Starting at $1,000
1,814 sf3 bd2 ba
54'-9" wide57'-2" deep2-car garage
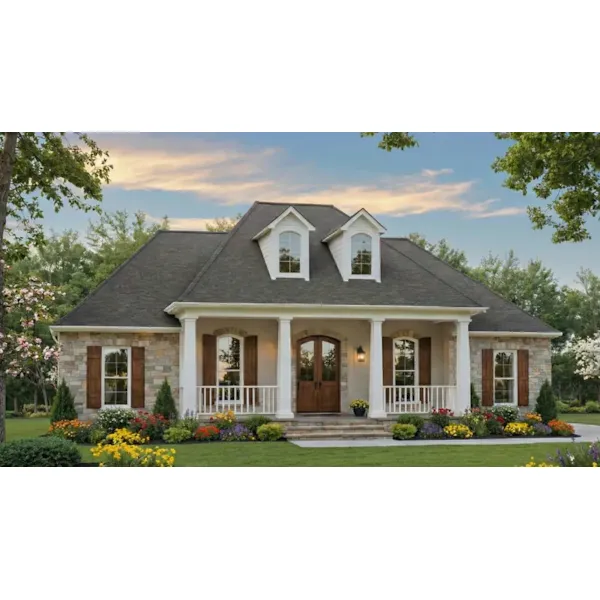
Addison Creek Ranch Home
© Copyright by designer/architect

Plan #065D-0440

The Addison Creek Ranch Home has 3 bedrooms and 2 full baths.

Starting at $1,000
1,463 sf3 bd2 ba
45' wide63'-4" deep2-car garage
Portland Hill Ranch Home
© Copyright by designer/architect

Plan #065D-0441

The Portland Hill Ranch Home has 3 bedrooms and 2 full baths.

Starting at $1,000
1,708 sf3 bd2 ba
59'-4" wide65'-4" deep2-car garage
Eagles View Ranch Home
© Copyright by designer/architect

Plan #065D-0443

The Eagles View Ranch Home has 3 bedrooms and 2 full baths.

Starting at $1,000
1,577 sf3 bd2 ba
55' wide60'-8" deep2-car garage
Elder Berry Craftsman Home
© Copyright by designer/architect

Plan #065D-0444

The Elder Berry Craftsman Home has 3 bedrooms, 2 full baths and 1 half bath.

Starting at $1,000
1,951 sf3 bd2 ba
56' wide58'-6" deep2-car garage
Trout Creek Modern Farmhouse
© Copyright by designer/architect

Plan #065D-0446

The Trout Creek Modern Farmhouse has 4 bedrooms, 2 full baths and 1 half bath.

Starting at $1,100
2,094 sf4 bd2 ba
50'-6" wide58' deep2-car garage

Craftsman Home Plans

Discover beautiful Craftsman House Plans with detailed floor plans that allow you to visualize your dream home easily. With a huge selection, we are sure that you will find the perfect Craftsman home floor plan to fit your needs. Browse through our collection here at House Plans and More to find the ideal home for you.