Plans found: 25,216

Need more options?

Advanced Search

House Plans with a Den or Library

Home Plan #592-101D-0066

House plans with a library or den are great for home office space. In recent years, working from home has become a popular choice with many people and building a house plan with a home office or library may be the perfect choice if you work from home. These spaces can also become a place where the family computer is located and utilized by the students in the family. These rooms are most often found on the first floor of a home and offer a semi-private, or private spot for completing work from home.

3,963 Plans Found

Hoffman Lane European Home

Plan #180D-0075

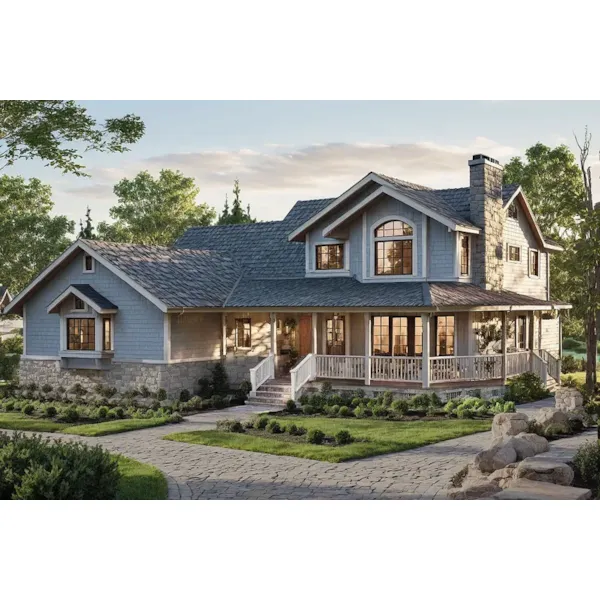
The Hoffman Lane European Home has 5 bedrooms, 2 full baths and 1 half bath.
Starting at $1,999
2,525 sf5 bd2 ba
53' wide49' deep2-car garage (24'-11" x 22'-8")Porch 316 sq ft

Hideaway Farm Bardominium

Plan #180D-0076

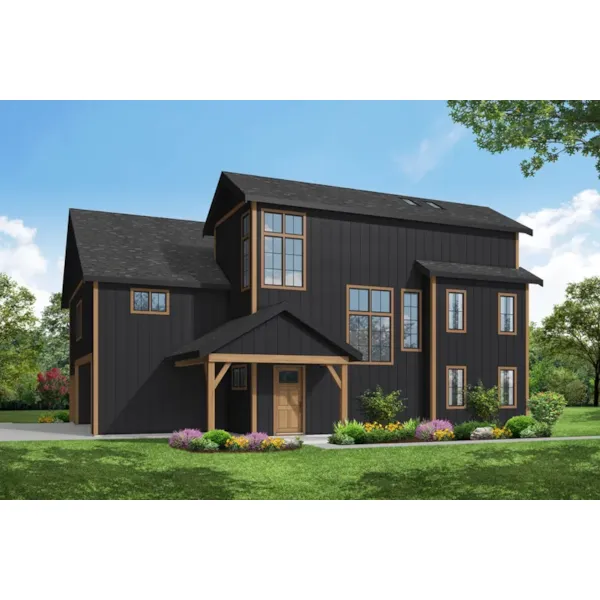
The Hideaway Farm Bardominium has 5 bedrooms, 2 full baths and 1 half bath.
Starting at $1,199
2,340 sf5 bd2 ba
76' wide36' deep2-car garage (38' x 11'-4")Porch 424 sq ft

Plan #183D-0075

Starting at $1,405
2,017 sf3 bd2 ba
50' wide52' deep2-car garage (22' x 22'-6")

Plan #183D-0076

Starting at $1,150
1,599 sf3 bd2 ba
41' wide50' deep2-car garage (21' x 23'-6")

Plan #183D-0088

Starting at $1,635
2,646 sf4 bd3 ba
56' wide64'-6" deep2-car garage (22'-10" x 22'-4")

Plan #183D-0094

Starting at $1,280
1,736 sf3 bd2 ba
54' wide54' deep2-car garage (20'-4" x 20'-8")Porch 95 sq ft

Plan #183D-0100

Starting at $1,150
1,638 sf3 bd2 ba
41' wide5' deep2-car garage (21' x 23'-6")

Plan #183D-0101

Starting at $1,405
2,091 sf3 bd2 ba
45' wide61' deep2-car garage (22' x 21'-6")

Plan #183D-0104

Starting at $3,270
4,717 sf2 bd4 ba
59' wide64'-6" deep2-car garage (22'-6" x 27')

Plan #183D-0108

Starting at $1,280
1,880 sf2 bd2 ba
46' wide77' deep2-car garage (22' x 26')
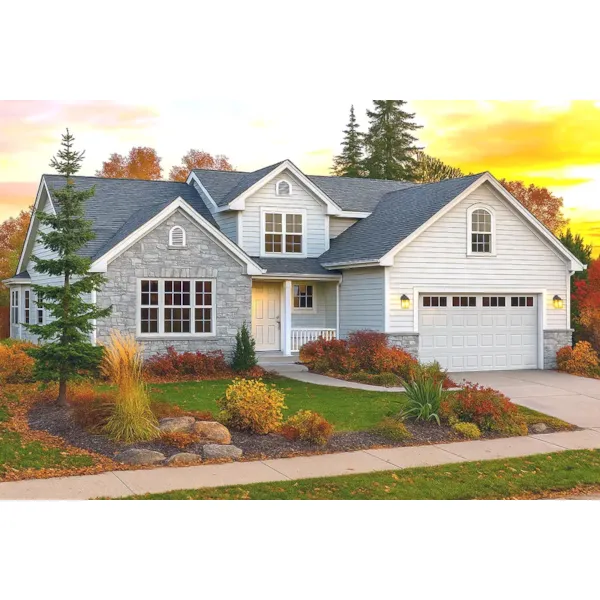
Ashley Road Ranch Home

Plan #183D-0112

The Ashley Road Ranch Home has 4 bedrooms and 3 full baths.

Starting at $1,635
2,591 sf4 bd3 ba
74' wide71'-6" deep2-car garage (23'-8" x 25'-4")Porch 511 sq ft
Fernley Traditional Home

Plan #183D-0115

The Fernley Traditional Home has 3 bedrooms, 2 full baths and 1 half bath.
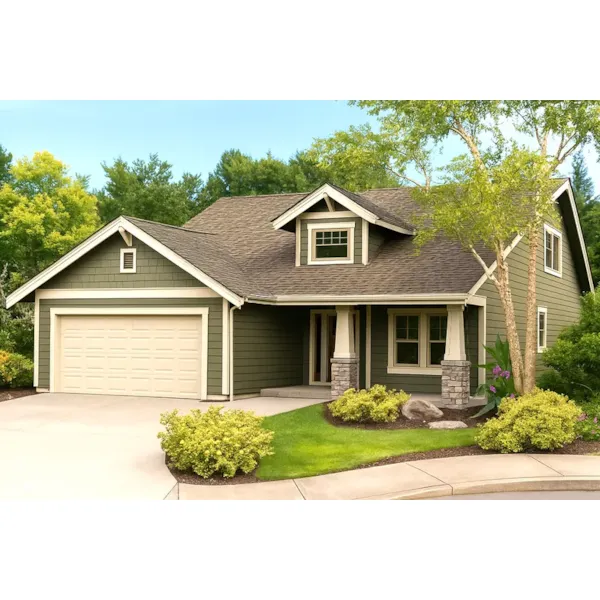
Starting at $1,280
1,828 sf3 bd2 ba
54'-2" wide35' deep2-car garage (19'-6" x 25')Porch 158 sq ft
House Plans and More has a large collection of house plans with a den or library to choose from. We offer detailed floor plans that allow the buyer to visualize the look of the entire house, down to the smallest detail. With a wide selection of home plans with dens or libraries, we are sure that you will find the perfect house plan to fit your needs and style.