Plans found: 25,181

Need more options?

Advanced Search
European House Plans

European House Plans

Home Plan #592-129S-0021

European House Plans: European style house plans can incorporate many design elements, but more often these homes are large and luxurious with rich, stately features. Recalling the grandeur of the Old Country, European home plans range from one to two stories, and feature stucco, brick or stone exteriors. Their floor plans incorporate traits from Georgian, Italian, French and Tudor architectural styles. With refined style, the interior of European style home designs boast tall ceilings and open rooms with plush amenities throughout – including fireplaces, gourmet kitchens, private master suites, formal dining rooms, and French doors.

4,550 Plans Found

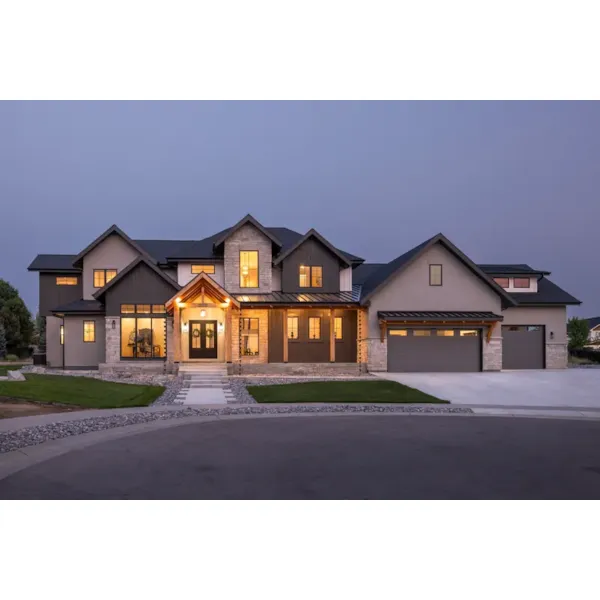
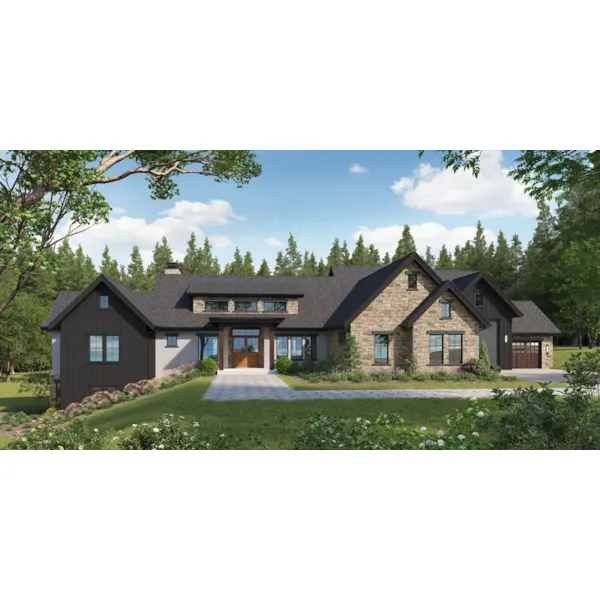
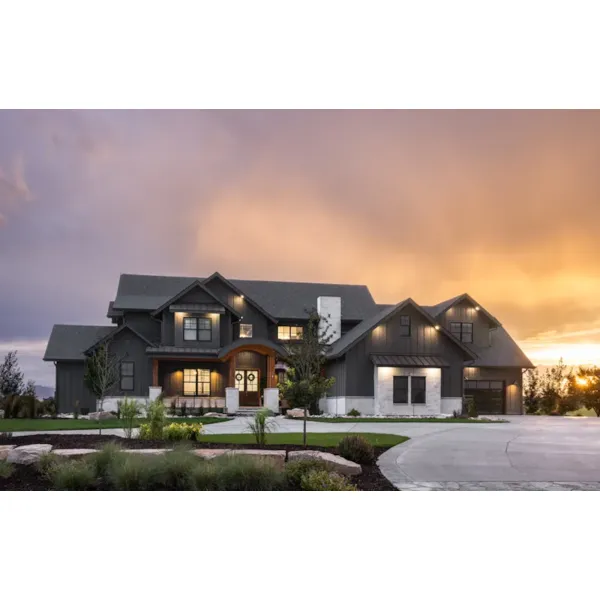
Homestead Hill Modern Farmhouse
© Copyright by designer/architect

Plan #091D-0534

The Homestead Hill Modern Farmhouse has 4 bedrooms and 4 full baths.

Starting at $2,050
3,952 sf4 bd4 ba
76'-10" wide78'-2" deep3-car garage
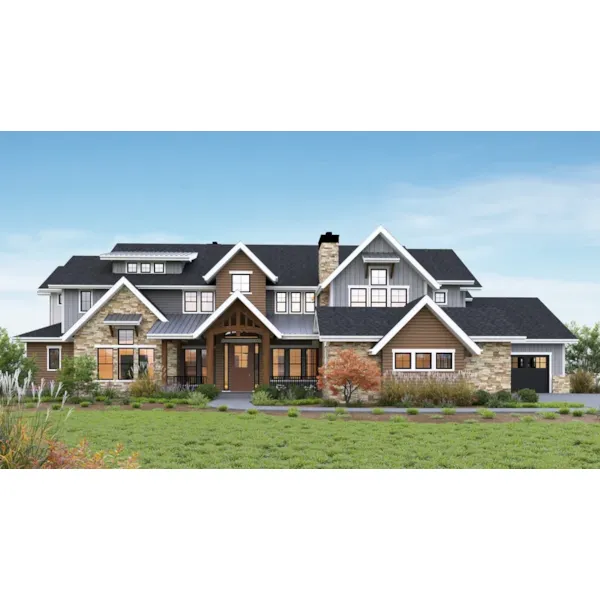
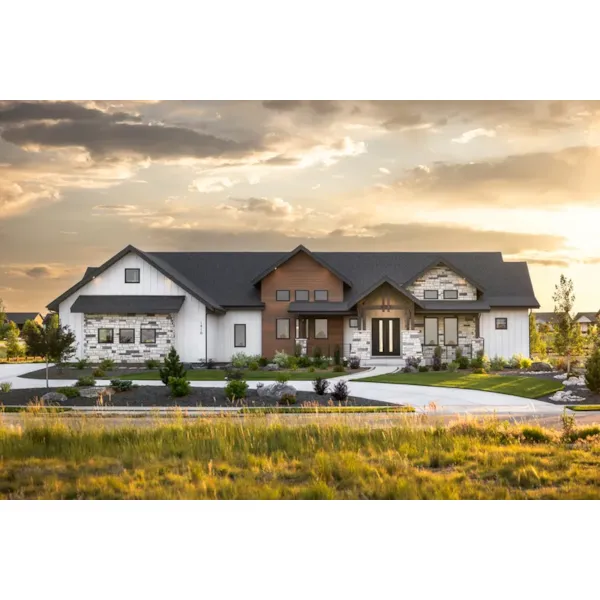
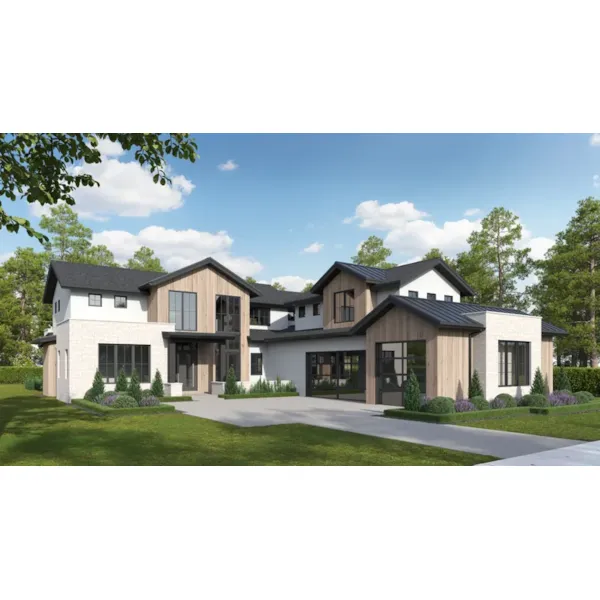
Ballard Lane Modern Farmhouse
© Copyright by designer/architect

Plan #091D-0535

The Ballard Lane Modern Farmhouse has 4 bedrooms, 3 full baths and 1 half bath.

Starting at $2,050
3,879 sf4 bd3 ba
51' wide59' deep2-car garage
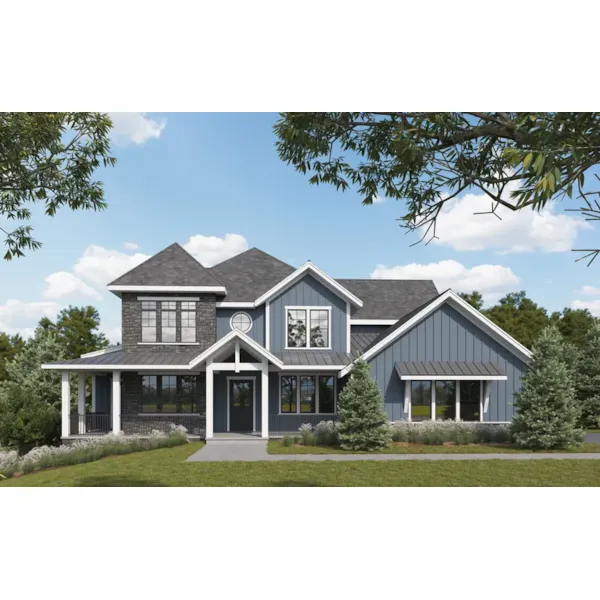
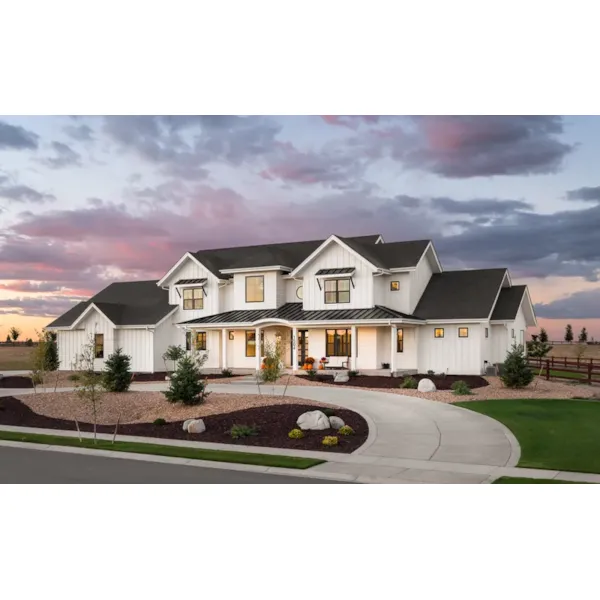
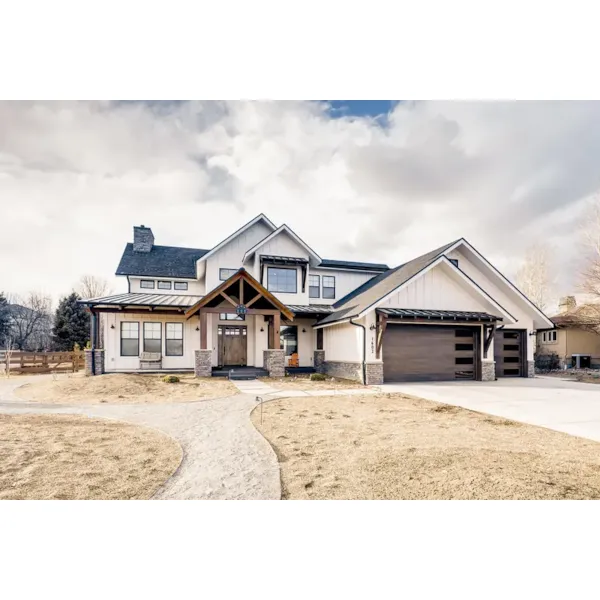
Hopewell Road Modern Farmhouse
© Copyright by designer/architect

Plan #091D-0538

The Hopewell Road Modern Farmhouse has 4 bedrooms, 2 full baths and 1 half bath.

Starting at $2,050
2,870 sf4 bd2 ba
35' wide75' deep2-car garage
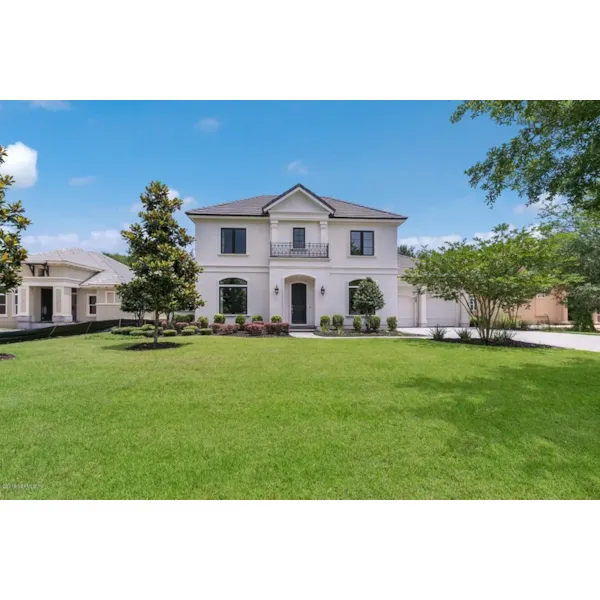

St. Martin House Farmhouse
© Copyright by designer/architect

Plan #091D-0540

The St. Martin House Farmhouse has 3 bedrooms, 2 full baths and 1 half bath.

Starting at $2,050
2,419 sf3 bd2 ba
73'-6" wide64'-4" deep2-car garage
Colton Craftsman Home
© Copyright by designer/architect

Plan #096D-0060

The Colton Craftsman Home has 3 bedrooms and 3 full baths.

Starting at $1,500
4,103 sf3 bd3 ba
111' wide82'-6" deep4-car garage
Alexandria Lane Cottage Home
© Copyright by designer/architect

Plan #096D-0073

The Alexandria Lane Cottage Home has 2 bedrooms and 1 full bath.

Starting at $900
620 sf2 bd1 ba
20' wide36' deep
Barley Ranch Home
© Copyright by designer/architect

Plan #096D-0076

The Barley Ranch Home has 3 bedrooms and 2 full baths.

Starting at $950
1,230 sf3 bd2 ba
400' wide60' deep2-car garage
Bassett Creek Ranch Home
© Copyright by designer/architect

Plan #096D-0077

The Bassett Creek Ranch Home has 3 bedrooms and 2 full baths.

Starting at $950
1,230 sf3 bd2 ba
51' wide60' deep1-car garage
Caswell Ranch Home
© Copyright by designer/architect

Plan #096D-0082

The Caswell Ranch Home has 3 bedrooms and 2 full baths.

Starting at $1,000
1,611 sf3 bd2 ba
61' wide60'-6" deep2-car garage
© Copyright by designer/architect

Plan #096D-0084

Starting at $1,000
1,614 sf3 bd2 ba
56' wide56' deep2-car garage

European Style Home Plans

Our collection of European House Plans encompasses the quality and formal amenities associated with these stunning homes from Europe. European homes are known for refined features, and with our wide selection of floor plans available, we are sure that you will find the layout to fit your needs and personal style.