Plans found: 25,221

Need more options?

Advanced Search

House Plans with a Family Room

Home Plan #592-091D-0534

Family rooms are rooms equipped for informal, everyday entertaining. Often paired with a living room, which is its formal counterpart, it is a place of comfort where the family will want to gather on a daily basis. With the popularity in open floor plans, house plans with family rooms are still popular, but not as common since many architects are combining the living spaces and creating “great rooms” instead of separate formal and informal spaces.

7,852 Plans Found

Olive Flats Luxury Home

House Plan #592-123S-0073

The Olive Flats Luxury Home has 5 bedrooms and 5 full baths.
Starting at $2,399
4,990 sf5 bd5 ba
120'-4" wide107'-4" deep3-car garage (26'-6" x 3021')Porch 957 sq ft

Beaumont Luxury Home

House Plan #592-123S-0078

The Beaumont Luxury Home has 5 bedrooms, 4 full baths and 1 half bath.
Starting at $2,699
5,460 sf5 bd4 ba
101' wide104' deep3-car garage (23'-4" x 35'-4")Porch 532 sq ft

Sadie Luxury Home

House Plan #592-123S-0079

The Sadie Luxury Home has 4 bedrooms, 3 full baths and 1 half bath.
Starting at $2,199
4,092 sf4 bd3 ba
80'-8" wide91'-8" deep2-car garage (23'-2" x 24'-2")Porch 1,319 sq ft

Henderson Heights Luxury Home

House Plan #592-123S-0085

The Henderson Heights Luxury Home has 6 bedrooms, 4 full baths and 1 half bath.

Starting at $1,999
3,551 sf6 bd4 ba
112' wide46'-8" deep2-car garage (25'-2" x 39')Porch 327 sq ft
Fort Worth Luxury Home

House Plan #592-123S-0090

The Fort Worth Luxury Home has 5 bedrooms, 4 full baths and 2 half baths.

Starting at $2,699
5,153 sf5 bd4 ba
123' wide86'-8" deep3-car garage (39'-8" x 23'-4")Porch 1,044 sq ft
Grandview Luxury Home

House Plan #592-123S-0092

The Grandview Luxury Home has 5 bedrooms, 4 full baths and 1 half bath.

Starting at $2,399
4,987 sf5 bd4 ba
127' wide109'-8" deep2-car garage (23'-4" x 29'-4")Porch 671 sq ft
Chateau Chambord Luxury Home

House Plan #592-123S-0093

The Chateau Chambord Luxury Home has 5 bedrooms, 4 full baths and 1 half bath.

Starting at $2,399
4,774 sf5 bd4 ba
149'-4" wide109' deep3-car garage (23'-4" x 36'-4")Porch 1,274 sq ft
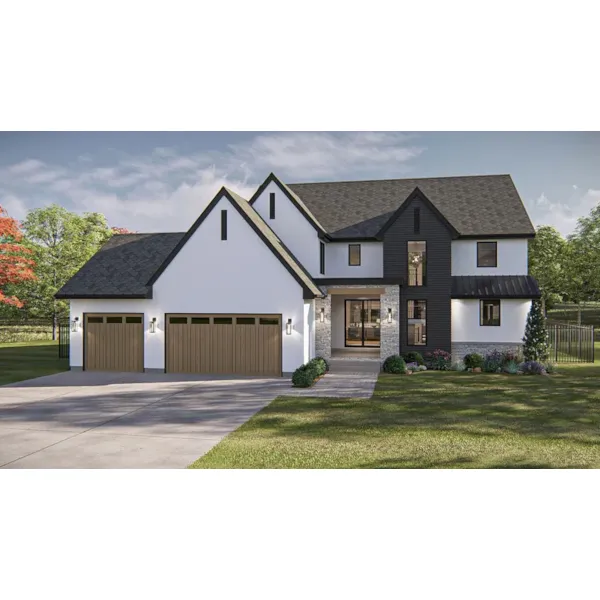
Vanderbilt Way Luxury Home

House Plan #592-123S-0094

The Vanderbilt Way Luxury Home has 5 bedrooms, 3 full baths and 1 half bath.
Starting at $2,399
4,714 sf5 bd3 ba
101'-8" wide94' deep1-car garage (24'-4" x 34'-8")Porch 1,028 sq ft

House Plan #592-123S-0102

Starting at $1,899
3,344 sf5 bd4 ba
63'-8" wide56'-4" deep3-car garage (32'-4" x 25'-4")Porch 143 sq ft

House Plan #592-123S-0103

Starting at $1,899
3,359 sf4 bd3 ba
85'-4" wide46'-8" deep4-car garage (23'-4" x 46'-9")Porch 442 sq ft

House Plan #592-123S-0105

Starting at $2,199
4,421 sf4 bd3 ba
57'-8" wide77' deep2-car garage (23'-4" x 21')
Ruby Grace Apartment Garage

House Plan #592-125D-7515

The Ruby Grace Apartment Garage has 1 bedroom and 1 full bath.

Starting at $1,199
1,001 sf1 bd1 ba
39' wide33' deep3-car garage (38'-4" x 28')
House Plans and More showcases a large collection of family house plans with family rooms. Our designs have detailed family room floor plans that allow the buyer to envision their finished dream home perfectly, even down to the smallest detail. With a great selection of home plans with a family room, we are sure that you will find the perfect house plan to fit your needs and lifestyle.