Need more options?
Advanced SearchNeed a Visual?
See 360° Walk AroundsNeed an Estimate?
Get Your Cost to Build ReportReady to Make it Yours?
Customize Your Floor Plan
House Plans with a Family Room
Home Plan #592-091D-0534
Family rooms are rooms equipped for informal, everyday entertaining. Often paired with a living room, which is its formal counterpart, it is a place of comfort where the family will want to gather on a daily basis. With the popularity in open floor plans, house plans with family rooms are still popular, but not as common since many architects are combining the living spaces and creating “great rooms” instead of separate formal and informal spaces.
7,852 Plans Found

House Plan #592-185D-0019
The Cheswick European Home has 3 bedrooms, 3 full baths and 1 half bath.
Starting at $2,050
3,020 sf3 bd3 ba
70'-2" wide99'-8" deep2-car garage (25' x 24')Porch 234 sq ft

House Plan #592-185D-0023
The Lovington Hill Modern Farmhouse has 6 bedrooms, 5 full baths and 1 half bath.
Starting at $1,850
6,301 sf6 bd5 ba
108'-2" wide92'-4" deep3-car garage (36' x 26'-2")Porch 1,005 sq ft
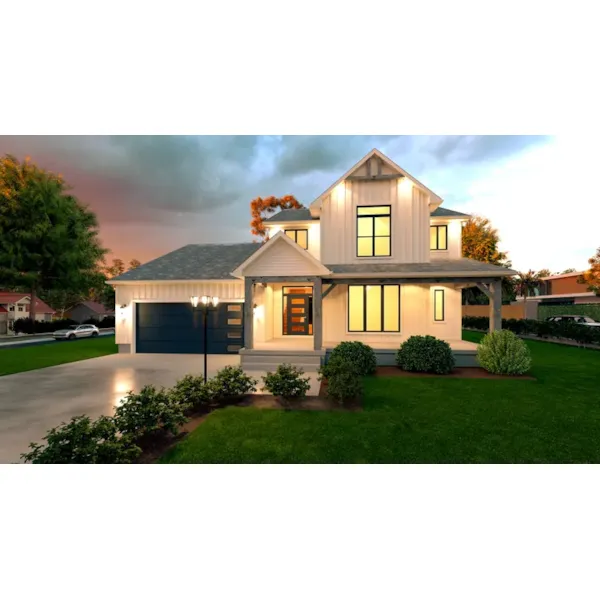
House Plan #592-187D-0001
Starting at $1,595
2,826 sf4 bd2 ba
53'-1" wide55' deep2-car garage (22'-5" x 23')Porch 436 sq ft
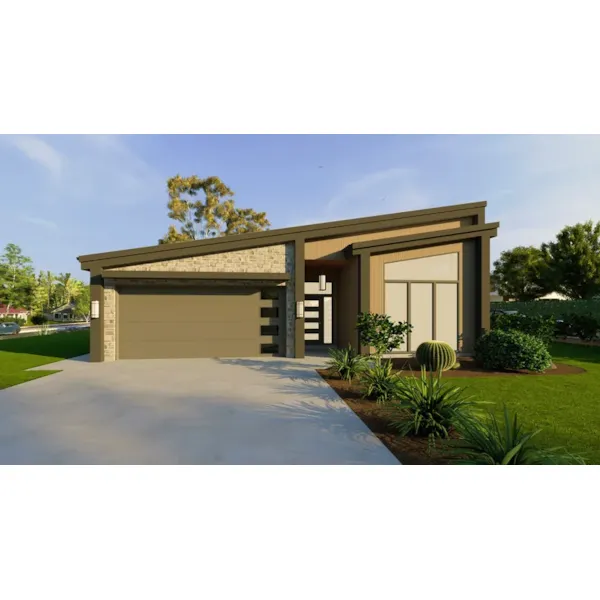
House Plan #592-187D-0003
Starting at $1,195
1,888 sf3 bd2 ba
42'-3" wide61'-4" deep2-car garage (23'-5" x 23')Porch 277 sq ft
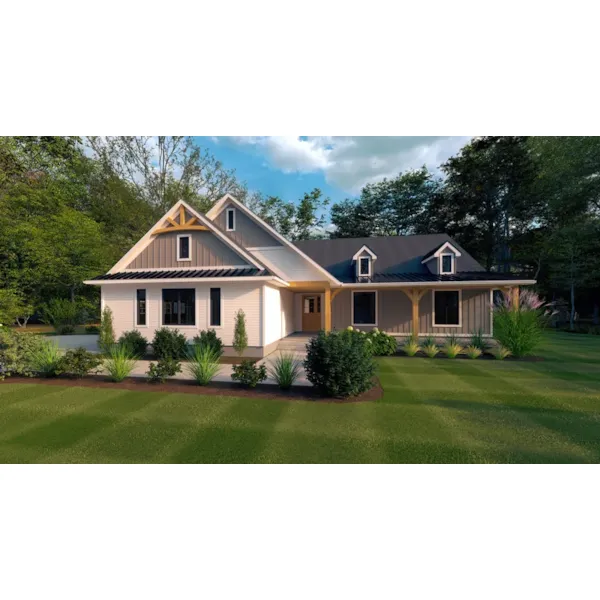
House Plan #592-187D-0005
Starting at $1,395
2,490 sf4 bd3 ba
79'-6" wide60'-3" deep2-car garage (23' x 24'-7")Porch 749 sq ft
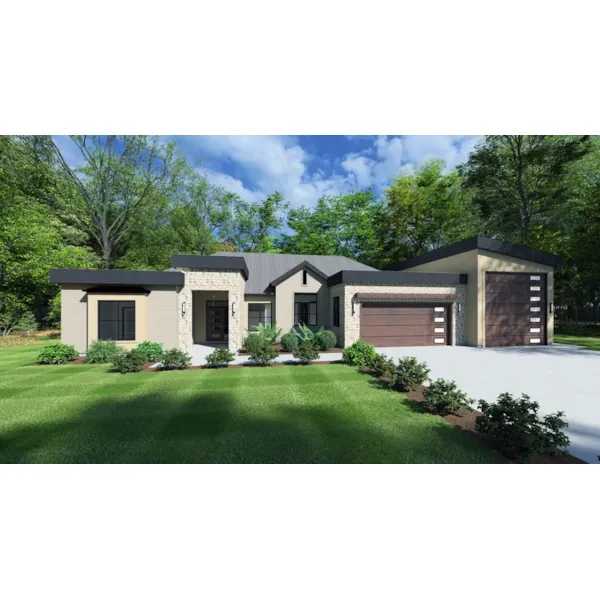
House Plan #592-187D-0006
Starting at $1,595
2,706 sf4 bd2 ba
83'-8" wide65' deep2-car garage (23'-10" x 25')Porch 556 sq ft
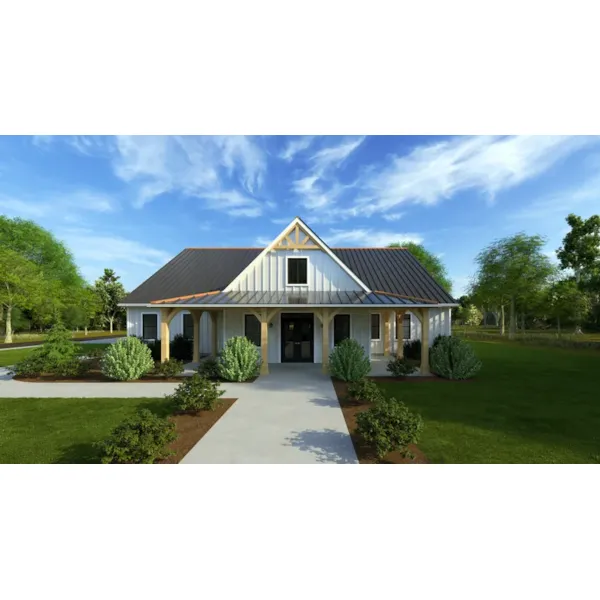
House Plan #592-187D-0007
Starting at $1,595
2,576 sf4 bd2 ba
69'-3" wide63'-1" deep2-car garage (22'-6" x 24'-6")Porch 859 sq ft
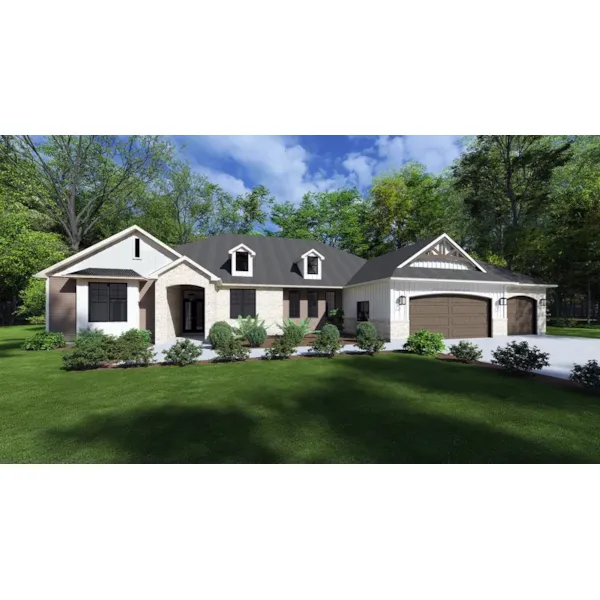
House Plan #592-187D-0008
Starting at $1,595
2,919 sf4 bd2 ba
87' wide64'-7" deep3-car garage (36'-7" x 25')Porch 585 sq ft
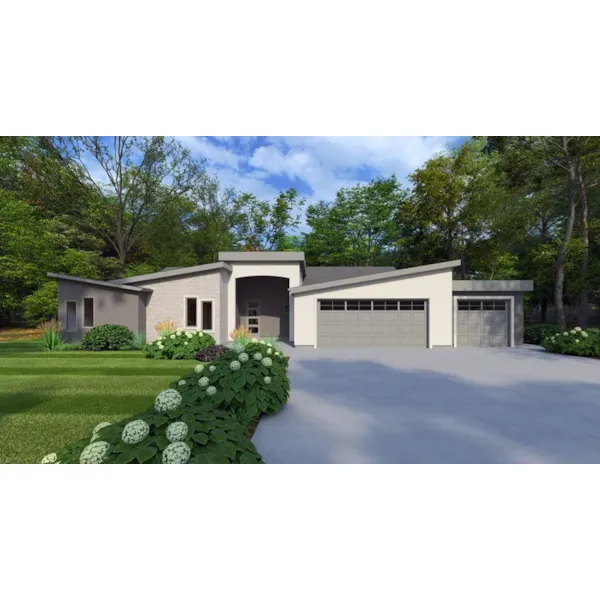
House Plan #592-187D-0009
Starting at $1,395
2,348 sf4 bd2 ba
79' wide54'-8" deep3-car garage (36'-9" x 24')Porch 346 sq ft
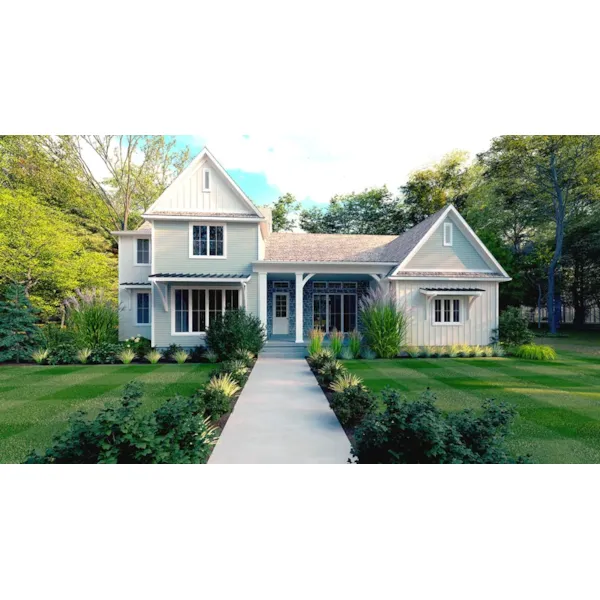
House Plan #592-187D-0010
Starting at $2,195
3,038 sf4 bd2 ba
63'-1" wide68'-10" deep3-car garage (25' x 31')Porch 568 sq ft
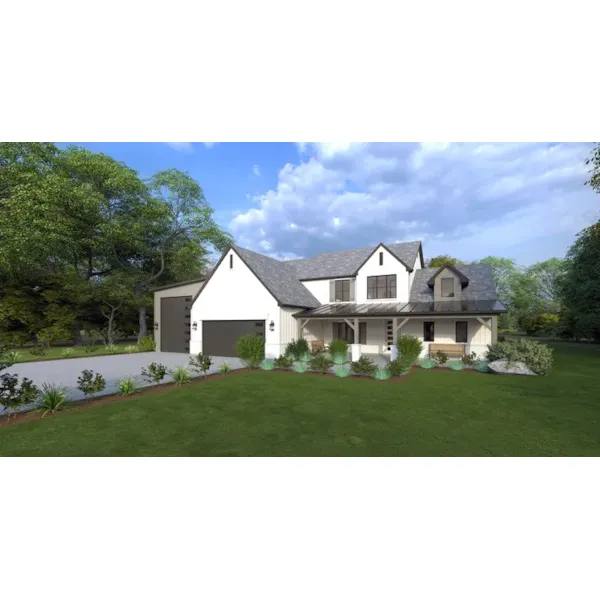
House Plan #592-187D-0011
Starting at $2,195
3,190 sf4 bd3 ba
76'-5" wide49'-11" deep2-car garage (23'-5" x 25'-6")Porch 429 sq ft
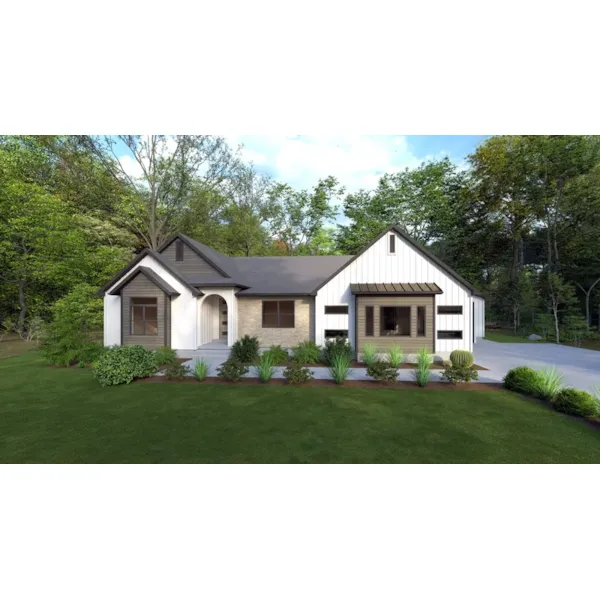
House Plan #592-187D-0012
Starting at $1,595
2,731 sf3 bd2 ba
78'-6" wide65'-1" deep2-car garage (24' x 29')Porch 278 sq ft
House Plans and More showcases a large collection of family house plans with family rooms. Our designs have detailed family room floor plans that allow the buyer to envision their finished dream home perfectly, even down to the smallest detail. With a great selection of home plans with a family room, we are sure that you will find the perfect house plan to fit your needs and lifestyle.