Plans found: 25,181

Need more options?

Advanced Search
Farmhouse Plans

Farmhouse Plans

Home Plan #592-137D-0082

The indistinguishable Farmhouse is an American favorite. A contemporary version of Colonial homes, farmhouses are simply framed and rectangular in shape. Their primary features are covered wrap-around porches and two-story floor plans with the bedrooms on the second floor. Their steep gable roof leads into a more shallow covering for the porch to create extra shade. They easily take on Victorian style elements by adding details on the porch overhangs and railings, or with a bay window on the side. With old-fashioned country appeal, Farmhouse plans and country farmhouse designs continue to be a popular choice.

3,089 Plans Found

Echo Ridge Country Home
© Copyright by designer/architect

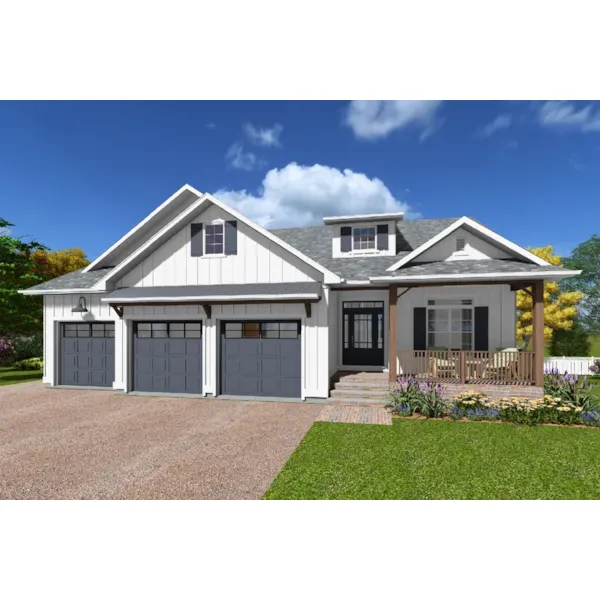
Plan #141D-0396

The Echo Ridge Country Home has 3 bedrooms and 2 full baths.

Starting at $1,890
2,245 sf3 bd2 ba
52'-2" wide50'-6" deep3-car garage
Carrs Cove Lake Home
© Copyright by designer/architect


Plan #141D-0397

The Carrs Cove Lake Home has 3 bedrooms, 2 full baths and 1 half bath.

Starting at $2,030
2,366 sf3 bd2 ba
53'-2" wide48'-6" deep
Cattle Creek Country Home
© Copyright by designer/architect


Plan #141D-0403

The Cattle Creek Country Home has 5 bedrooms, 3 full baths and 1 half bath.

Starting at $2,870
3,403 sf5 bd3 ba
85'-5" wide48' deep3-car garage
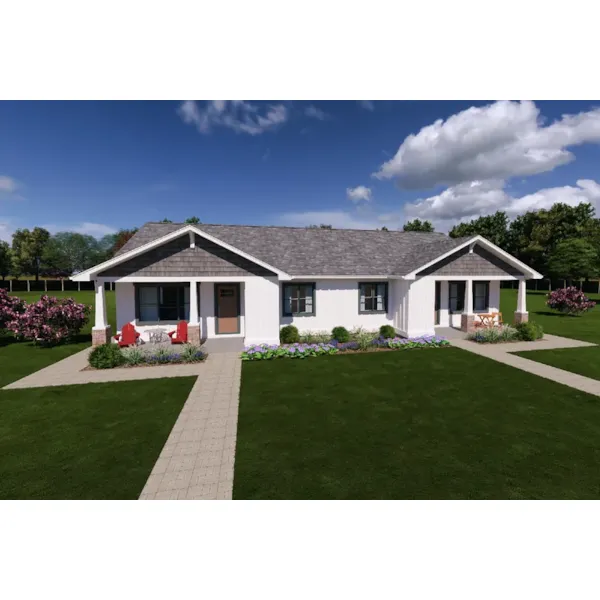
Glenrock III Craftsman Home
© Copyright by designer/architect


Plan #141D-0404

The Glenrock III Craftsman Home has 2 bedrooms and 2 full baths.

Starting at $1,610
1,650 sf2 bd2 ba
76'-5" wide50' deep3-car garage
Corbet Hill Modern Farmhouse
© Copyright by designer/architect

Plan #141D-0405

The Corbet Hill Modern Farmhouse has 3 bedrooms, 2 full baths and 1 half bath.

Starting at $2,030
2,365 sf3 bd2 ba
90' wide54'-10" deep2-car garage
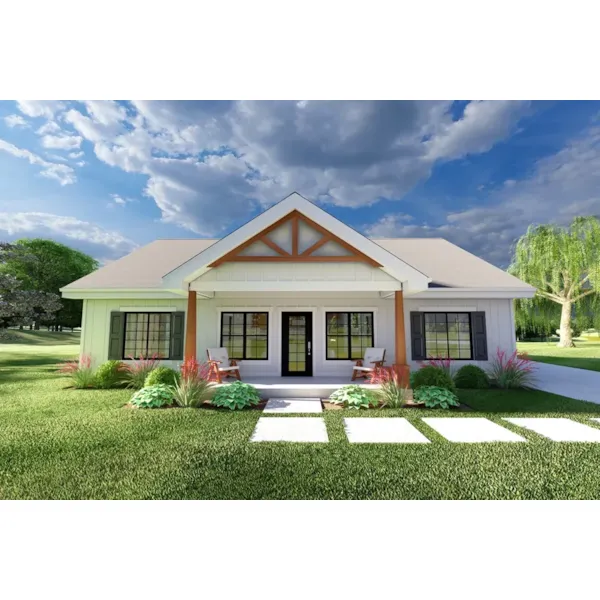
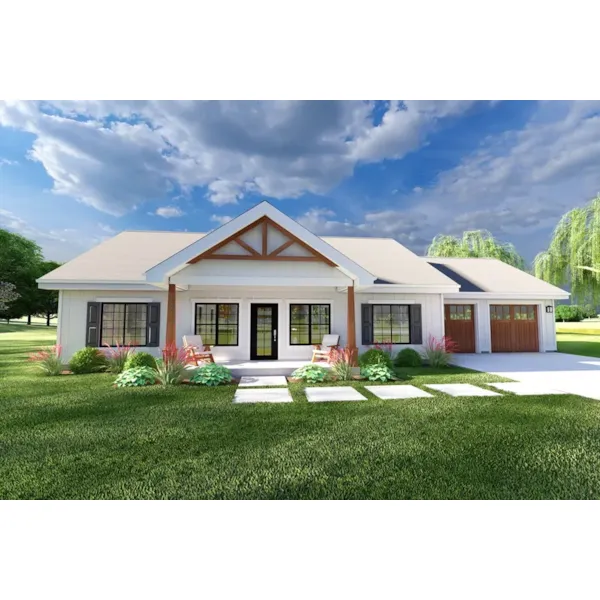
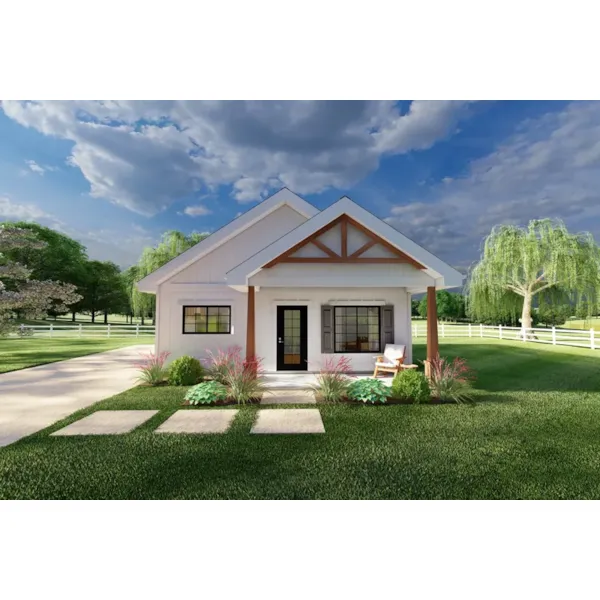
Willow Cove Bay Country Cabin
© Copyright by designer/architect

Plan #141D-0411

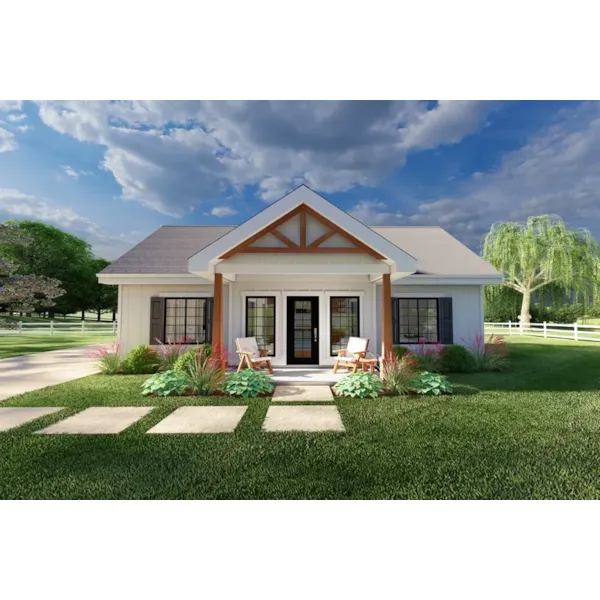
The Willow Cove Bay Country Cabin has 2 bedrooms and 1 full bath.

Starting at $1,330
900 sf2 bd1 ba
31' wide34' deep
Oaklawn Lane Country Home
© Copyright by designer/architect

Plan #141D-0412

The Oaklawn Lane Country Home has 2 bedrooms and 2 full baths.

Starting at $1,470
1,040 sf2 bd2 ba
40' wide32' deep
Oak Lawn Country Home
© Copyright by designer/architect

Plan #141D-0413

The Oak Lawn Country Home has 2 bedrooms and 2 full baths.

Starting at $1,540
1,280 sf2 bd2 ba
40' wide38' deep
Eagle Ranch Point Country Home
© Copyright by designer/architect

Plan #141D-0414

The Eagle Ranch Point Country Home has 2 bedrooms and 2 full baths.

Starting at $1,540
1,357 sf2 bd2 ba
46' wide52' deep
Dennison Lake Country Home
© Copyright by designer/architect

Plan #141D-0415

The Dennison Lake Country Home has 3 bedrooms, 3 full baths and 1 half bath.

Starting at $3,430
2,718 sf3 bd3 ba
49' wide56'-6" deep

American Favorite Farmhouse Floor Plans

Farmhouse style home plans offer that open and friendly look and feel associated with classic country home designs. With a wide selection, discover Farmhouse Plans designs that you will absolutely love. These houses are known for their simple lines, creating a friendly and inviting feel from the moment your reach from covered front porch.