Plans found: 25,181

Need more options?

Advanced Search
Farmhouse Plans

Farmhouse Plans

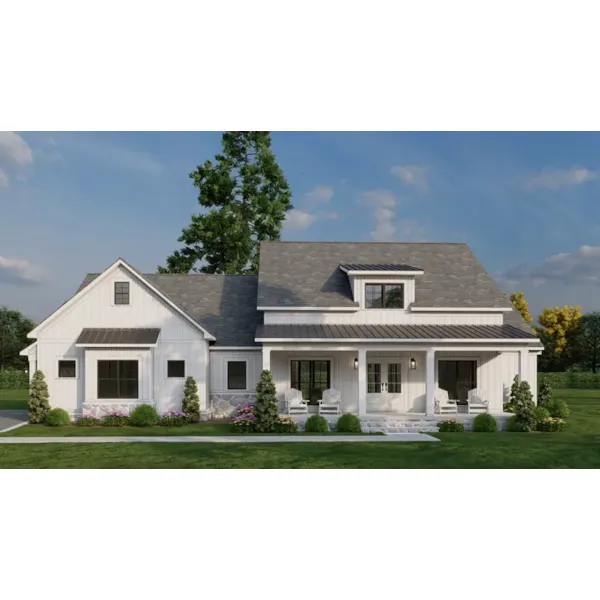
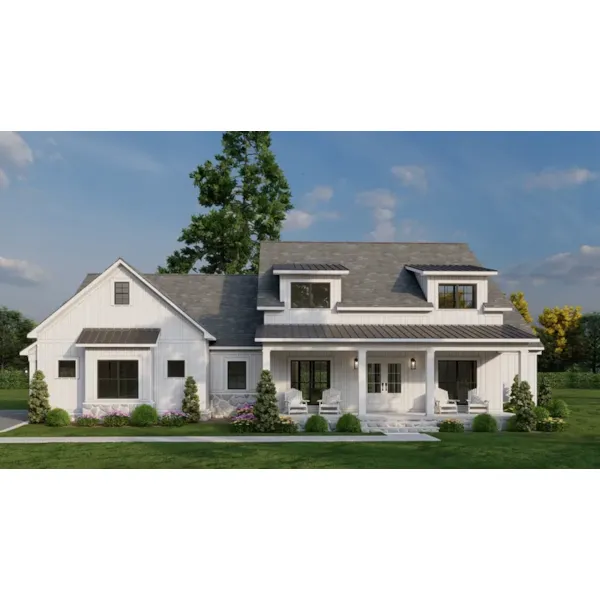
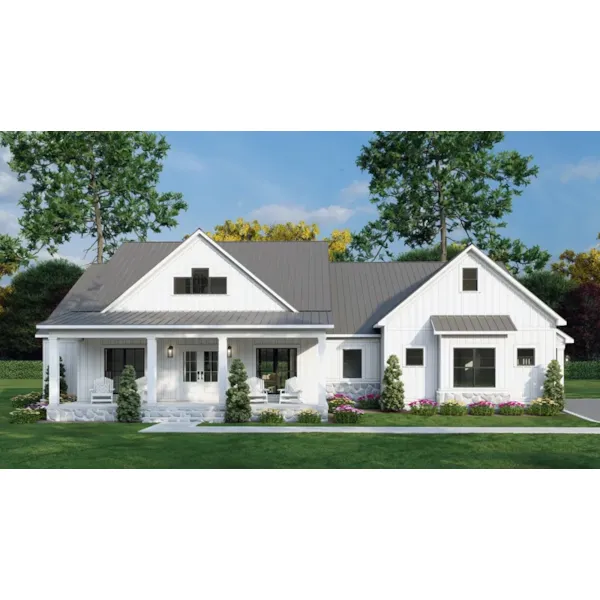
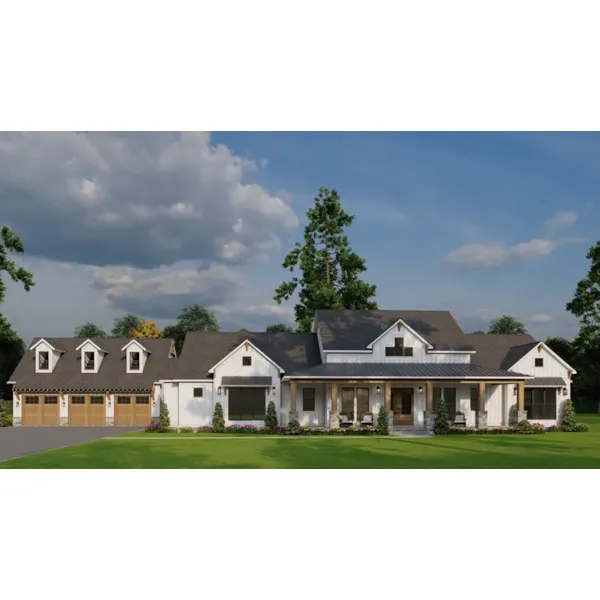
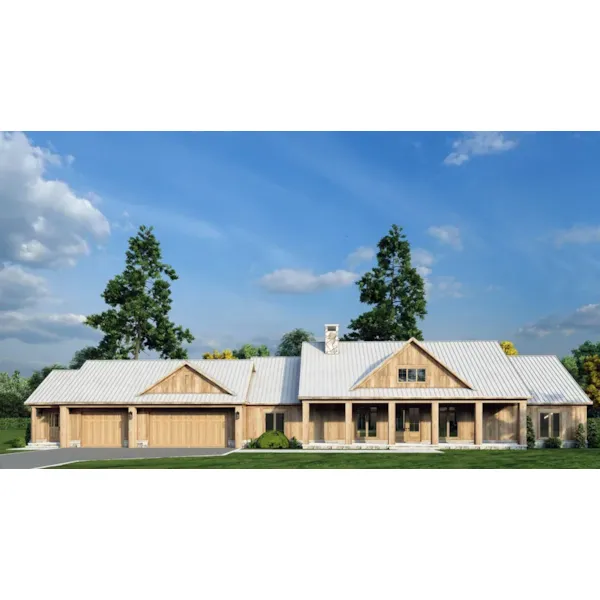
Home Plan #592-137D-0082

The indistinguishable Farmhouse is an American favorite. A contemporary version of Colonial homes, farmhouses are simply framed and rectangular in shape. Their primary features are covered wrap-around porches and two-story floor plans with the bedrooms on the second floor. Their steep gable roof leads into a more shallow covering for the porch to create extra shade. They easily take on Victorian style elements by adding details on the porch overhangs and railings, or with a bay window on the side. With old-fashioned country appeal, Farmhouse plans and country farmhouse designs continue to be a popular choice.

3,089 Plans Found

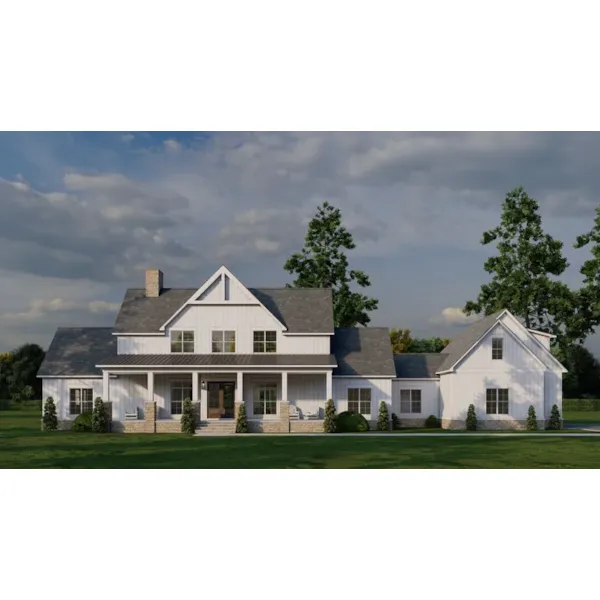
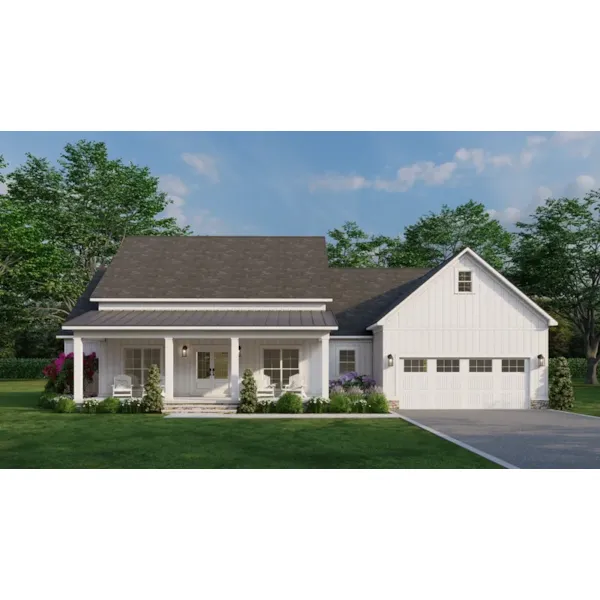
Dimmers Ranch Barndominium
© Copyright by designer/architect

Plan #141D-0753

The Dimmers Ranch Barndominium has 3 bedrooms, 2 full baths and 1 half bath.

Starting at $2,030
2,425 sf3 bd2 ba
50'-6" wide72' deep1-car garage

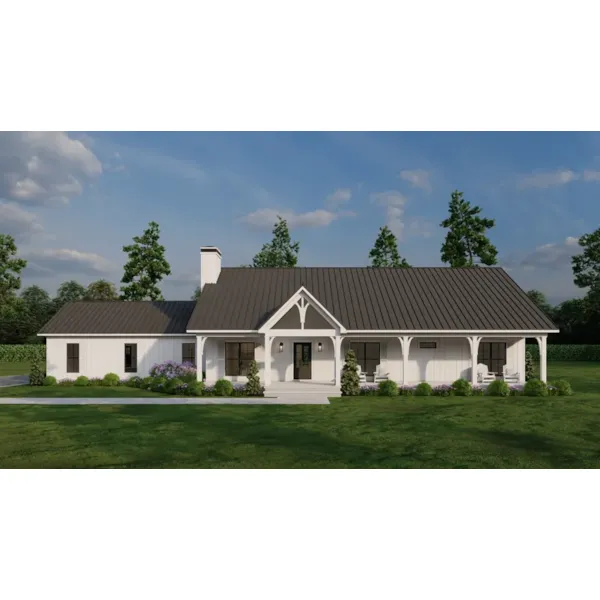
Whipporwill Rock Waterfront Home
© Copyright by designer/architect

Plan #141D-0762

The Whipporwill Rock Waterfront Home has 2 bedrooms and 2 full baths.

Starting at $2,450
1,485 sf2 bd2 ba
79' wide68' deep3-car garage
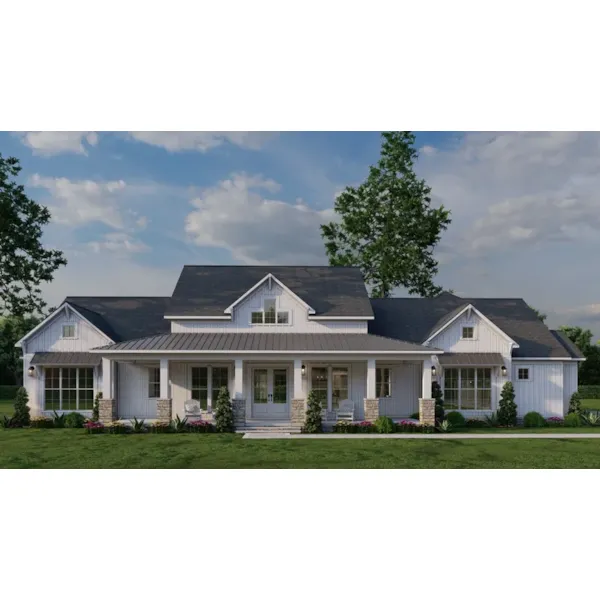
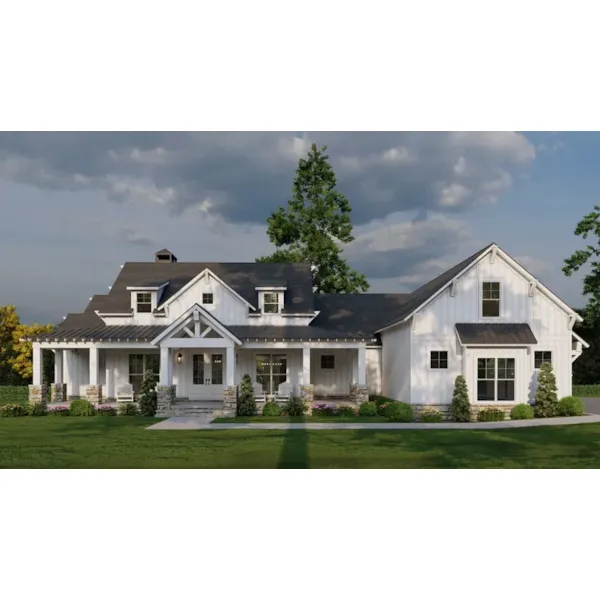
Banner Elk Lake Home
© Copyright by designer/architect

Plan #141D-0763

The Banner Elk Lake Home has 3 bedrooms and 2 full baths.

Starting at $2,450
2,783 sf3 bd2 ba
74'-10" wide52' deep2-car garage
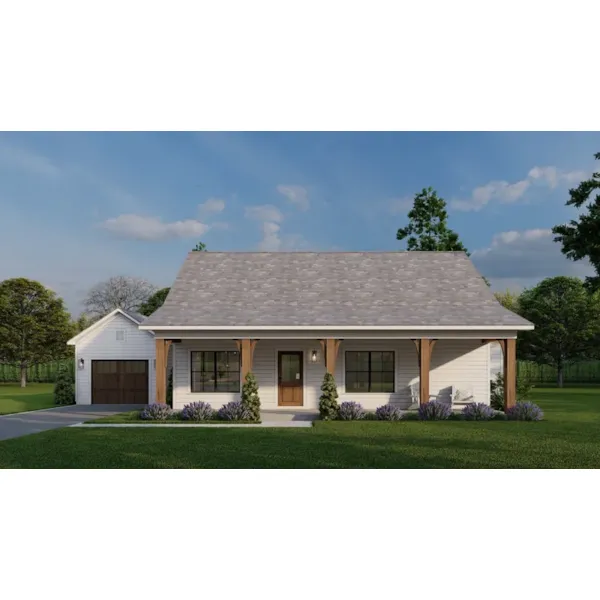
Pine Haven Harbor II Lake Home
© Copyright by designer/architect

Plan #141D-0776

The Pine Haven Harbor II Lake Home has 2 bedrooms, 2 full baths and 1 half bath.

Starting at $1,610
1,736 sf2 bd2 ba
50' wide40' deep1-car garage
Bluegrass Ranch Craftsman Home
© Copyright by designer/architect

Plan #141D-0782

The Bluegrass Ranch Craftsman Home has 3 bedrooms, 2 full baths and 1 half bath.

Starting at $2,450
2,924 sf3 bd2 ba
48'-6" wide54' deep
Mountain Shadows Waterfront Home
© Copyright by designer/architect

Plan #141D-0784

The Mountain Shadows Waterfront Home has 2 bedrooms, 2 full baths and 1 half bath.

Starting at $1,890
2,150 sf2 bd2 ba
53'-2" wide46'-6" deep
Mountain Meadows Country Home
© Copyright by designer/architect

Plan #141D-0785

The Mountain Meadows Country Home has 3 bedrooms, 2 full baths and 1 half bath.

Starting at $2,870
2,300 sf3 bd2 ba
72'-7" wide46'-6" deep2-car garage
Whipporwill Wind Country Home
© Copyright by designer/architect

Plan #141D-0787

The Whipporwill Wind Country Home has 2 bedrooms and 2 full baths.

Starting at $3,010
3,470 sf2 bd2 ba
53'-6" wide57' deep
Riverneck Country Home
© Copyright by designer/architect

Plan #141D-0788

The Riverneck Country Home has 3 bedrooms, 2 full baths and 1 half bath.

Starting at $3,430
3,042 sf3 bd2 ba
72'-2" wide49' deep
Black Forest River Country Home
© Copyright by designer/architect

Plan #141D-0789

The Black Forest River Country Home has 2 bedrooms and 2 full baths.

Starting at $1,750
1,939 sf2 bd2 ba
61'-4" wide50' deep

American Favorite Farmhouse Floor Plans

Farmhouse style home plans offer that open and friendly look and feel associated with classic country home designs. With a wide selection, discover Farmhouse Plans designs that you will absolutely love. These houses are known for their simple lines, creating a friendly and inviting feel from the moment your reach from covered front porch.