Plans found: 25,181

Need more options?

Advanced Search
Farmhouse Plans

Farmhouse Plans


Home Plan #592-137D-0082
The indistinguishable Farmhouse is an American favorite. A contemporary version of Colonial homes, farmhouses are simply framed and rectangular in shape. Their primary features are covered wrap-around porches and two-story floor plans with the bedrooms on the second floor. Their steep gable roof leads into a more shallow covering for the porch to create extra shade. They easily take on Victorian style elements by adding details on the porch overhangs and railings, or with a bay window on the side. With old-fashioned country appeal, Farmhouse plans and country farmhouse designs continue to be a popular choice.

3,089 Plans Found

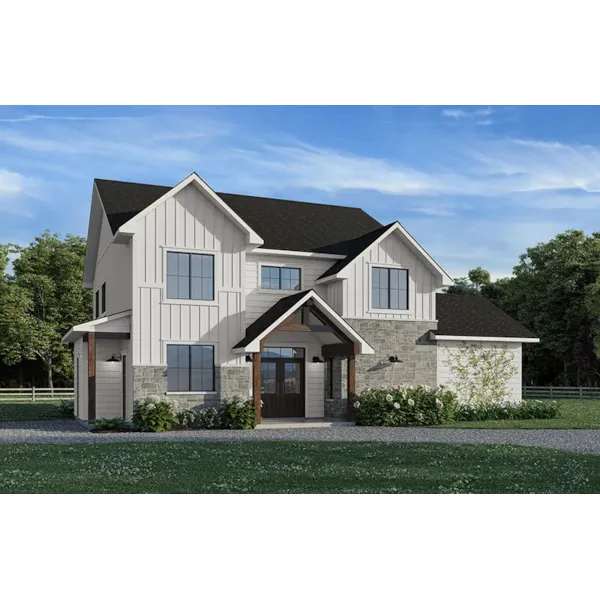
Kellan Modern Farmhouse
© Copyright by designer/architect

Plan #032D-1151

The Kellan Modern Farmhouse has 3 bedrooms, 2 full baths and 1 half bath.

Starting at $1,740
2,113 sf3 bd2 ba
45' wide38' deep1-car garage
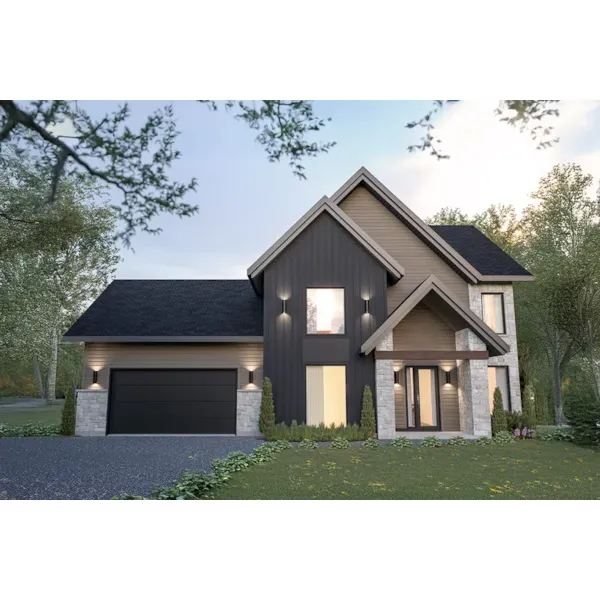
Knoll Terrace Traditional Home
© Copyright by designer/architect

Plan #032D-1157

The Knoll Terrace Traditional Home has 3 bedrooms, 2 full baths and 1 half bath.

Starting at $1,740
1,829 sf3 bd2 ba
54' wide40'-4" deep1-car garage
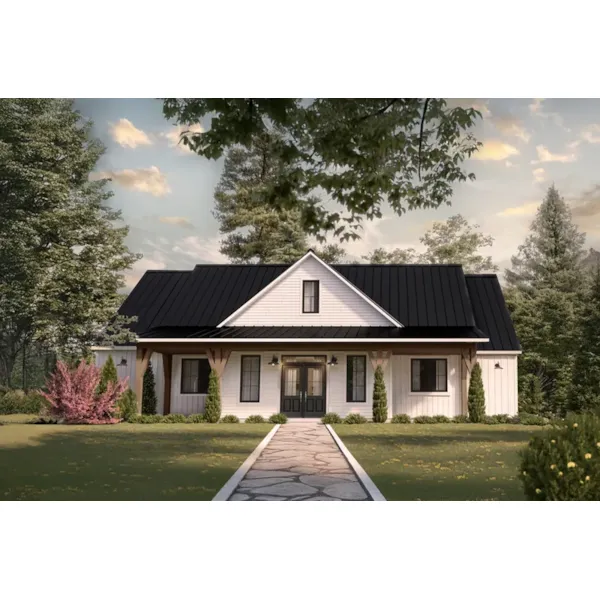
Meer Pass Craftsman Home
© Copyright by designer/architect

Plan #032D-1159

The Meer Pass Craftsman Home has 4 bedrooms, 2 full baths and 1 half bath.

Starting at $2,200
3,137 sf4 bd2 ba
50' wide42'-4" deep1-car garage
Huburt Hill Modern Farmhouse
© Copyright by designer/architect

Plan #032D-1160

The Huburt Hill Modern Farmhouse has 4 bedrooms and 3 full baths.

Starting at $2,310
3,258 sf4 bd3 ba
49' wide36' deep
Muskoka Modern Farmhouse
© Copyright by designer/architect

Plan #032D-1161

The Muskoka Modern Farmhouse has 4 bedrooms and 2 full baths.

Starting at $2,200
2,886 sf4 bd2 ba
42' wide38'-4" deep
Pine Road Farmhouse
© Copyright by designer/architect

Plan #032D-1164

The Pine Road Farmhouse has 3 bedrooms, 1 full bath and 1 half bath.

Starting at $1,740
2,041 sf3 bd1 ba
54'-4" wide33' deep1-car garage
Oakville Farm Modern Farmhouse
© Copyright by designer/architect

Plan #032D-1165

The Oakville Farm Modern Farmhouse has 3 bedrooms, 1 full bath and 1 half bath.

Starting at $1,740
1,810 sf3 bd1 ba
48' wide31' deep1-car garage
DuMont Lane Modern Luxury Home
© Copyright by designer/architect

Plan #032D-1166

The DuMont Lane Modern Luxury Home has 5 bedrooms, 3 full baths and 1 half bath.

Starting at $2,705
4,270 sf5 bd3 ba
64' wide40' deep2-car garage
Bellamy Falls Country Farmhouse
© Copyright by designer/architect

Plan #032D-1167

The Bellamy Falls Country Farmhouse has 3 bedrooms, 2 full baths and 1 half bath.

Starting at $1,740
1,914 sf3 bd2 ba
45' wide46'-10" deep1-car garage
Westglen Ranch Home
© Copyright by designer/architect

Plan #032D-1171

The Westglen Ranch Home has 5 bedrooms and 3 full baths.

Starting at $2,200
2,926 sf5 bd3 ba
46' wide30' deep

American Favorite Farmhouse Floor Plans

Farmhouse style home plans offer that open and friendly look and feel associated with classic country home designs. With a wide selection, discover Farmhouse Plans designs that you will absolutely love. These houses are known for their simple lines, creating a friendly and inviting feel from the moment your reach from covered front porch.