Plans found: 25,226

Need more options?

Advanced Search

Home Plans with an Indoor Balcony

Home Plan #592-011S-0196

House plans with indoor balconies have an upper floor that projects over a main floor providing beautiful views of the interior space below. Many homes with this feature have two-story great rooms with this feature overlooking the great room below. Adding a touch of drama to the interior of a home, they can also be found in a loft space. Indoor balconies create a spacious and open atmosphere and allow pleasant views to be enjoyed of the first floor from the second floor above.

4,061 Plans Found

Ascott Manor Luxury Home

House Plan #592-155S-0004

The Ascott Manor Luxury Home has 4 bedrooms, 4 full baths and 1 half bath.

Starting at $1,850
4,823 sf4 bd4 ba
104'-8" wide77'-2" deep1-car garagePorch 385 sq ft
Timberland Ranch Rustic Home

House Plan #592-155S-0008

The Timberland Ranch Rustic Home has 4 bedrooms, 4 full baths and 2 half baths.

Starting at $1,850
3,723 sf4 bd4 ba
103'-4" wide93' deep3-car garage (23'-6" x 35')Porch 1,816 sq ft

House Plan #592-155S-0009

Starting at $4,000
11,715 sf7 bd8 ba
133'-6" wide100' deep2-car garage (24' x 24')Porch 2,648 sq ft
Harmony Hills Farm Luxury Home

House Plan #592-155S-0010

The Harmony Hills Farm Luxury Home has 5 bedrooms, 5 full baths and 1 half bath.

Starting at $1,850
3,779 sf5 bd5 ba
101' wide56' deep4-car garage (30'-2" x 38'-8")Porch 827 sq ft
Whimsical Farms Country Home

House Plan #592-155S-0011

The Whimsical Farms Country Home has 4 bedrooms, 4 full baths and 2 half baths.

Starting at $1,650
4,065 sf4 bd4 ba
74' wide101'-4" deep2-car garage (24'-2" x 23'-10")Porch 1,426 sq ft
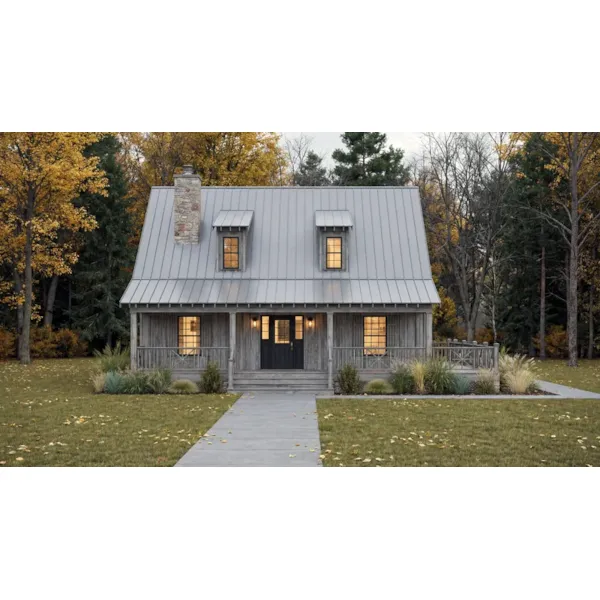
The Croft Retreat Farmhouse

House Plan #592-155S-0012

The The Croft Retreat Farmhouse has 4 bedrooms, 3 full baths and 2 half baths.
Starting at $1,850
5,178 sf4 bd3 ba
144'-11" wide99'-2" deep3-car garage (42' x 23'-4")Porch 2,452 sq ft

House Plan #592-155S-0019

Starting at $1,650
3,346 sf5 bd3 ba
101'-10" wide86'-8" deep3-car garage (23' x 35'-8")Porch 55 sq ft

House Plan #592-155S-0022

Starting at $1,850
4,725 sf6 bd5 ba
139'-2" wide103'-5" deep3-car garage (23'-4" x 42')Porch 2,600 sq ft

House Plan #592-155S-0024

Starting at $2,650
7,618 sf5 bd6 ba
135'-2" wide76'-4" deep4-car garage (51' x 27')Porch 241 sq ft

House Plan #592-155S-0027

Starting at $1,350
2,440 sf3 bd2 ba
76'-10" wide93'-10" deepPorch 916 sq ft
Saddle Ridge Farm Barndominium

House Plan #592-155S-0029

The Saddle Ridge Farm Barndominium has 4 bedrooms, 4 full baths and 1 half bath.

Starting at $2,250
5,527 sf4 bd4 ba
107'-10" wide121'-2" deep2-car garage (28' x 27')Porch 1,914 sq ft
Laurel Farm Two-Story Home

House Plan #592-157D-0011

The Laurel Farm Two-Story Home has 4 bedrooms, 3 full baths and 1 half bath.

Starting at $861
2,683 sf4 bd3 ba
57'-3" wide56'-7" deep2-car garage (20'-10" x 22'-1")Porch 413 sq ft
House Plans and More offers an large collection of house plans with indoor balconies. Our blueprints have easy-to-read floor plans that help a buyer envision their dream home easily. With a great selection of home plans with an indoor balcony, we are sure that you will find the ideal home design to fit all of your needs.