Plans found: 25,226

Need more options?

Advanced Search


House Plans with an Outdoor Balcony

Home Plan #592-101D-0057


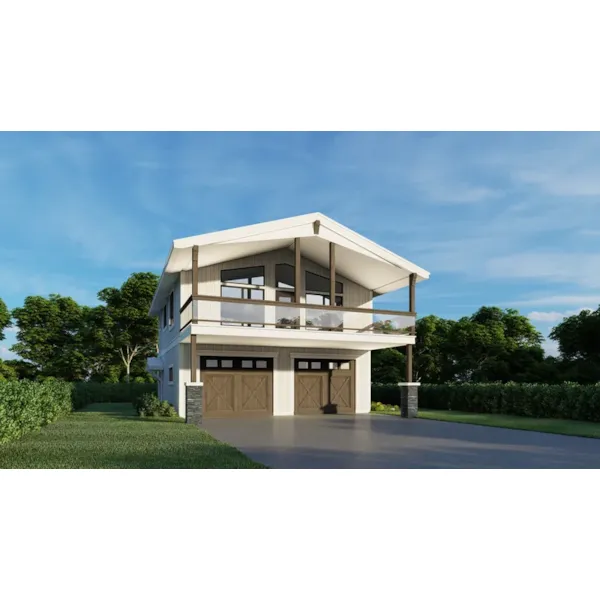
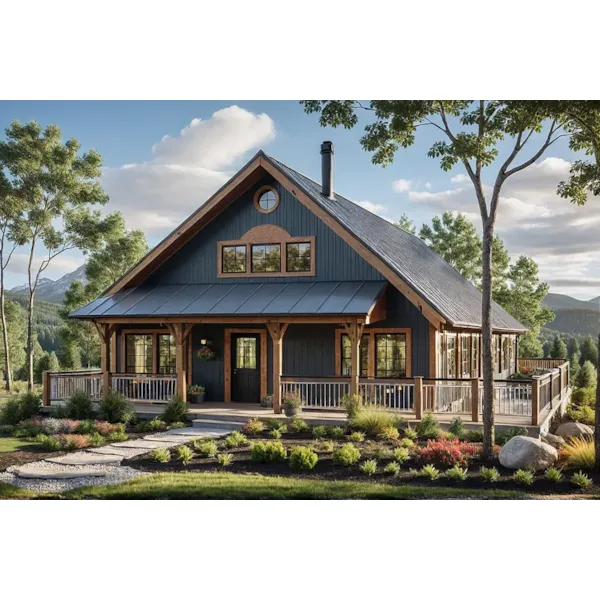
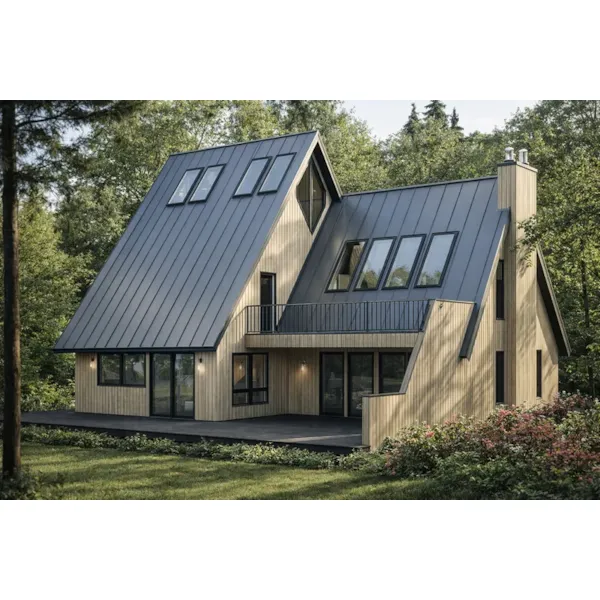
A balcony is a platform or projection that extends out from the wall of a structure or home design that is constructed in front of windows or an external door and enclosed by a railing. They are smaller than terraces, decks and verandas, so they tend to have a more private feel. They are a welcome addition to many architectural styles of home designs and provide a private outdoor escape from any second floor or higher floor’s living space. House plans with an outdoor balcony create that private and special outdoor place to retreat during all times of the day.

1,928 Plans Found

Oak Crest Lane Sloping Lot Home

House Plan #592-183D-0135

The Oak Crest Lane Sloping Lot Home has 3 bedrooms, 2 full baths and 1 half bath.
Starting at $1,405
2,045 sf3 bd2 ba
30' wide67' deep2-car garage (21' x 22'-6")Porch 288 sq ft

House Plan #592-183S-0011

Starting at $2,250
3,029 sf3 bd2 ba
82'-6" wide51'-6" deep3-car garage (31'-4" x 21'-10")
Alder Springs Traditional Home

House Plan #592-183S-0014

The Alder Springs Traditional Home has 5 bedrooms, 3 full baths and 1 half bath.

Starting at $2,250
3,476 sf5 bd3 ba
75'-10" wide79'-7" deep2-car garage (20' x 22')Porch 156 sq ft
Williamsburg Lake Vacation Home

House Plan #592-183S-0016

The Williamsburg Lake Vacation Home has 4 bedrooms, 4 full baths and 1 half bath.

Starting at $2,940
4,461 sf4 bd4 ba
112'-10" wide71'-10" deep3-car garage (30'-6" x 23'-6")Porch 184 sq ft
Catkin Craftsman Home

House Plan #592-183S-0017

The Catkin Craftsman Home has 5 bedrooms and 4 full baths.

Starting at $2,250
3,141 sf5 bd4 ba
64' wide63'-4" deep
Foxboro Lane Traditional Home

House Plan #592-183S-0022

The Foxboro Lane Traditional Home has 5 bedrooms, 3 full baths and 1 half bath.

Starting at $2,250
3,145 sf5 bd3 ba
45' wide65' deep2-car garage (22' x 21'-6")Porch 947 sq ft
Collin Farm Country Home

House Plan #592-185D-0010

The Collin Farm Country Home has 3 bedrooms, 3 full baths and 1 half bath.

Starting at $2,250
4,072 sf3 bd3 ba
60'-10" wide78' deepPorch 1,915 sq ft

House Plan #592-185D-0042

Starting at $1,850
2,609 sf3 bd3 ba
31' wide67' deep2-car garage (22' x 22')Porch 1,272 sq ft

House Plan #592-187D-0013

Starting at $995
1,218 sf1 bd1 ba
39'-8" wide42'-4" deep2-car garage (33'-11" x 12'-8")Porch 282 sq ft

House Plan #592-187S-0001

Starting at $2,195
3,858 sf4 bd3 ba
79'-8" wide60'-4" deep1-car garage (24' x 23'-6")Porch 866 sq ft
Cole Ridge Rustic Luxury Home

House Plan #592-161D-0002

The Cole Ridge Rustic Luxury Home has 3 bedrooms, 4 full baths and 1 half bath.

Starting at $1,200
3,959 sf3 bd4 ba
81'-9" wide95'-6" deep3-car garage (34' x 23')
Tyson Creek Craftsman Home

House Plan #592-161D-0004

The Tyson Creek Craftsman Home has 4 bedrooms, 4 full baths and 1 half bath.

Starting at $1,200
3,738 sf4 bd4 ba
83'-4" wide99'-3" deep3-car garage (35'-6" x 23')
Our collection of house plans includes many home plans with outdoor balconies. We offer detailed floor plans that allow the buyer to visualize the look of the entire house, down to the very smallest detail. With a wide variety of house plans with outdoor balconies, we are sure that you will find the perfect design to fit your needs and style.