Need more options?
Advanced SearchNeed a Visual?
See 360° Walk AroundsNeed an Estimate?
Get Your Cost to Build ReportReady to Make it Yours?
Customize Your Floor PlanHouse Plans with an Outdoor Balcony

Home Plan #592-101D-0057









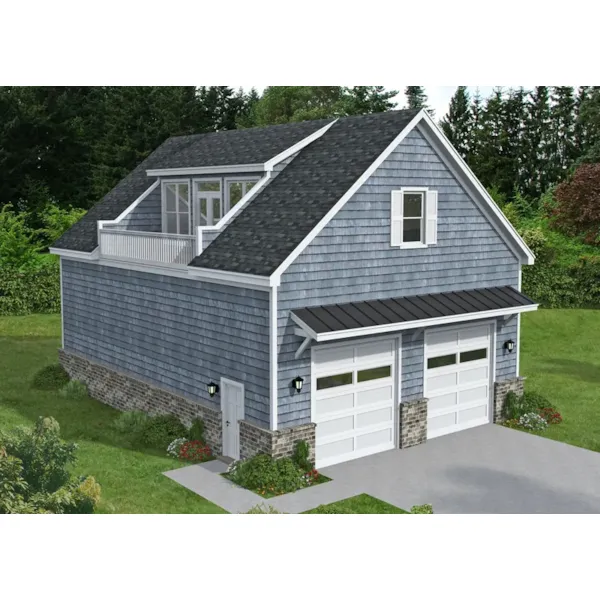
A balcony is a platform or projection that extends out from the wall of a structure or home design that is constructed in front of windows or an external door and enclosed by a railing. They are smaller than terraces, decks and verandas, so they tend to have a more private feel. They are a welcome addition to many architectural styles of home designs and provide a private outdoor escape from any second floor or higher floor’s living space. House plans with an outdoor balcony create that private and special outdoor place to retreat during all times of the day.
1,928 Plans Found
House Plan #592-142D-7748
Starting at $2,205
996 sf1 bd1 ba
40' wide48' deep2-car garage (29' x 55')Porch 416 sq ft
House Plan #592-142D-7749
Starting at $2,345
1,143 sf1 bd1 ba
40' wide48' deep3-car garage (29' x 35')Porch 563 sq ft
House Plan #592-142D-7750
Starting at $1,330
817 sf1 bd1 ba
31' wide38'-3" deep2-car garage (26' x 29')Porch 176 sq ft
House Plan #592-142D-7751
Starting at $1,330
893 sf1 bd1 ba
31' wide38'-3" deep2-car garage (22' x 29')Porch 176 sq ft
House Plan #592-142D-7753
Starting at $1,330
600 sf1 ba
22' wide28' deep2-car garage (21' x 20')Porch 42 sq ft
House Plan #592-142D-7757
Starting at $2,345
509 sf1 ba
57' wide35' deep1-car garage (16' x 34')Porch 420 sq ft
House Plan #592-142D-7764
Starting at $1,330
847 sf1 bd1 ba
25' wide44' deep2-car garage (24' x 29')Porch 256 sq ft
House Plan #592-142D-7765
Starting at $1,330
870 sf3 bd2 ba
23' wide34'-3" deep2-car garage (22' x 18')Porch 156 sq ft
House Plan #592-142D-7766
Starting at $1,260
528 sf
25' wide28' deep2-car garage (24' x 19')Porch 184 sq ft
House Plan #592-142D-7767
Starting at $1,610
1,647 sf3 bd3 ba
55' wide74' deep2-car garage (10' x 50')Porch 3,070 sq ft
House Plan #592-142D-7769
Starting at $2,345
784 sf2 bd1 ba
54' wide52'-5" deep1-car garage (15' x 38')Porch 1,050 sq ft
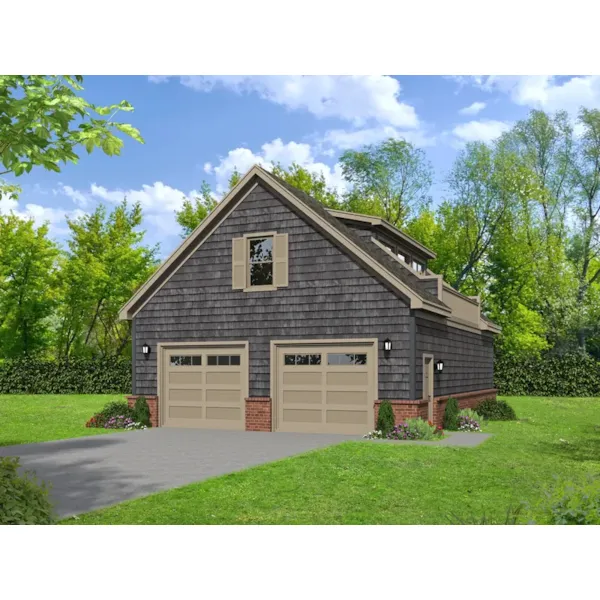
Our collection of house plans includes many home plans with outdoor balconies. We offer detailed floor plans that allow the buyer to visualize the look of the entire house, down to the very smallest detail. With a wide variety of house plans with outdoor balconies, we are sure that you will find the perfect design to fit your needs and style.