


Plans found: 25,226

Need more options?

Advanced Search

House Plans with a Bonus Room

Home Plan #592-011D-0542

A bonus room is a space called out on the blueprints of a house plan that has no designated function. Unlike a living room, bedroom, or kitchen, house plans with bonus rooms typically do not include the bonus room in the initial square footage for a house plan. They are invaluable spaces that can be used for many functions including home offices, children’s play areas, hobby rooms, in-law suites, media rooms, or extra storage. Choosing a house plan with a bonus room is a smart choice because it affords the opportunity to expand in the future to suit your ever-changing needs.

2,468 Plans Found


MacArthur Park Modern Farmhouse

House Plan #592-180D-0073

The MacArthur Park Modern Farmhouse has 5 bedrooms, 3 full baths and 1 half bath.

Starting at $1,299
2,995 sf5 bd3 ba
62' wide44' deep2-car garage (22'-11" x 23')Porch 410 sq ft
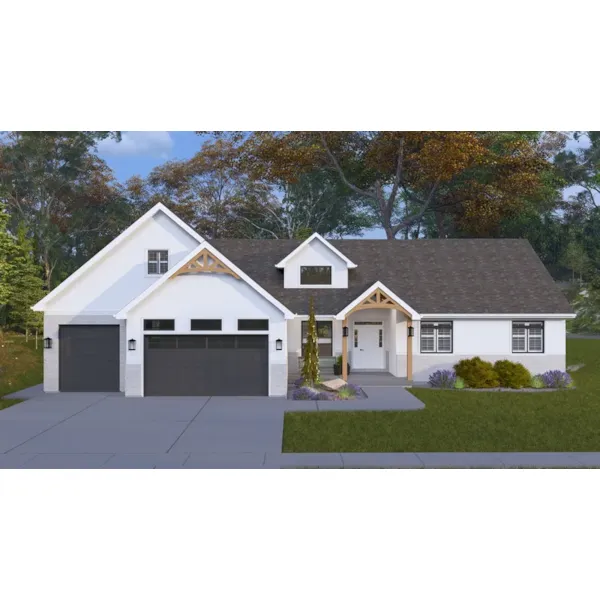
Fernley Traditional Home

House Plan #592-183D-0115

The Fernley Traditional Home has 3 bedrooms, 2 full baths and 1 half bath.
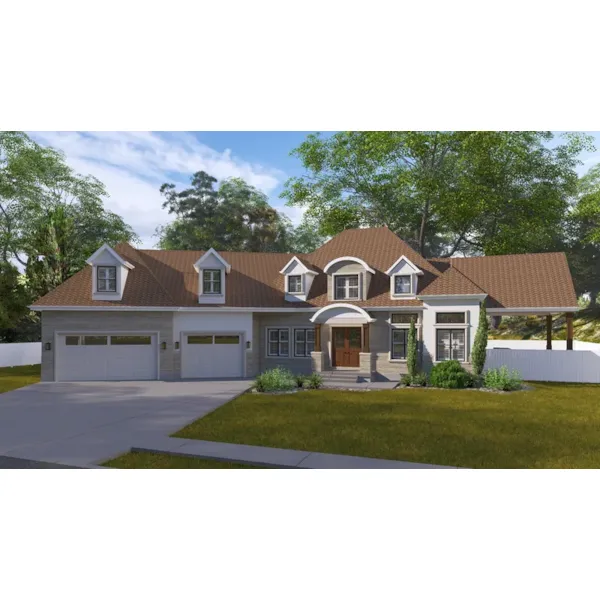
Starting at $1,280
1,828 sf3 bd2 ba
54'-2" wide35' deep2-car garage (19'-6" x 25')Porch 158 sq ft

Laurels Creek Farmhouse

House Plan #592-183D-0123

The Laurels Creek Farmhouse has 2 bedrooms, 1 full bath and 1 half bath.

Starting at $945
1,176 sf2 bd1 ba
42' wide36' deepPorch 336 sq ft

Hanover Manor European Home

House Plan #592-185D-0003

The Hanover Manor European Home has 3 bedrooms and 3 full baths.

Starting at $1,650
2,995 sf3 bd3 ba
73' wide77'-6" deep2-car garage
Norledge European Home

House Plan #592-185D-0015

The Norledge European Home has 4 bedrooms and 3 full baths.

Starting at $1,550
2,503 sf4 bd3 ba
67'-2" wide64'-10" deep2-car garage (22'-10" x 22'-8")Porch 410 sq ft
Cheswick European Home

House Plan #592-185D-0019

The Cheswick European Home has 3 bedrooms, 3 full baths and 1 half bath.
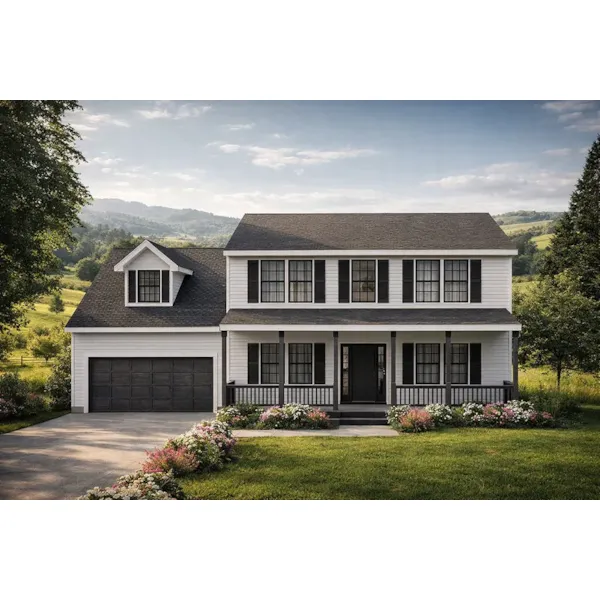
Starting at $2,050
3,020 sf3 bd3 ba
70'-2" wide99'-8" deep2-car garage (25' x 24')Porch 234 sq ft
Chandellay European Home

House Plan #592-185D-0040

The Chandellay European Home has 4 bedrooms and 3 full baths.

Starting at $1,650
2,653 sf4 bd3 ba
78'-10" wide69'-10" deep2-car garage (24'-6" x 24')Porch 394 sq ft
Timber Ridge Home

House Plan #592-185S-0005

The Timber Ridge Home has 4 bedrooms, 3 full baths and 1 half bath.

Starting at $1,850
4,154 sf4 bd3 ba
136'-8" wide64'-6" deep3-car garage (24' x 35')Porch 966 sq ft

House Plan #592-187S-0002

Starting at $2,195
3,436 sf4 bd3 ba
87'-3" wide76'-2" deep2-car garage (26'-7" x 27')Porch 995 sq ft
Mannington Southern Home

House Plan #592-013D-0022

The Mannington Southern Home has 4 bedrooms and 3 full baths.

Starting at $1,295
1,992 sf4 bd3 ba
66'-2" wide62' deep2-car garage (22'-6" x 22')Porch 878 sq ft
Stellaville Traditional Home

House Plan #592-013D-0027

The Stellaville Traditional Home has 3 bedrooms and 3 full baths.

Starting at $1,395
2,184 sf3 bd3 ba
71'-2" wide58'-1" deep2-car garage (24' x 21'-2")Porch 573 sq ft
Bogart Shingle Style Ranch Home

House Plan #592-013D-0156

The Bogart Shingle Style Ranch Home has 3 bedrooms and 3 full baths.

Starting at $1,295
1,800 sf3 bd3 ba
63' wide73' deep1-car garage (32' x 21'-4")
House Plans and More has a great collection of home plans with great rooms. We have detailed floor plans for every home design in our collection so that buyers can visualize the entire house, right down to the smallest detail. With a large variety of home plans with great rooms, we are sure that you will find the perfect home design to fit your needs and lifestyle.