Need more options?
Advanced SearchNeed a Visual?
See 360° Walk AroundsNeed an Estimate?
Get Your Cost to Build ReportReady to Make it Yours?
Customize Your Floor PlanHome Plans with a Breakfast Nook
Home Plan #592-170D-0017

House plans with a breakfast nook feature dining spaces adjacent to the kitchen making them the perfect place for casual dining all throughout the day. These rooms can include built-in tables and seats on the floor plan, but more often they are an open space where the homeowner can add a table and chairs that suit their own decor and tastes.
11,363 Plans Found
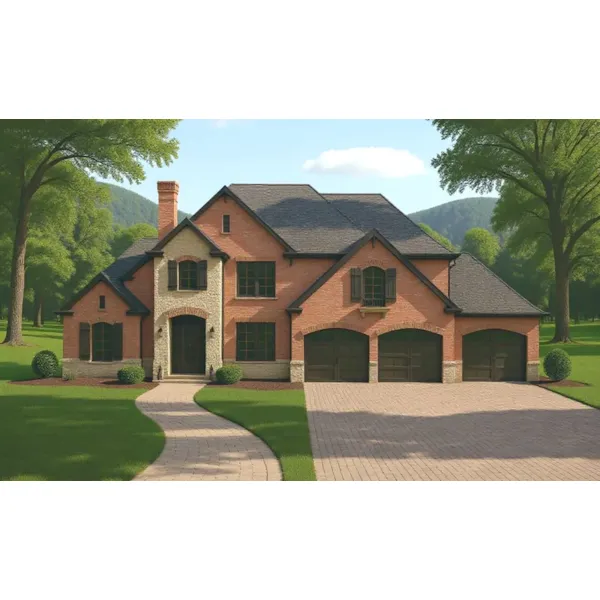
House Plan #592-019S-0065
Starting at $2,475
3,260 sf4 bd3 ba
67'-2" wide62'-10" deep2-car garagePorch 253 sq ft
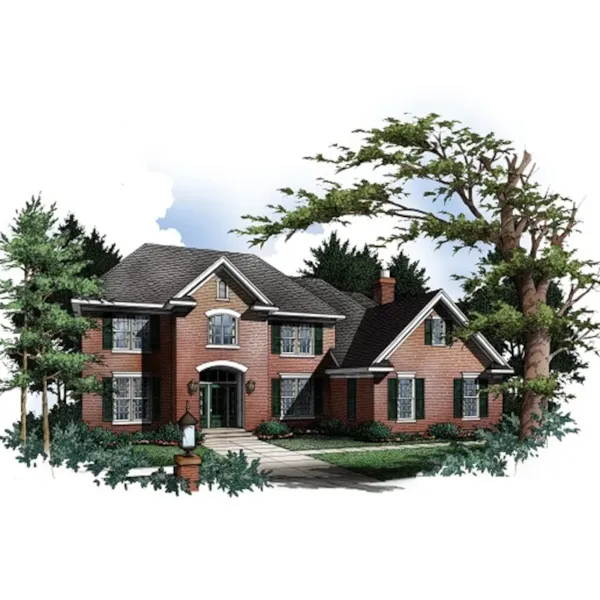
House Plan #592-019S-0066
Starting at $2,475
3,284 sf4 bd3 ba
65' wide60'-10" deep2-car garagePorch 303 sq ft
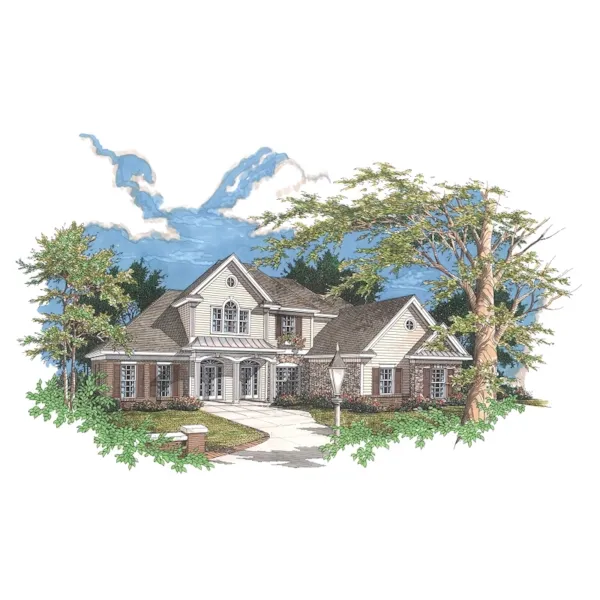
House Plan #592-019S-0067
Starting at $2,475
3,260 sf4 bd3 ba
80'-8" wide90' deep3-car garage (24' x 37')Porch 690 sq ft
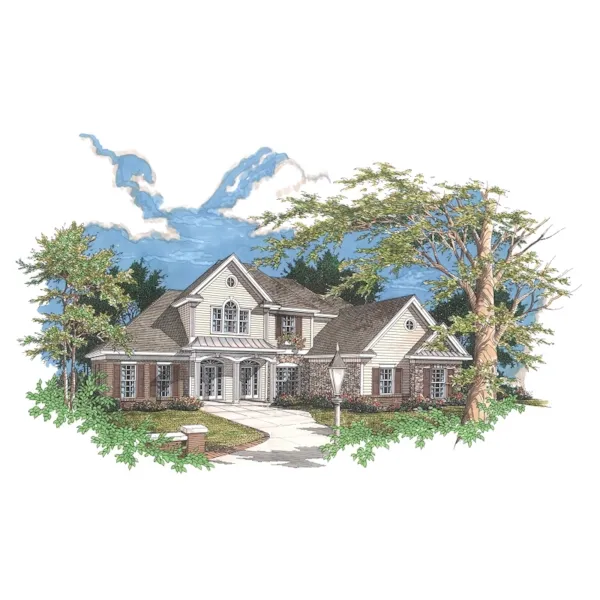
House Plan #592-019S-0068
Starting at $2,475
3,261 sf4 bd3 ba
57'-11" wide53'-11" deep2-car garage (23'-4" x 23'-4")Porch 258 sq ft
House Plan #592-019S-0070
Starting at $2,475
3,426 sf4 bd2 ba
78'-6" wide82'-4" deep2-car garage (20'-4" x 21'-4")Porch 70 sq ft
House Plan #592-019S-0071
Starting at $2,475
3,494 sf4 bd3 ba
67'-8" wide74'-2" deep3-car garagePorch 249 sq ft
House Plan #592-019S-0072
Starting at $2,475
3,538 sf3 bd2 ba
73'-10" wide65'-2" deep2-car garagePorch 108 sq ft
House Plan #592-019S-0073
Starting at $2,475
3,504 sf4 bd3 ba
74' wide66'-3" deep2-car garagePorch 115 sq ft
House Plan #592-019S-0074
Starting at $2,475
3,502 sf4 bd4 ba
66'-2" wide64'-8" deep3-car garagePorch 150 sq ft
House Plan #592-019S-0075
Starting at $2,475
3,488 sf4 bd3 ba
65' wide57'-10" deep2-car garage (21' x 21')Porch 120 sq ft
House Plan #592-019S-0076
Starting at $2,475
3,644 sf4 bd3 ba
67'-10" wide71'-8" deep2-car garagePorch 375 sq ft
House Plan #592-019S-0077
Starting at $2,475
3,644 sf4 bd3 ba
67'-10" wide71'-8" deep2-car garagePorch 375 sq ft
House Plans and More offers an large collection of house plans with breakfast nooks. Our blueprints have easy-to-read floor plans that help a buyer visualize their new home perfectly. With a great selection of home plans with a breakfast nook available, we are sure that you will find the ideal home design to fit your lifestyle.