Need more options?
Advanced SearchNeed a Visual?
See 360° Walk AroundsNeed an Estimate?
Get Your Cost to Build ReportReady to Make it Yours?
Customize Your Floor PlanHomes with Covered Front Porches

Home Plan #592-011D-0542
The word "porch" derives from the Latin word porticus, or the Greek word portico, both of which are defined as columned entries to a temple. By Victorian times, this word became interchangeable with the words veranda, piazza, loggia, or portico. But, with the addition of a roof overhead, the covered front porch is as American as apple pie. While not unknown in Colonial times, home plans with covered front porches rose in popularity in the decades before the Civil War, and remained popular for almost one hundred years. They became a place where homeowners could spend time outdoors socializing with neighbors and family.
17,381 Plans Found
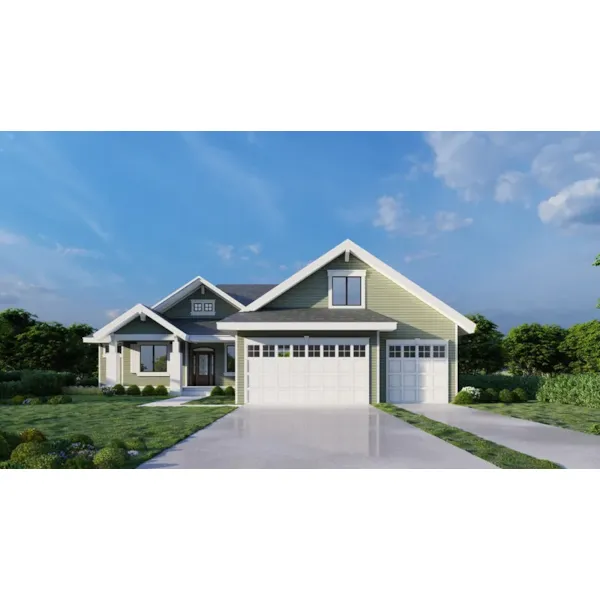
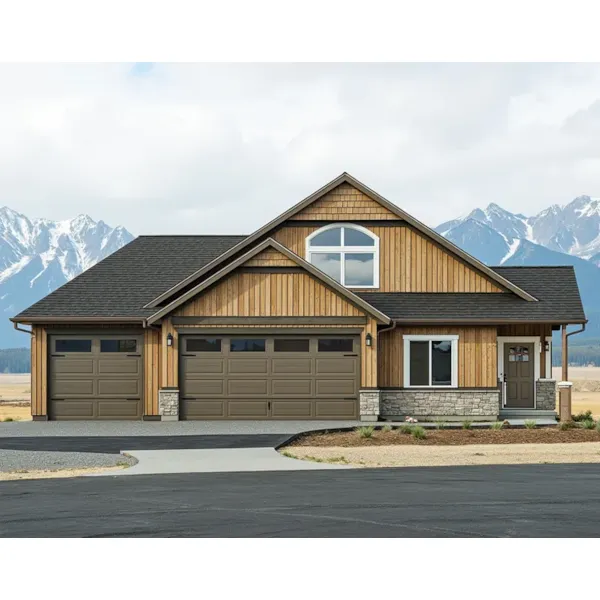
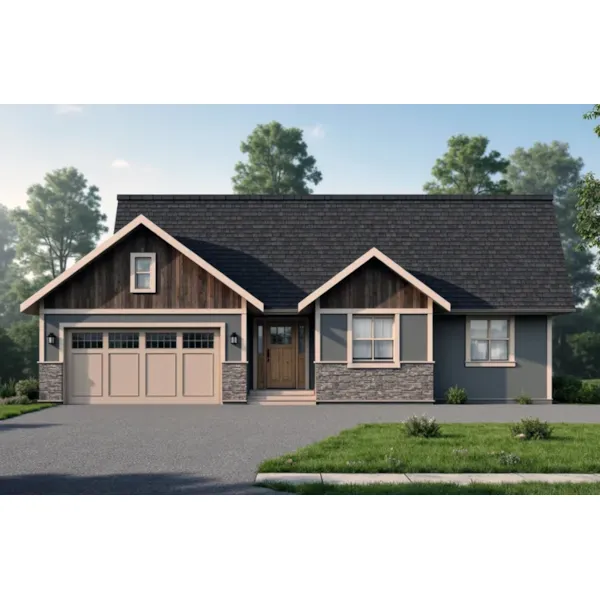
House Plan #592-096D-0151
Starting at $1,000
1,677 sf3 bd2 ba
50' wide63' deep2-car garage (19' x 22')Porch 152 sq ft
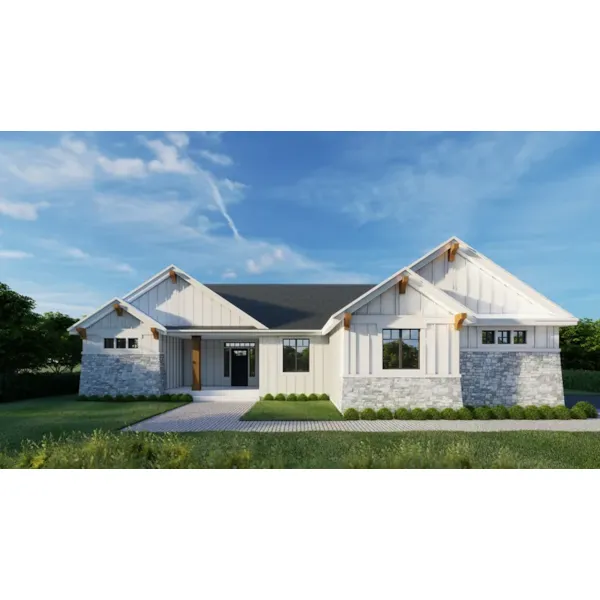
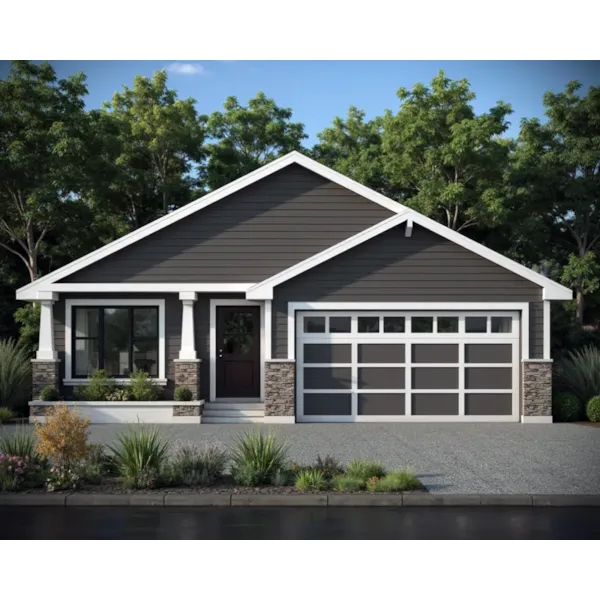
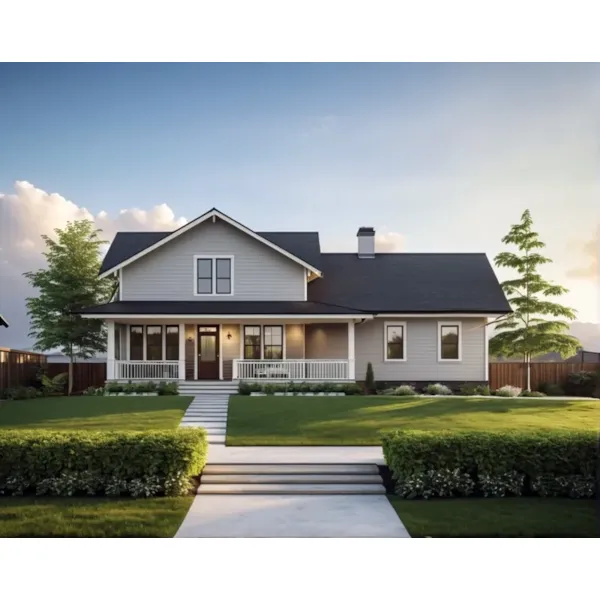
House Plan #592-096D-0152
Starting at $1,000
1,224 sf4 bd2 ba
48' wide60' deep3-car garage (31' x 20')Porch 108 sq ft
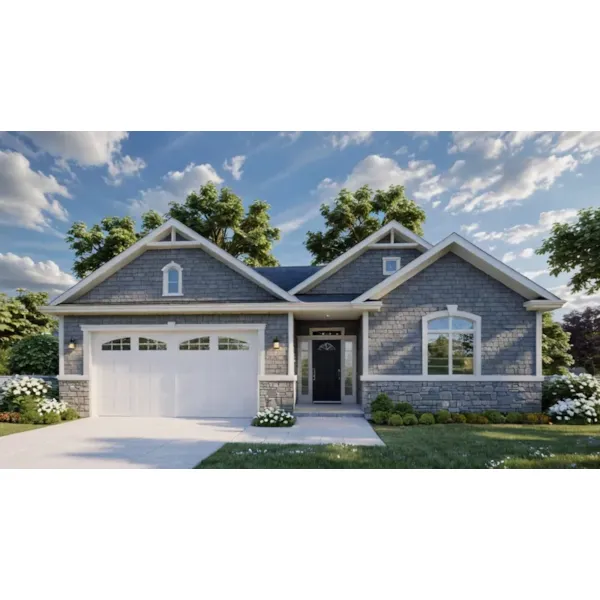
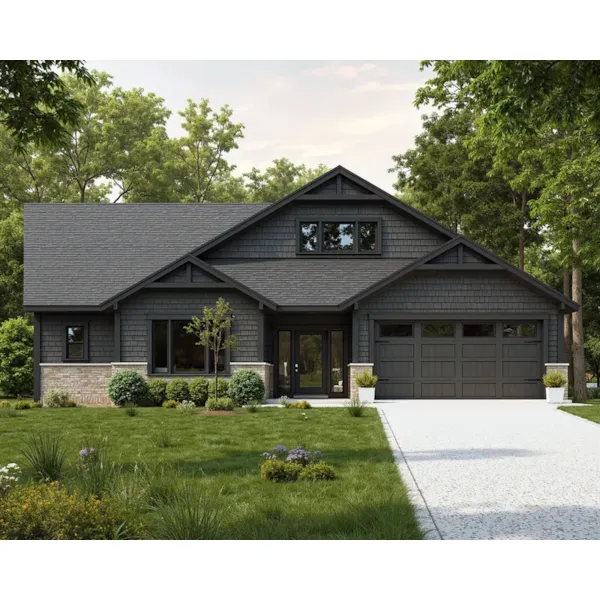
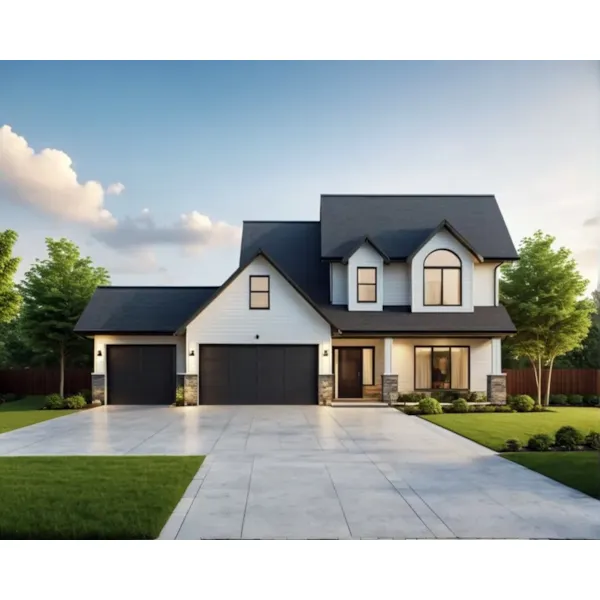
House Plan #592-096D-0153
Starting at $950
1,240 sf3 bd2 ba
36' wide56' deep2-car garage (19' x 20'-6")Porch 204 sq ft
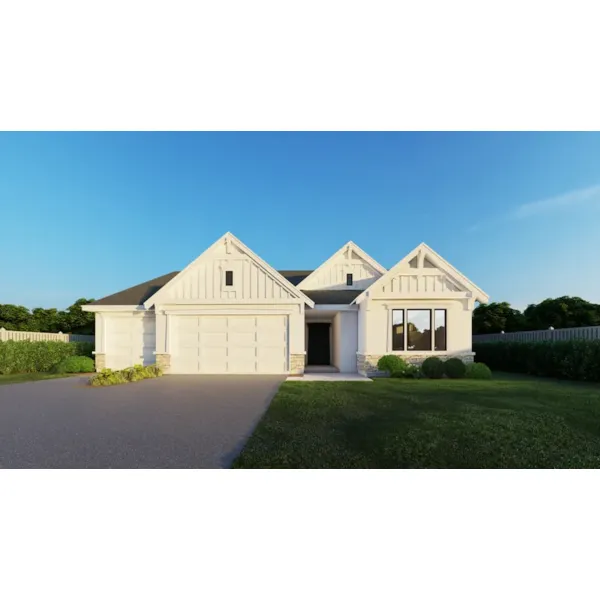
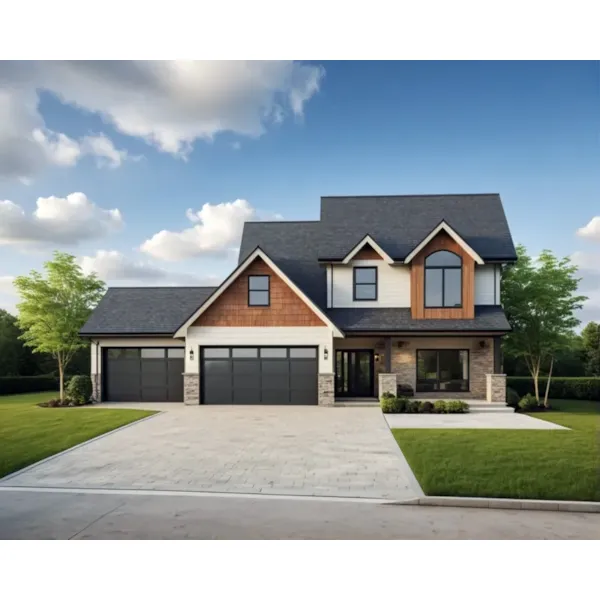
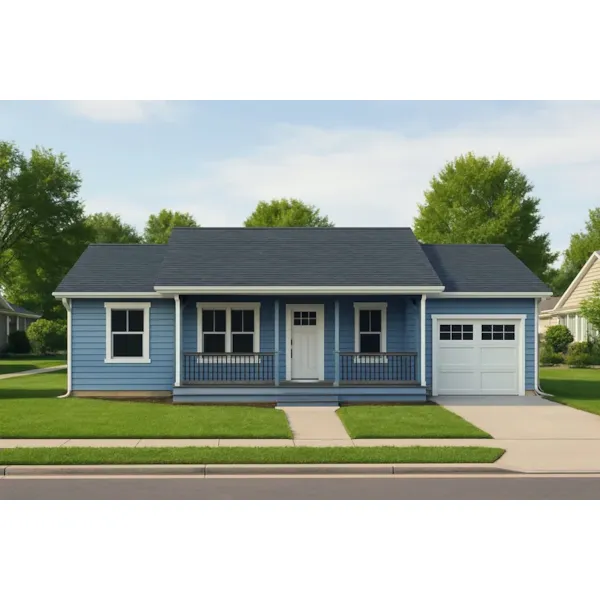
House Plan #592-096D-0154
Starting at $950
1,246 sf2 bd2 ba
50' wide37' deep2-car garage (19' x 22')Porch 51 sq ft
House Plan #592-096D-0157
Starting at $1,000
1,597 sf3 bd2 ba
52' wide59' deep2-car garage (20' x 20'-6")Porch 193 sq ft
House Plan #592-096D-0158
Starting at $1,000
1,667 sf3 bd2 ba
50' wide52' deep2-car garage (24' x 25')Porch 284 sq ft
House Plan #592-096D-0159
Starting at $1,000
1,689 sf3 bd2 ba
54' wide37' deep3-car garage (31'-6" x 24')Porch 215 sq ft
House Plan #592-096D-0160
Starting at $900
768 sf1 bd1 ba
48' wide25' deep1-car garage (11'-6" x 19')Porch 72 sq ft
House Plan #592-096D-0161
Starting at $1,000
1,507 sf3 bd2 ba
40' wide43' deep2-car garage (19'-6" x 23')Porch 248 sq ft
House Plan #592-096D-0162
Starting at $1,000
1,600 sf2 bd2 ba
40' wide68' deep2-car garage (19' x 19'-6")Porch 364 sq ft
House Plan #592-096D-0163
Starting at $1,000
1,646 sf3 bd2 ba
50' wide58' deep2-car garage (19' x 22')Porch 260 sq ft
House Plans and More features many house plans with covered porches. We offer detailed blueprints that allow the buyer to envision the look of the entire house, down to the smallest detail. With a wide variety of covered front porch home plans, we are sure that you will find the perfect home design to fit your needs and lifestyle.