Plans found: 25,226

Need more options?

Advanced Search

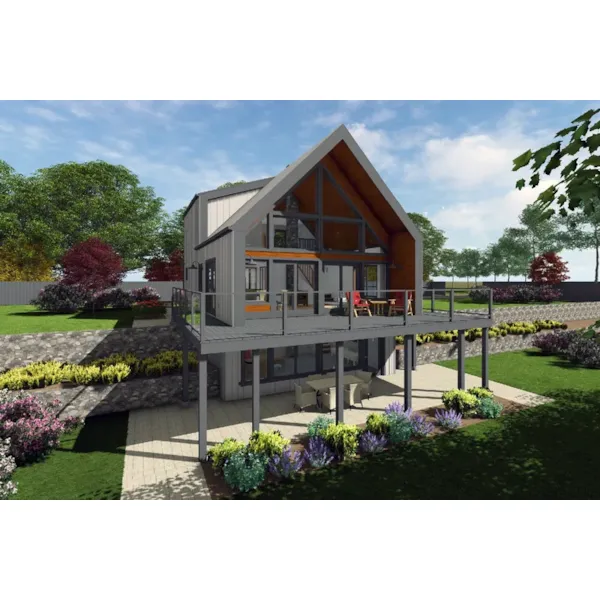

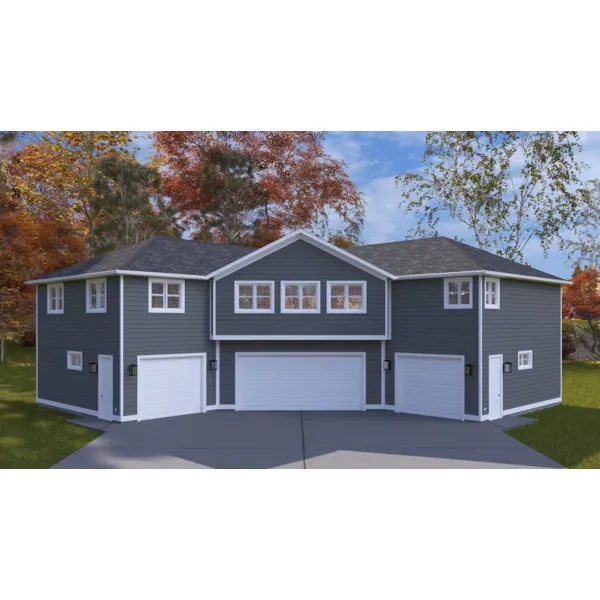
Home Plans with Drive Under Garages

Home Plan #592-011D-0519



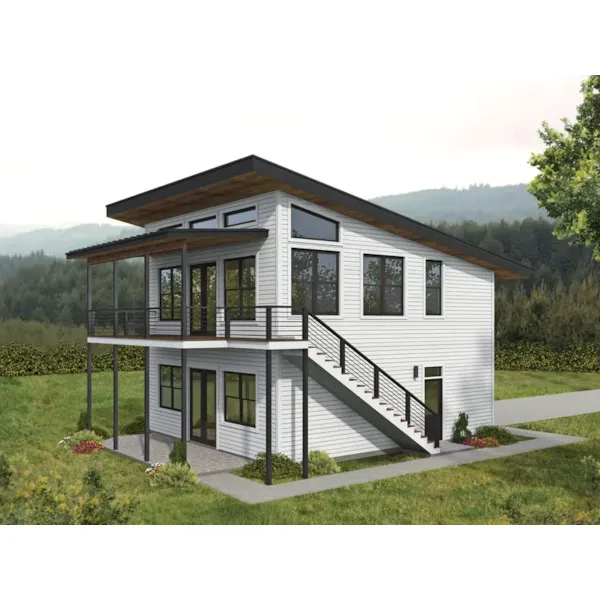
Home plans with drive under garages have the garage at a lower level than the main living area of the home. These garages are designed to satisfy several different grading situations where a garage under the ground level is a desirable choice. These garages are suitable for uphill steep lots, side to side sloping lots, and a variety of hillside lots. Home designs built on a pier foundation also can utilize a drive under garage, but they are open and not underground. This type of garage is a great choice if you do not have a large lot, but keep in mind, it is not a good choice for handicap accessibility or ease with errands such as unloading groceries from the car into the home.

478 Plans Found

House Plan #592-142D-7616

Starting at $1,540
1,405 sf3 bd1 ba
25' wide60' deep4-car garage (24' x 49')Porch 230 sq ft

House Plan #592-142D-7617

Starting at $1,540
1,329 sf2 bd1 ba
36' wide35' deep1-car garagePorch 165 sq ft

House Plan #592-142D-7618

Starting at $2,450
2,820 sf2 bd2 ba
67' wide49' deep1-car garagePorch 144 sq ft

House Plan #592-142D-7751

Starting at $1,330
893 sf1 bd1 ba
31' wide38'-3" deep2-car garage (22' x 29')Porch 176 sq ft

House Plan #592-144D-0074

Starting at $1,295
1,187 sf2 bd2 ba
32' wide52' deep2-car garagePorch 560 sq ft
Huntcliff Manor European Home

House Plan #592-155D-0009

The Huntcliff Manor European Home has 4 bedrooms, 3 full baths and 1 half bath.

Starting at $2,250
4,118 sf4 bd3 ba
63'-2" wide90' deep2-car garagePorch 586 sq ft
Briscoe Rustic Modern Home

House Plan #592-155D-0097

The Briscoe Rustic Modern Home has 3 bedrooms, 2 full baths and 1 half bath.

Starting at $1,850
3,719 sf3 bd2 ba
106'-7" wide52'-7" deep1-car garage (23' x 25'-8")Porch 775 sq ft
Walnut Bend Farmhouse

House Plan #592-155D-0124

The Walnut Bend Farmhouse has 3 bedrooms and 4 full baths.

Starting at $1,650
3,870 sf3 bd4 ba
86'-3" wide54'-10" deep2-car garage (24' x 33'-4")Porch 1,244 sq ft
Timber Trail Retreat Traditional Home

House Plan #592-155D-0244

The Timber Trail Retreat Traditional Home has 3 bedrooms, 3 full baths and 1 half bath.

Starting at $1,100
2,049 sf3 bd3 ba
42'-4" wide47' deep2-car garage (17'-2" x 29'-8")Porch 640 sq ft
Saddler Falls Rustic Cabin

House Plan #592-155D-0293

The Saddler Falls Rustic Cabin has 3 bedrooms, 2 full baths and 1 half bath.
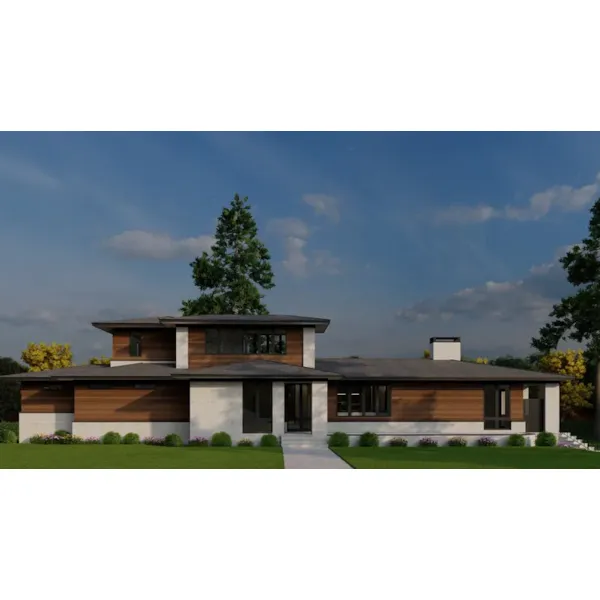
Starting at $1,000
2,221 sf3 bd2 ba
36'-4" wide39' deep1-car garage (24'-4" x 12'-2")Porch 272 sq ft

House Plan #592-155D-0386

Starting at $2,650
4,367 sf4 bd5 ba
97' wide44'-8" deep3-car garage (24'-4" x 36')Porch 601 sq ft

House Plan #592-172D-0182

Starting at $700
2,022 sf2 bd1 ba
82' wide46'-9" deep2-car garagePorch 200 sq ft
Our collection features many house plans with drive-under garages. We offer stylish floor plans that allow the home buyer to visualize the home they are interested in perfectly. With a large variety of home plans with drive under garages, we are sure that you will find the perfect house plan to fit your needs and style.